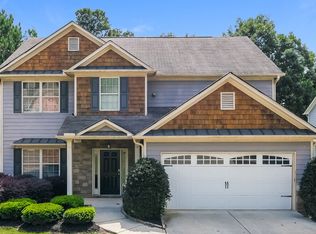
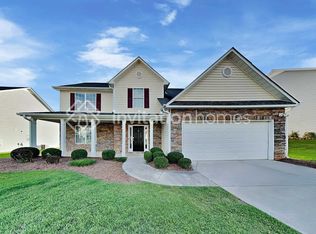
Stunning Brick front 4-bedroom, 2.5 bath single family home situated on a desirable in a quiet neighborhood, with a covered front entry, and a spacious two-car garage. Step inside to a welcoming foyer that opens to a versatile formal living room, perfect as a dining room, home office, or flex space to suit your lifestyle. The open-concept floor plan features a spacious great room with a cozy fireplace, seamlessly connecting to the dining area and a beautifully appointed kitchen. The chef's kitchen is designed for both style and functionality, offering a large center island with breakfast bar, granite countertops, subway tile backsplash, stainless steel range hood, built-in wall oven, abundant cabinetry and counter space, and a pantry for additional storage. A convenient half bath completes the main level. Upstairs, the spacious primary suite features an elegant tray ceiling and a luxurious en-suite bath with double vanities, a relaxing garden tub, separate walk-in shower, and a large walk-in closet. Three generously sized secondary bedrooms provide plenty of space for family and guests, including one with its own private en-suite bath. An additional full bathroom serves the remaining bedrooms, while the upstairs laundry room is conveniently located near all bedrooms for everyday convenience. Ideally located just minutes from I-85, Chateau Elan, top-rated schools, shopping, dining, healthcare facilities, and entertainment, this home offers the perfect combination of comfort, style, and convenience.
12+ months lease
House for rent
Single family residence
Available now
No pets
Air conditioner, central air
Hookups laundry
Attached garage parking
Forced air
What's special
Cozy fireplaceSpacious primary suiteBrick frontBeautifully appointed kitchenOpen-concept floor planLuxurious en-suite bathCovered front entry
- 11 days |
- -- |
- -- |
Zillow last checked:
Listing updated:
Travel times
Facts & features
Interior
Bedrooms & bathrooms
- Bedrooms: 4
- Bathrooms: 3
- Full bathrooms: 2
- 1/2 bathrooms: 1
Heating
- Forced Air
Cooling
- Air Conditioner, Central Air
Appliances
- Included: Dishwasher, Microwave Oven, Refrigerator
- Laundry: Hookups
Features
- Walk In Closet
Interior area
- Total interior livable area: 2,440 sqft
Property
Parking
- Parking features: Attached, Garage
- Has attached garage: Yes
- Details: Contact manager
Details
- Additional structures: Garage(s)
Construction
Type & style
- Home type: SingleFamily
- Property subtype: Single Family Residence
Community & HOA
Location
- Region: Hoschton
Financial & listing details
- Lease term: 1 Year
Nearby apartments for rent


Price history
| Date | Event | Price |
|---|---|---|
| 10/8/2026 | Price change | $2,300-4.2%$1/sqft |
Source: Zillow Rentals Report a problem | ||
| 10/6/2026 | Listed for rent | $2,400$1/sqft |
Source: Zillow Rentals Report a problem | ||