A once-in-a-generation opportunity to own one of Oregon's premier legacy estates. Encompassing approximately 1,167 contiguous acres, 15600 & 17341 SW Dupee Valley Rd offers an extraordinary combination of custom luxury living, productive timberland, open meadows, extensive road systems, & unmatched recreational opportunities. The centerpiece is a stunning new construction custom-built 5,355± SF residence, every inch thoughtfully designed with quality craftsmanship, spacious living areas, & panoramic views.
Sold for $5,500,000
Listed by: Re/Max Integrity - Salem • ERIC WELLARD and BRIAN BEMIS • Contact: 503-851-1215
Bought with: Keller Williams Realty -Albany
$5,500,000
15600 & 17341 Dupee Valley Rd, Sheridan, OR 97378
5beds
5,355sqft
Single Family Residence
Built in 2026
1,167.68 Acres Lot
$5,500,500 Zestimate®
$1,027/sqft
$-- Estimated rent
Home value
$5,500,500
$5.23M - $5.78M
Not available
Zestimate® history
Owner options
List your home for rent
Find your next renter with Zillow Rental Manager. Plus, with online applications, you can quickly screen prospective tenants – for free.
Refinance and save
$26,598/mo
Est. payment
Refinancing to a lower rate could help reduce your monthly payments and save thousands over the life of the loan.
$26,598/mo
Est. payment
Explore your selling options
Work with a Zillow partner agent
Leverage their expertise and Zillow's premium Showcase listings to get your home seen by more buyers.
Get startedList with your own agent
Get your home in front of millions of buyers by listing it on Zillow.
Learn how to do itSell it yourself
Take full control of how buyers see your home on Zillow by listing For Sale by Owner (FSBO).
List your homeWhat's special
Productive timberlandOpen pasturePanoramic viewsOpen meadowsAbundant wildlife habitatCustom luxury livingExtensive road systems
Zillow last checked:
Listing updated:
Listed by:
ERIC WELLARD and BRIAN BEMIS 503-851-1215,
Re/Max Integrity - Salem,
BRIAN BEMIS,
Re/Max Integrity - Salem
Bought with:
PAUL TERJESON
Keller Williams Realty -Albany
Source: WVMLS,MLS#: 841928
Facts & features
Interior
Bedrooms & bathrooms
- Bedrooms: 5
- Bathrooms: 6
- Full bathrooms: 3
- 1/2 bathrooms: 3
Primary bedroom
- Level: Upper
Bedroom 2
- Level: Main
Bedroom 3
- Level: Upper
Bedroom 4
- Level: Upper
Dining room
- Features: Formal
- Level: Main
Family room
- Level: Lower
Kitchen
- Level: Main
Living room
- Level: Main
Heating
- Heat Pump, Forced Air
Appliances
- Included: Dishwasher, Electric Water Heater
- Laundry: Upper Level
Features
- Breakfast Room/Nook, Den, Mudroom, Office, Rec Room, Walk-in Pantry, Workshop
- Flooring: Carpet, Wood, Tile
- Basement: Daylight,Finished,Full
- Has fireplace: Yes
- Fireplace features: Living Room, Family Room, Stove, Wood Burning Stove
Interior area
- Total structure area: 5,355
- Total interior livable area: 5,355 sqft
Property
Parking
- Total spaces: 3
- Parking features: Attached, RV Access/Parking
- Attached garage spaces: 3
Features
- Levels: Tri-Level
- Patio & porch: Covered Deck, Covered Patio, Patio
- Exterior features: Green
- Fencing: Partial
- Has view: Yes
- View description: Mountain(s), Territorial
Lot
- Size: 1,167.68 Acres
Details
- Additional structures: Barn(s), See Remarks, Workshop, RV/Boat Storage
Construction
Type & style
- Home type: SingleFamily
- Property subtype: Single Family Residence
Materials
- Rock, Fiber Cement, Lap Siding
- Foundation: Continuous
- Roof: Metal or Aluminum
Condition
- New construction: Yes
- Year built: 2026
Utilities & green energy
- Electric: 2/Upper
- Sewer: Septic Tank
- Water: Well
Community & HOA
HOA
- Has HOA: No
Location
- Region: Sheridan
Financial & listing details
- Price per square foot: $1,027/sqft
- Annual tax amount: $16,384
- Price range: $5.5M - $5.5M
- Date on market: 7/29/2026
- Listing agreement: Exclusive Right To Sell
- Listing terms: Cash,Conventional
Price history
| Date | Event | Price |
|---|---|---|
| 9/4/2026 | Sold | $5,500,000+10%$1,027/sqft |
Source:  WVMLS #841928 Report a problem WVMLS #841928 Report a problem | ||
| 7/29/2026 | Listed for sale | $4,999,900$934/sqft |
Source: WVMLS #841928 Report a problem | ||
Public tax history
Tax history is unavailable.
Neighborhood: 97378
Nearby homes
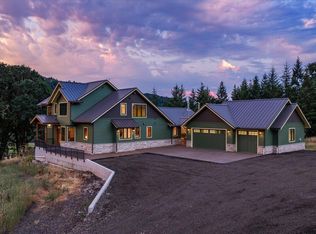
- $4,999,9005 bd6 ba5.3k sqft15600 SW Dupee Valley Rd, Sheridan, OR 97378For Sale
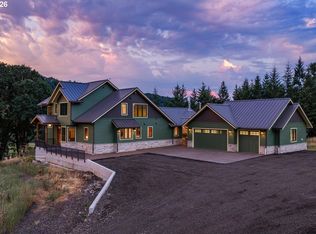
- $5,500,0005 bd6 ba5.3k sqft15600 Dupee Valley Rd, Sheridan, OR 97378Sold
- $72,1613 bd1 ba1k sqft17341 SW Dupee Valley Rd, Sheridan, OR 97378Off Market
- $635,5003 bd2 ba1.9k sqft15400 SW Dupee Valley Rd, Sheridan, OR 97378Off Market
- $1,029,0003 bd3 ba4k sqft15051 SW Dupee Valley Rd, Sheridan, OR 97378Off Market
- $1,074,2003 bd1 ba2.4k sqft13446 SW Dupee Valley Rd, Sheridan, OR 97378Off Market
- $--137 acres13474 SW Dupee Valley Rd, Sheridan, OR 97378Off Market
- $--78.4 acres13471 SW Dupee Valley Rd, Sheridan, OR 97378Off Market
Nearby schools
GreatSchools rating
- 3/10Faulconer-Chapman SchoolGrades: K-8Distance: 4.6 mi
- 1/10Sheridan High SchoolGrades: 9-12Distance: 4.2 mi
- Oregon
- Yamhill County
- Sheridan
- 97378
- 15600 & 17341 Dupee Valley Rd
