Skip main navigation
Pending
  • $4,999,900

    15600 Dupee Valley Rd, Sheridan, OR 97378

    5beds
    5,355sqft
    : 
    $34,071/mo
    Get pre-qualified
    Residential, Single Family Residence
    Built in 2026
    1,167.38 Acres Lot
    $-- Zestimate®
    $934/sqft
    $-- HOA

    What's special

    Productive timberlandOpen pasturePanoramic viewsOpen meadowsAbundant wildlife habitatCustom luxury livingExtensive road systems
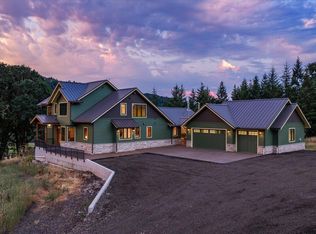
    A once-in-a-generation opportunity to own one of Oregon's premier legacy estates. Encompassing approximately 1,167 contiguous acres, 15600 & 17341 SW Dupee Valley Rd offers an extraordinary combination of custom luxury living, productive timberland, open meadows, extensive road systems, & unmatched recreational opportunities. The centerpiece is a stunning new construction custom-built 5,355± SF residence, every inch thoughtfully designed with quality craftsmanship, spacious living areas, & panoramic views.A second 3-bedroom, 2-bath home provides excellent accommodations for guests, caretakers, or multigenerational living. Improvements include a large shop and additional outbuildings supporting ranch, timber, and recreational operations. Miles of established roads provide exceptional access throughout the property for timber management, ATV riding, horseback riding, hiking, hunting, or simply enjoying the incredible natural beauty. The diverse landscape features rolling timbered hills, open pasture, seasonal creeks, abundant wildlife habitat, and exceptional privacy while remaining within convenient driving distance of McMinnville, Salem, and the Oregon Coast. Whether your vision is a working timber investment, recreational retreat, private family compound, or long-term legacy holding, properties offering this level of acreage, improvements, privacy, and versatility are extraordinarily rare. A truly exceptional Oregon estate where luxury, investment, and outdoor living come together in one remarkable offering.
    9 days
    |
    144
    |
    10
    |

    Likely to sell faster than

    Zillow last checked:

    Listing updated:

    Listed by:

    Brian Bemis 503-559-9410,

    RE/MAX Integrity

    Source: RMLS (OR),MLS#: 580638814MLS Logo

      Facts & features

      Interior

      Bedrooms & bathrooms
      • Bedrooms: 5
      • Bathrooms: 6
      • Full bathrooms: 3
      • Partial bathrooms: 3
      • Main level bathrooms: 2
      Rooms
      • Room types: Bedroom 4, Utility Room, Bonus Room, Bedroom 2, Bedroom 3, Dining Room, Family Room, Kitchen, Living Room, Primary Bedroom
      Primary bedroom
      • Level: Upper
      Bedroom 2
      • Level: Main
      Bedroom 3
      • Level: Upper
      Bedroom 4
      • Level: Upper
      Dining room
      • Level: Main
      Family room
      • Level: Lower
      Kitchen
      • Level: Main
      Living room
      • Level: Main
      Heating
      • Forced Air, Heat Pump
      Appliances
      • Included: Dishwasher, Down Draft, Stainless Steel Appliance(s), Electric Water Heater, Propane Water Heater
      Features
      • Kitchen Island, Pantry
      • Flooring: Tile, Wood
      • Basement: Daylight,Finished,Full
      • Number of fireplaces: 2
      • Fireplace features: Stove
      Interior area
      • Total structure area: 5,355
      • Total interior livable area: 5,355 sqft
      Video & virtual tour

      Property

      Parking
      • Total spaces: 3
      • Parking features: Parking Pad, RV Access/Parking, Attached
      • Attached garage spaces: 3
      • Has uncovered spaces: Yes
      Features
      • Levels: Tri Level
      • Stories: 3
      • Patio & porch: Covered Deck, Covered Patio, Deck
      • Exterior features: Yard
      • Has view: Yes
      • View description: Mountain(s), Territorial
      Lot
      • Size: 1,167.38 Acres
      • Features: Trees, Acres 200 or More
      Details
      • Additional structures: RVParking
      • Additional parcels included: 713508
      • Parcel number: 646264
      • Zoning: Res

      Construction

      Type & style
      • Home type: SingleFamily
      • Property subtype: Residential, Single Family Residence
      Materials
      • Cement Siding, Lap Siding
      • Foundation: Concrete Perimeter
      • Roof: Metal
      Condition
      • Resale
      • New construction: No
      • Year built: 2026

      Utilities & green energy

      • Gas: Propane
      • Sewer: Standard Septic
      • Water: Well

      Community & HOA

      HOA
      • Has HOA: No
      Location
      • Region: Sheridan

      Financial & listing details

      • Price per square foot: $934/sqft
      • Annual tax amount: $16,384
      • Date on market: 7/29/2026
      • Cumulative days on market: 10 days
      • Listing terms: Cash,Conventional

        Estimated market value

        Not available

        Estimated sales range

        Not available

        Not available

        Price history

        DateEventPrice
        8/5/2026Pending sale$4,999,900$934/sqft
        Source: RMLS (OR) #580638814 Report a problem
        7/29/2026Listed for sale$4,999,900$934/sqft
        Source: RMLS (OR) #580638814 Report a problem

        Public tax history

        Tax history is unavailable.

        Monthly payment

        Est. payment

        Payment breakdown

        Explore the cost of this home by adjusting the details. Changes won't be saved.
        All calculations are estimates and provided by Zillow, Inc. for informational purposes only. Actual amounts may vary.
        HOA fees may include property taxes on listings classified as Co-Ops. Contact the listing agent and/or owner for fee details.
        Mortgage interest rates are dependent on a number of factors, including credit score, down payment, and repayment length. Interest rate data provided by Zillow Group Marketplace, Inc. as of 1/1/1970 from various mortgage lenders with which we have lead or other similar arrangements; the Estimated Payment is an average of those rates.
        See how much you could borrow to make a competitive offer.

        Climate risks

        Neighborhood: 97378

        Getting around

        0 / 100
        Car-Dependent

        Nearby schools

        GreatSchools rating
        Schools provided by the listing agent
        • Elementary: Faulconer-Chap
        • Middle: Faulconer-Chap
        • High: Sheridan

        Source: RMLS (OR). This data may not be complete. We recommend contacting the local school district to confirm school assignments for this home.

        A local agent can set up tours, give advice and negotiate with sellers.

        Browse local experts