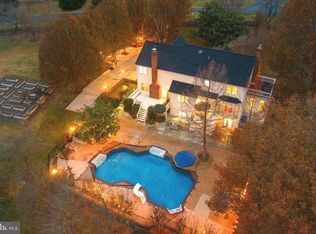
Equestrian dream home/farmette now available in a horse friendly community, ready for your horses! This charming Cape Cod is located in the exclusive Rosemont Farm enclave, set on over 5 fully fenced acres with a welcoming front porch. This rare beauty comes complete with 125 acres of manicured community riding trails, large 3 stall barn (that can be expanded to 5 stalls) which boasts a heated tack room, hot and cold water and washer/dryer, plenty of loft area for hay storage. The stalls have access to well-maintained sunshine paddocks PLUS a renovated 20x40m riding arena with bluestone & sand footing and excellent drainage. Propane Tank is owned. Internet is Comcast. This " hard-to-find 1st floor primary suite" boasts a luxurious bath with remote powered window shades, ensuring convenience and privacy. The main level offers formal living and dining rooms adorned with chair railings and crown molding, as well as a spacious family room with a wood stove and overlooks the private rear patio & large backyard and paddocks. The upstairs has 3 large bedrooms with an expansive loft area and a huge additional bonus room with private stairwell that could be a 5th bedroom, gym or large office/workspace. This home features an elegant 2 story foyer, gourmet eat-in kitchen with large island, quartz countertops, walk-in pantry, and a cozy dining area, perfect for entertaining. HOA includes: Riding trails/common area, perimeter trees and fencing along road, entrance sign, trash pickup on Weds & maintenance and mowing along subdivision roadways. This beautiful property combines elegance, functionality, and equestrian-friendly features, making it the perfect countryside retreat. Don’t miss the opportunity to make it yours!
Sold for $1,299,900
$1,299,900
15600 Britenbush Ct, Waterford, VA 20197
4beds
4,036sqft
Single Family Residence
Built in 1994
5.06 Acres Lot
$1,323,400 Zestimate®
$322/sqft
$5,345 Estimated rent
Home value
$1,323,400
$1.26M - $1.39M
$5,345/mo
Zestimate® history
Owner options
List your home for rent
$5,345/mo
Rent Zestimate®
Find your next renter with Zillow Rental Manager. Plus, with online applications, you can quickly screen prospective tenants – for free.
$5,345/mo
Rent Zestimate®
Refinance and save
$8,239/mo
Est. payment
Refinancing to a lower rate could help reduce your monthly payments and save thousands over the life of the loan.
$8,239/mo
Est. payment
Explore your selling options
Work with a Zillow partner agent
Leverage their expertise and Zillow's premium Showcase listings to get your home seen by more buyers.
Get startedList with your own agent
Get your home in front of millions of buyers by listing it on Zillow.
Learn how to do itSell it yourself
Take full control of how buyers see your home on Zillow by listing For Sale by Owner (FSBO).
List your homeWhat's special
Private rear patioHeated tack roomWelcoming front porchLarge islandWalk-in pantryQuartz countertopsGourmet eat-in kitchen
Zillow last checked:
Listing updated:
Listed by:
Michele Gibson 703-401-6221,
Samson Properties
Bought with:
John A Coplen II, SP98370678
Long & Foster Real Estate, Inc.
Source: Bright MLS,MLS#: VALO2085916
Facts & features
Interior
Bedrooms & bathrooms
- Bedrooms: 4
- Bathrooms: 5
- Full bathrooms: 3
- 1/2 bathrooms: 2
- Main level bathrooms: 3
- Main level bedrooms: 1
Rooms
- Room types: Living Room, Dining Room, Primary Bedroom, Bedroom 2, Bedroom 3, Bedroom 4, Kitchen, Game Room, Family Room, Foyer, Other, Full Bath
Primary bedroom
- Features: Fireplace - Gas, Flooring - Carpet
- Level: Main
- Area: 256 Square Feet
- Dimensions: 16 x 16
Bedroom 2
- Features: Flooring - HardWood
- Level: Upper
- Area: 256 Square Feet
- Dimensions: 16 x 16
Bedroom 3
- Features: Flooring - HardWood
- Level: Upper
- Area: 256 Square Feet
- Dimensions: 16 x 16
Bedroom 4
- Features: Flooring - HardWood
- Level: Upper
- Area: 180 Square Feet
- Dimensions: 15 x 12
Dining room
- Features: Flooring - HardWood
- Level: Main
- Area: 208 Square Feet
- Dimensions: 16 x 13
Family room
- Features: Flooring - HardWood, Wood Stove
- Level: Main
- Area: 266 Square Feet
- Dimensions: 19 x 14
Foyer
- Features: Flooring - HardWood
- Level: Main
Other
- Level: Upper
Other
- Level: Upper
Game room
- Features: Flooring - HardWood
- Level: Upper
- Area: 360 Square Feet
- Dimensions: 15 x 24
Kitchen
- Features: Flooring - HardWood
- Level: Main
- Area: 240 Square Feet
- Dimensions: 15 x 16
Living room
- Features: Fireplace - Gas, Flooring - HardWood
- Level: Main
- Area: 256 Square Feet
- Dimensions: 16 x 16
Other
- Features: Flooring - HardWood
- Level: Main
- Area: 110 Square Feet
- Dimensions: 10 x 11
Heating
- Heat Pump, Wood Stove, Electric, Wood, Propane
Cooling
- Central Air, Ceiling Fan(s), Electric
Appliances
- Included: Cooktop, Dishwasher, Washer, Dryer, Double Oven, Refrigerator, Disposal, Water Conditioner - Owned, Electric Water Heater
- Laundry: Main Level, Washer/Dryer Hookups Only
Features
- Breakfast Area, Chair Railings, Crown Molding, Central Vacuum, Floor Plan - Traditional, Eat-in Kitchen, Kitchen - Gourmet, Kitchen - Table Space, Primary Bath(s)
- Flooring: Hardwood, Wood
- Basement: Partial
- Number of fireplaces: 2
- Fireplace features: Glass Doors, Wood Burning Stove
Interior area
- Total structure area: 4,036
- Total interior livable area: 4,036 sqft
- Finished area above ground: 4,036
- Finished area below ground: 0
Property
Parking
- Total spaces: 2
- Parking features: Garage Door Opener, Attached
- Attached garage spaces: 2
Accessibility
- Accessibility features: None
Features
- Levels: Three
- Stories: 3
- Patio & porch: Porch, Patio
- Pool features: None
- Fencing: Partial,Board
- Has view: Yes
- View description: Garden, Mountain(s)
Lot
- Size: 5.06 Acres
- Features: Level, Premium
Details
- Additional structures: Above Grade, Below Grade
- Parcel number: 378407272000
- Zoning: A10
- Special conditions: Standard
- Other equipment: None
- Horses can be raised: Yes
- Horse amenities: Arena, Riding Trail, Horses Allowed
Construction
Type & style
- Home type: SingleFamily
- Architectural style: Cape Cod
- Property subtype: Single Family Residence
Materials
- Masonry
- Foundation: Block
- Roof: Other,Asphalt,Shingle
Condition
- Excellent
- New construction: No
- Year built: 1994
Utilities & green energy
- Sewer: On Site Septic
- Water: Well
Community & HOA
Community
- Subdivision: Rosemont
HOA
- Has HOA: Yes
- Amenities included: Horse Trails, Other
- Services included: Common Area Maintenance, Road Maintenance, Snow Removal, Trash
- HOA fee: $225 monthly
- HOA name: ROSEMONT AT TREVOR FARM
Location
- Region: Waterford
Financial & listing details
- Price per square foot: $322/sqft
- Tax assessed value: $1,159,480
- Annual tax amount: $10,029
- Date on market: 1/31/2025
- Listing agreement: Exclusive Right To Sell
- Listing terms: Cash,FHA,USDA Loan,VA Loan,Conventional
- Ownership: Fee Simple
- Road surface type: Paved
Price history
| Date | Event | Price |
|---|---|---|
| 6/23/2025 | Sold | $1,299,900$322/sqft |
Source:  Bright MLS #VALO2085916 Report a problem Bright MLS #VALO2085916 Report a problem | ||
| 5/18/2025 | Contingent | $1,299,900$322/sqft |
Source: Bright MLS #VALO2085916 Report a problem | ||
| 5/13/2025 | Price change | $1,299,900-10.3%$322/sqft |
Source: Bright MLS #VALO2085916 Report a problem | ||
| 4/24/2025 | Price change | $1,449,000-3.3%$359/sqft |
Source: Bright MLS #VALO2085916 Report a problem | ||
| 3/11/2025 | Price change | $1,499,000-4.8%$371/sqft |
Source: Bright MLS #VALO2085916 Report a problem | ||
| 2/12/2025 | Price change | $1,574,000-4.5%$390/sqft |
Source: Bright MLS #VALO2085916 Report a problem | ||
| 1/31/2025 | Listed for sale | $1,649,000+127.4%$409/sqft |
Source: Bright MLS #VALO2085916 Report a problem | ||
| 6/16/2017 | Sold | $725,000$180/sqft |
Source: Public Record Report a problem | ||
| 4/21/2017 | Pending sale | $725,000$180/sqft |
Source: Hunt Country Sotheby's International Realty #LO9917987 Report a problem | ||
| 4/17/2017 | Listed for sale | $725,000+19%$180/sqft |
Source: Hunt Country Sotheby's International Realty #LO9917987 Report a problem | ||
| 11/1/2012 | Sold | $609,100$151/sqft |
Source: Public Record Report a problem | ||
| 9/3/2012 | Pending sale | $609,100$151/sqft |
Source: RE/MAX Premier #LO7790913 Report a problem | ||
| 7/10/2012 | Price change | $609,100-6.3%$151/sqft |
Source: RE/MAX Premier #LO7790913 Report a problem | ||
| 6/28/2012 | Price change | $649,900+0.1%$161/sqft |
Source: RE/MAX Premier #LO7790913 Report a problem | ||
| 6/20/2012 | Price change | $649,500+3.9%$161/sqft |
Source: RE/MAX Premier #LO7790913 Report a problem | ||
| 4/4/2012 | Price change | $624,900-3.8%$155/sqft |
Source: RE/MAX PREMIER #LO7790913 Report a problem | ||
| 3/22/2012 | Price change | $649,900-3.7%$161/sqft |
Source: RE/MAX PREMIER #LO7790913 Report a problem | ||
| 3/10/2012 | Listed for sale | $674,900-22.9%$167/sqft |
Source: RE/MAX Premier #LO7790913 Report a problem | ||
| 10/12/2004 | Sold | $875,000$217/sqft |
Source: Public Record Report a problem | ||
Public tax history
| Year | Property taxes | Tax assessment |
|---|---|---|
| 2025 | $9,743 -2.9% | $1,210,270 +4.4% |
| 2024 | $10,030 +9.2% | $1,159,480 +10.5% |
| 2023 | $9,185 +11.2% | $1,049,680 +13.1% |
| 2022 | $8,258 +4.6% | $927,870 +15.2% |
| 2021 | $7,895 +2% | $805,580 +7.7% |
| 2020 | $7,738 +2.2% | $747,670 +3.2% |
| 2019 | $7,573 -1.1% | $724,730 +2.7% |
| 2018 | $7,658 +1.8% | $705,820 +5.6% |
| 2017 | $7,521 -7.8% | $668,540 -0.2% |
| 2016 | $8,160 | $669,610 +28.7% |
| 2015 | $8,160 +8.1% | $520,480 +7.4% |
| 2014 | $7,546 +2% | $484,830 +8.9% |
| 2013 | $7,397 | $445,360 |
| 2012 | -- | -- |
| 2011 | -- | -- |
| 2010 | -- | -- |
| 2009 | -- | $673,900 -13% |
| 2008 | -- | $775,000 -19.5% |
| 2007 | -- | $963,200 +4.8% |
| 2006 | -- | $918,800 +19.1% |
| 2005 | -- | $771,400 -3.6% |
| 2004 | -- | $800,500 +5.9% |
| 2003 | -- | $756,000 +7.4% |
| 2002 | -- | $704,000 +30% |
| 2001 | -- | $541,700 |
Find assessor info on the county website
Neighborhood: 20197
Nearby homes
- $1,339,0005 bd4 ba4.4k sqft15700 Trapshire Ct, Waterford, VA 20197Sold
- $1,285,9004 bd3 ba4.4k sqft15601 Britenbush Ct, Waterford, VA 20197Off Market
- $935,0002 bd1 ba1.8k sqft15615 Rosemont Farm Pl, Waterford, VA 20197Sold
- $1,302,2004 bd3 ba3.8k sqft15612 Britenbush Ct, Waterford, VA 20197Off Market
- $1,094,4004 bd4 ba3.1k sqft15613 Britenbush Ct, Waterford, VA 20197Off Market
- $1,377,6004 bd5 ba3.5k sqft15712 Trapshire Ct, Waterford, VA 20197Off Market
- $1,590,0004 bd5 ba4.3k sqft15713 Trapshire Ct, Waterford, VA 20197Sold
- $1,423,7004 bd3 ba3.6k sqft15624 Britenbush Ct, Waterford, VA 20197Off Market
Nearby schools
GreatSchools rating
- 9/10Waterford Elementary SchoolGrades: PK-5Distance: 1.9 mi
- 8/10Harmony Middle SchoolGrades: 6-8Distance: 4 mi
- 9/10Woodgrove High SchoolGrades: PK-12Distance: 5.1 mi
Schools provided by the listing agent
- District: Loudoun County Public Schools
Source: Bright MLS. This data may not be complete. We recommend contacting the local school district to confirm school assignments for this home.
Get a cash offer in 3 minutes
Find out how much your home could sell for in as little as 3 minutes with a no-obligation cash offer.
Estimated market value
$1,323,400
Get a cash offer in 3 minutes
Find out how much your home could sell for in as little as 3 minutes with a no-obligation cash offer.
Estimated market value
$1,323,400
- Virginia
- Loudoun County
- Waterford
- 20197
- 15600 Britenbush Ct
Nearby cities
Nearby zip codes
Other Waterford Topics
