Welcome to the treasured and historic Waterford, Virginia. Embrace a lifestyle that blends tranquility, history, elegance, and recreation in a beautiful established community…all just minutes west of Leesburg along a scenic byway that exudes charm at every turn. As you approach this enchanting hamlet, you’ll be drawn in by rolling landscapes, timeless architecture, and the undeniable sense that something truly special awaits. And just beyond the village, your private oasis reveals itself. Embrace quaint Waterford by stopping into the beloved local corner store for exceptional coffee and fresh pastries before exploring privacy, comfort, and timeless style of 15700 Trapshire Court. A Hidden Gem Steeped in History. Set along a picturesque gravel road (soon to be newly paved), this extraordinary property rests on land once known as the Home Farm, originally purchased in 1770 by the Sanford Ramey family as part of the historic Trevor Hill Plantation. In 1815, the estate transitioned to the Fadeley family, renowned coach makers and influential horse breeders who helped introduce thoroughbreds to Loudoun County. They renamed the land Rosemont at Trevor Hill, preserving the significance of its historical past. Today, this heritage-rich property has become part of a serene enclave encircling the beautifully preserved Historic Home Farm. Designed around a peaceful horseshoe lane with no through traffic, the neighborhood of 1.3 to 5 mil dollar homes offers privacy, quiet, and exclusive access to 123 acres of shared open space which is ideal as a private hunting ground, hiking with pets, equestrian activities, or simply observing the abundant wildlife. Your Private Resort-Style Retreat. Step into this entertainer’s paradise with a backyard oasis featuring: A fenced resort-sized swimming pool with a slide, waterfalls, and spa features; Two relaxing and therapeutic hot tubs; Hardscapes with a spacious dining area; Pavillion for covered enjoyment and comfort; Mature landscaping, including magnificent 25-year-old magnolias; Your own exquisite orchard with apple, pear, cherry, peach, plum & fig trees; For garden enthusiasts, multiple raised garden beds (protected by deer fencing) provide the perfect canvas for year-round cultivation and farmer’s market worthy fruit and vegetables. Timeless Colonial Elegance. Built in the 1990s and meticulously maintained, this classic colonial home blends traditional charm with modern upgrades, including a new roof, refinished hardwood floors throughout, and a whole house generator. Main Level Highlights: Functional library with built-in bookcases – perfect for a home office; Lovely living room where you can embrace the warmth of the fireplace; Sun-filled sunroom - ideal as a second office; Formal dining room; Large gourmet kitchen with breakfast room that opens to a warm and inviting family room with a pellet burning stove for additional warmth; Mudroom with laundry; Two-car garage; Expansive motor court offers ample paved parking and EV charging. Second Level Highlights: A grand primary suite featuring: a private sitting area, large walk-in closet, expansive bathroom with soaking tub, separate shower, two vanities & private water closet, hard wood floors; Three spacious secondary bedrooms, each with hardwood floors; A beautifully appointed shared bath. Versatile Fully Finished Walk-Out Lower Level: Full in-law or au pair suite with a spacious bedroom and full bath; Complete second kitchen with direct access to the pool; Spacious recreation room with gas fireplace; Ample storage. Additional Features: Upgraded Pella Windows 2016; Whole House Generator; Hot Water Tank Fall 2024; New Roof October 2025; Schedule your personalized private tour today and experience firsthand what makes this exquisite Waterford property unlike anything else on the market.
Sold for $1,339,000
$1,339,000
15700 Trapshire Ct, Waterford, VA 20197
5beds
4,481sqft
Single Family Residence
Built in 1993
3.06 Acres Lot
$1,335,700 Zestimate®
$299/sqft
$5,490 Estimated rent
Home value
$1,335,700
$1.27M - $1.40M
$5,490/mo
Zestimate® history
Owner options
List your home for rent
$5,490/mo
Rent Zestimate®
Find your next renter with Zillow Rental Manager. Plus, with online applications, you can quickly screen prospective tenants – for free.
$5,490/mo
Rent Zestimate®
Refinance and save
$8,361/mo
Est. payment
Refinancing to a lower rate could help reduce your monthly payments and save thousands over the life of the loan.
$8,361/mo
Est. payment
Explore your selling options
Work with a Zillow partner agent
Leverage their expertise and Zillow's premium Showcase listings to get your home seen by more buyers.
Get startedList with your own agent
Get your home in front of millions of buyers by listing it on Zillow.
Learn how to do itSell it yourself
Take full control of how buyers see your home on Zillow by listing For Sale by Owner (FSBO).
List your homeWhat's special
Two-car garagePicturesque gravel roadBeautifully appointed shared bathRolling landscapesAmple storageFormal dining roomMudroom with laundry
Zillow last checked:
Listing updated:
Listed by:
Casey Margenau 703-827-5777,
Casey Margenau Fine Homes and Estates LLC,
Co-Listing Agent: Joanna E Banks 703-244-3158,
Casey Margenau Fine Homes and Estates LLC
Bought with:
Ms. TANIA ARGUETA, 0225251369
Pearson Smith Realty, LLC
Source: Bright MLS,MLS#: VALO2111108
Facts & features
Interior
Bedrooms & bathrooms
- Bedrooms: 5
- Bathrooms: 4
- Full bathrooms: 3
- 1/2 bathrooms: 1
- Main level bathrooms: 1
Basement
- Area: 1100
Heating
- Heat Pump, Zoned, Electric
Cooling
- Ceiling Fan(s), Central Air, Zoned, Electric
Appliances
- Included: Microwave, Built-In Range, Cooktop, Dishwasher, Disposal, Dryer, Exhaust Fan, Extra Refrigerator/Freezer, Double Oven, Self Cleaning Oven, Oven/Range - Electric, Refrigerator, Washer, Water Treat System, Electric Water Heater
- Laundry: Has Laundry
Features
- 2nd Kitchen, Bar, Bathroom - Stall Shower, Bathroom - Walk-In Shower, Breakfast Area, Ceiling Fan(s), Chair Railings, Dining Area, Family Room Off Kitchen, Floor Plan - Traditional, Formal/Separate Dining Room, Eat-in Kitchen, Kitchen - Gourmet, Kitchen Island, Kitchen - Table Space, Pantry, Primary Bath(s), Recessed Lighting, Upgraded Countertops, Walk-In Closet(s), Wine Storage, 2 Story Ceilings, 9'+ Ceilings
- Flooring: Ceramic Tile, Hardwood, Wood
- Doors: Double Entry, Six Panel, Sliding Glass
- Windows: Double Pane Windows, Double Hung, Screens
- Basement: Finished,Rear Entrance,Walk-Out Access
- Number of fireplaces: 3
- Fireplace features: Glass Doors, Gas/Propane, Mantel(s), Pellet Stove
Interior area
- Total structure area: 4,481
- Total interior livable area: 4,481 sqft
- Finished area above ground: 3,381
- Finished area below ground: 1,100
Property
Parking
- Total spaces: 7
- Parking features: Storage, Garage Faces Side, Garage Door Opener, Oversized, Concrete, Lighted, Driveway, Attached, On Street, Off Street
- Attached garage spaces: 2
- Uncovered spaces: 5
Accessibility
- Accessibility features: None
Features
- Levels: Three
- Stories: 3
- Patio & porch: Deck, Patio, Terrace
- Exterior features: Boat Storage, Extensive Hardscape, Lighting, Flood Lights
- Has private pool: Yes
- Pool features: Fenced, Gunite, In Ground, Private
- Has spa: Yes
- Spa features: Bath, Hot Tub
- Fencing: Board,Wood
- Has view: Yes
- View description: Pasture
- Frontage type: Road Frontage
Lot
- Size: 3.06 Acres
- Features: Cul-De-Sac, Front Yard, Hunting Available, Landscaped, Level, No Thru Street, Poolside, Rear Yard, Rural, Vegetation Planting
Details
- Additional structures: Above Grade, Below Grade
- Parcel number: 378403517000
- Zoning: A10
- Special conditions: Standard
- Horses can be raised: Yes
- Horse amenities: Riding Trail
Construction
Type & style
- Home type: SingleFamily
- Architectural style: Colonial
- Property subtype: Single Family Residence
Materials
- Masonry
- Foundation: Concrete Perimeter
- Roof: Architectural Shingle,Asphalt
Condition
- Excellent
- New construction: No
- Year built: 1993
Utilities & green energy
- Electric: Generator, 200+ Amp Service
- Sewer: Septic = # of BR
- Water: Well, Filter
- Utilities for property: Multiple Phone Lines, Cable Connected, Propane, Broadband, Cable
Community & HOA
Community
- Subdivision: Trevor Hill
HOA
- Has HOA: Yes
- Amenities included: Horse Trails
- Services included: Common Area Maintenance, Management, Reserve Funds, Road Maintenance, Snow Removal, Trash
- HOA fee: $225 monthly
Location
- Region: Waterford
Financial & listing details
- Price per square foot: $299/sqft
- Tax assessed value: $1,210,100
- Annual tax amount: $9,741
- Date on market: 11/17/2025
- Listing agreement: Exclusive Right To Sell
- Listing terms: Cash,Conventional,VA Loan
- Ownership: Fee Simple
- Road surface type: Black Top
Price history
| Date | Event | Price |
|---|---|---|
| 3/20/2026 | Sold | $1,339,000$299/sqft |
Source:  Bright MLS #VALO2111108 Report a problem Bright MLS #VALO2111108 Report a problem | ||
| 3/19/2026 | Pending sale | $1,339,000$299/sqft |
Source: Bright MLS #VALO2111108 Report a problem | ||
| 2/21/2026 | Contingent | $1,339,000$299/sqft |
Source: Bright MLS #VALO2111108 Report a problem | ||
| 11/17/2025 | Listed for sale | $1,339,000$299/sqft |
Source: Bright MLS #VALO2111108 Report a problem | ||
| 11/17/2025 | Listing removed | $1,339,000$299/sqft |
Source: Bright MLS #VALO2106368 Report a problem | ||
| 10/28/2025 | Price change | $1,339,000-0.8%$299/sqft |
Source: Bright MLS #VALO2106368 Report a problem | ||
| 9/26/2025 | Price change | $1,350,000-3.5%$301/sqft |
Source: Bright MLS #VALO2106368 Report a problem | ||
| 9/5/2025 | Price change | $1,399,000-3.5%$312/sqft |
Source: Bright MLS #VALO2106368 Report a problem | ||
| 8/15/2025 | Listed for sale | $1,449,000+337.3%$323/sqft |
Source: Bright MLS #VALO2104380 Report a problem | ||
| 3/8/1995 | Sold | $331,340$74/sqft |
Source: Public Record Report a problem | ||
Public tax history
| Year | Property taxes | Tax assessment |
|---|---|---|
| 2025 | $9,741 -2.9% | $1,210,100 +4.3% |
| 2024 | $10,031 +10.3% | $1,159,700 +11.5% |
| 2023 | $9,097 +13.7% | $1,039,710 +15.6% |
| 2022 | $8,002 +4.9% | $899,120 +15.6% |
| 2021 | $7,625 +0.7% | $778,090 +6.3% |
| 2020 | $7,574 +0% | $731,740 +3.3% |
| 2019 | $7,574 +0.9% | $708,280 +2.4% |
| 2018 | $7,505 -0.7% | $691,720 +3% |
| 2017 | $7,555 -7.4% | $671,590 -0.4% |
| 2016 | $8,163 | $674,120 +25.1% |
| 2015 | $8,163 +16.6% | $538,700 +18.2% |
| 2014 | $7,001 +2.1% | $455,610 +8.9% |
| 2013 | $6,855 | $418,340 |
| 2012 | -- | -- |
| 2011 | -- | -- |
| 2010 | -- | -- |
| 2009 | -- | $622,600 -13.1% |
| 2008 | -- | $716,700 -17.8% |
| 2007 | -- | $872,200 +5.1% |
| 2006 | -- | $829,900 +17.9% |
| 2005 | -- | $703,800 -3.5% |
| 2004 | -- | $729,700 +8.3% |
| 2003 | -- | $673,500 +7.4% |
| 2002 | -- | $627,000 +28.2% |
| 2001 | -- | $489,100 |
Find assessor info on the county website
Neighborhood: 20197
Nearby homes
- $1,279,6004 bd3 ba4.4k sqft15601 Britenbush Ct, Waterford, VA 20197Off Market
- $1,388,6004 bd5 ba3.5k sqft15712 Trapshire Ct, Waterford, VA 20197Off Market
- $1,299,9004 bd5 ba4k sqft15600 Britenbush Ct, Waterford, VA 20197Sold
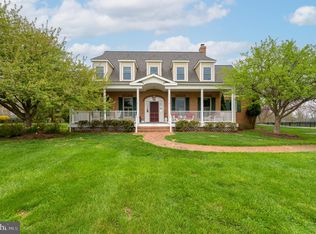
- $935,0002 bd1 ba1.8k sqft15615 Rosemont Farm Pl, Waterford, VA 20197Sold
- $1,102,8004 bd4 ba3.1k sqft15613 Britenbush Ct, Waterford, VA 20197Off Market
- $1,695,0004 bd4 ba5.7k sqft15724 Trapshire Ct, Waterford, VA 20197Sold
- $1,026,1004 bd4 ba2.9k sqft15725 Trapshire Ct, Waterford, VA 20197Off Market
- $1,590,0004 bd5 ba4.3k sqft15713 Trapshire Ct, Waterford, VA 20197Sold
Nearby schools
GreatSchools rating
- 9/10Waterford Elementary SchoolGrades: PK-5Distance: 1.9 mi
- 8/10Harmony Middle SchoolGrades: 6-8Distance: 3.9 mi
- 9/10Woodgrove High SchoolGrades: PK-12Distance: 5 mi
Schools provided by the listing agent
- Elementary: Waterford
- Middle: Harmony
- High: Woodgrove
- District: Loudoun County Public Schools
Source: Bright MLS. This data may not be complete. We recommend contacting the local school district to confirm school assignments for this home.
Get a cash offer in 3 minutes
Find out how much your home could sell for in as little as 3 minutes with a no-obligation cash offer.
Estimated market value
$1,335,700
Get a cash offer in 3 minutes
Find out how much your home could sell for in as little as 3 minutes with a no-obligation cash offer.
Estimated market value
$1,335,700
- Virginia
- Loudoun County
- Waterford
- 20197
- 15700 Trapshire Ct
Nearby cities
Nearby zip codes
Other Waterford Topics
