Skip main navigation
Off market
  • $418,400

    15600 Tickseed Ln, Eden Prairie, MN 55347

    4beds
    2,398sqft
    Townhouse
    Built in ----
    -- sqft lot
    $418,400 Zestimate®
    $174/sqft
    $2,996 Estimated rent

    Home value

    $418,400

    $397,000 - $439,000

    $2,996/mo

    Zestimate® history
    Loading
    Loading...

    Owner options

    List your home for rent

    $2,996/mo

    Rent Zestimate®

    Find your next renter with Zillow Rental Manager. Plus, with online applications, you can quickly screen prospective tenants – for free.

    Learn more

    $2,996/mo

    Rent Zestimate®

    Refinance and save

    $2,628/mo

    Est. payment

    Refinancing to a lower rate could help reduce your monthly payments and save thousands over the life of the loan.

    See today's rates

    $2,628/mo

    Est. payment

    Explore your selling options

    Work with a Zillow partner agent

    Leverage their expertise and Zillow's premium Showcase listings to get your home seen by more buyers.

    Get started

    List with your own agent

    Get your home in front of millions of buyers by listing it on Zillow.

    Learn how to do it

    Sell it yourself

    Take full control of how buyers see your home on Zillow by listing For Sale by Owner (FSBO).

    List your home

    What's special

    Hardwood floorsCentral acStainless steel appliancesNumerous cabinetsLarge walk-in closet

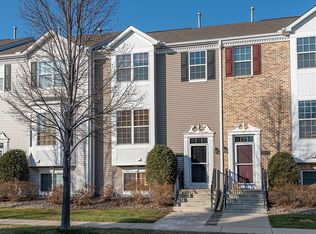
    For a video tour of this home, please contact the listing agent, Michael, or search the address "15600 Tickseed Ln, Eden Prairie" on YouTube. Expansive 4-bedroom townhome in Eden Prairie with multiple living spaces and levels. The main level features a large living room for your entertaining needs, and flows into an open dining room with a fireplace. The kitchen features hardwood floors, a pantry, numerous cabinets, stainless steel appliances, and connects to your dining room. Nice-sized deck off the dining room for those MN summer evenings. There is a powder bathroom on the main floor for guests. As you head upstairs, you'll see three bedrooms, a laundry room and two full baths. Master Bedroom has high ceilings, a large walk-in closet and a large master bathroom with a separate shower and soaking tub. The basement level is also finished and can be used as a fourth bedroom, guest room, office, or even a secondary family room. There is an attached bathroom as well as washer and dryer units for the laundry. Direct access to your two-car garage, equipped with an electric car charger. Home has central AC too. LEASE TERMS: Available for a March 1st move-in date or sooner. Offering a 16-month lease at $2495/month or a 12-month lease at $2700/month. Security deposit equals one month's rent. Tenant is responsible for gas, electric, water. Trash, snow and lawn care are included in rent. Pets may be accepted based on owner's approval and with a $500 non-refundable pet fee (per pet). RENTAL SCREENING GUIDELINES: Background and Credit Checks are conducted on all adults Income of 3x the monthly rent or more Credit score of 600 or higher No felonies or violence-related criminal convictions No previous evictions The criteria above are not all-inclusive, and other factors may apply; it is only meant to be a guideline. Room Dimensions: Dining RoomMain14x17 Family RoomMain22x18 KitchenMain12x10 Bedroom 1Upper12x12 Bedroom 2Upper13x23 Bedroom 3Upper11x13 Bedroom 4Lower12x16 LaundryLower8x10 MANAGEMENT: This home is professionally managed by Mauzy Properties. Mauzy Properties is a full-service property manager, and they provide tenants with a great rental experience. Streamlined application process, online rent payments, online repair requests, and many more features and perks.

    This property is off market, which means it's not currently listed for sale or rent on Zillow. This may be different from what's available on other websites or public sources.
    Zillow last checked:

    Listing updated:

    Source: Zillow Rentals

    Facts & features

    Interior

    Bedrooms & bathrooms
    • Bedrooms: 4
    • Bathrooms: 4
    • Full bathrooms: 4
    Heating
    • Fireplace
    Cooling
    • Air Conditioner, Ceiling Fan
    Appliances
    • Included: Dishwasher, Dryer, Microwave, Range, Refrigerator, Washer
    • Laundry: In Unit
    Features
    • Ceiling Fan(s), Storage, Walk In Closet, Walk-In Closet(s)
    • Flooring: Carpet, Hardwood
    • Windows: Window Coverings
    • Has fireplace: Yes
    Interior area
    • Total interior livable area: 2,398 sqft

    Property

    Parking
    • Parking features: Garage
    • Has garage: Yes
    • Details: Contact manager
    Features
    • Exterior features: Electricity not included in rent, Garbage included in rent, Gas not included in rent, Lawn Care included in rent, Mirrors, Pet friendly, Smoke Free, Walk In Closet, Water not included in rent
    Details
    • Parcel number: 2811622310031

    Construction

    Type & style
    • Home type: Townhouse
    • Property subtype: Townhouse

    Utilities & green energy

    • Utilities for property: Garbage

    Community & HOA

    Community
    • Features: Smoke Free
    • Deposit fee: $2,495
    Location
    • Region: Eden Prairie

    Financial & listing details

    • Price per square foot: $174/sqft
    • Tax assessed value: $400,700
    • Annual tax amount: $4,587
    • Date on market: 1/1/2026
    • Date available: 03/01/2026
    • Lease term: Contact For Details

    Price history

    DateEventPrice
    1/25/2026Listing removed$2,495$1/sqft
    Source: Zillow Rentals Report a problem
    1/1/2026Listed for rent$2,495$1/sqft
    Source: Zillow Rentals Report a problem
    12/18/2025Listing removed$2,495$1/sqft
    Source: Zillow Rentals Report a problem
    11/25/2025Listed for rent$2,495$1/sqft
    Source: Zillow Rentals Report a problem
    12/16/2019Sold$325,000-5.8%$136/sqft
    Source: NorthstarMLS as distributed by MLS GRID #5296700 Report a problem
    11/18/2019Pending sale$345,000$144/sqft
    Source: RE/MAX Results #5296700 Report a problem
    10/3/2019Listed for sale$345,000+59%$144/sqft
    Source: RE/MAX Results #5296700 Report a problem
    1/17/2013Sold$217,000+1.9%$90/sqft
    Source: Lake Superior Area Realtors as distributed by MLS GRID #1987169 Report a problem
    12/13/2012Listed for sale$212,900-7.4%$89/sqft
    Source: Real FIC Realty #4322845 Report a problem
    1/13/2012Sold$230,000-30.3%$96/sqft
    Source: Public Record Report a problem
    5/18/2006Sold$330,000+5.7%$138/sqft
    Source: Public Record Report a problem
    10/19/2004Sold$312,231$130/sqft
    Source: Public Record Report a problem

    Public tax history

    YearProperty taxesTax assessment
    2025$4,587 +1.5%$400,700 +2%
    2024$4,518 +6.5%$392,900 -2%
    2023$4,240 +10.3%$400,800 +6.8%
    2022$3,844 +5.1%$375,300 +17.5%
    2021$3,656 -3.3%$319,300 +4%
    2020$3,780 +3.4%$307,100
    2019$3,656 -3.3%$307,100 +8.1%
    2018$3,780 +16.3%$284,200 +17.1%
    2017$3,251 +6.4%$242,800 +3%
    2016$3,056 +2.5%$235,800 +5.9%
    2015$2,982 +2.5%$222,600 +8%
    2014$2,908 +16.7%$206,200 +7.4%
    2013$2,491 -5.5%$192,000 -6.8%
    2012$2,637 -9.2%$206,100 -10%
    2011$2,904 -4.7%$228,900 -10.8%
    2010$3,046 -6.3%$256,700 -10%
    2009$3,253 -9.7%$285,200 -6.2%
    2006$3,602 +797%$304,100 +514.3%
    2005$402 -33.9%$49,500 +390.1%
    2004$607 $10,100
    Find assessor info on the county website

    Neighborhood: 55347

    Nearby schools

    GreatSchools rating
    Get a cash offer in 3 minutes
    Find out how much your home could sell for in as little as 3 minutes with a no-obligation cash offer.
    Estimated market value
    $418,400
    Get a cash offer in 3 minutes
    Find out how much your home could sell for in as little as 3 minutes with a no-obligation cash offer.
    Estimated market value
    $418,400