Skip main navigation
Off market
  • $1,127,100

    15600 W Central Ave, Goddard, KS 67052

    5beds
    6,607sqft
    Single Family OnSite Blt
    Built in 1980
    15.79 Acres Lot
    $1,127,100 Zestimate®
    $171/sqft
    $4,333 Estimated rent

    Home value

    $1,127,100

    $992,000 - $1.28M

    $4,333/mo

    Zestimate® history
    Loading
    Loading...

    Owner options

    List your home for rent

    $4,333/mo

    Rent Zestimate®

    Find your next renter with Zillow Rental Manager. Plus, with online applications, you can quickly screen prospective tenants – for free.

    Learn more

    $4,333/mo

    Rent Zestimate®

    Refinance and save

    $5,901/mo

    Est. payment

    Refinancing to a lower rate could help reduce your monthly payments and save thousands over the life of the loan.

    See today's rates

    $5,901/mo

    Est. payment

    Explore your selling options

    Work with a Zillow partner agent

    Leverage their expertise and Zillow's premium Showcase listings to get your home seen by more buyers.

    Get started

    List with your own agent

    Get your home in front of millions of buyers by listing it on Zillow.

    Learn how to do it

    Sell it yourself

    Take full control of how buyers see your home on Zillow by listing For Sale by Owner (FSBO).

    List your home

    What's special

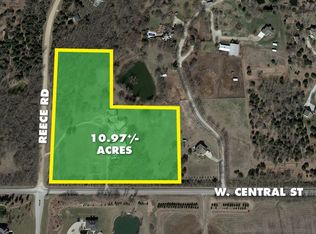
    Meticulously-maintained EQUESTRIAN RANCH sold as an 15.79 acre parcel just on the outskirts of west Wichita with 5BR/4.5B custom-built home, in-ground pool, expansive brick patio, 2 barns with stables and paddocks, riding/training arena, pond, over 150 trees with a creek on the property's border. With over 6000 sq. ft., rooms measure large, filled with beamed and vaulted ceilings and quality finishes. Main floor features sophisticated entry foyer with leaded glass front door, large living room lined in windows with stone wood-burning fireplace, formal dining with built-ins buffet, updated kitchen, cozy family room with another fireplace and wet bar, sun room, an en-suite main floor bedroom, the laundry and a handy half bath. Kitchen has large granite island, stainless steel appliances, 2 cooktops, double range, desk, pull-out shelving, eating area and gorgeous views out towards the patio and pool. Family room TV, components and surround sound speakers will remain in this gathering room with wet bar. Flooring includes newer carpet, beautiful hardwood and tile in the kitchen and in the bright sun room with skylights and new sliding door. Upstairs find the large master with balcony overlooking the pool and its ample bathroom with tub, shower, 2 separate sinks, 2 separate toilets and large closet. Find two more large bedrooms, all again with walk-in closets, a full bath and an office lined with built-ins which has a balcony overlooking the front of the home. Walk-out basement once had a dance floor. Here's a large wet bar with kitchenette, family room with the 3rd stone fireplace plus a wine room. There's the fifth bedroom with new sliding door and 4th full bath. There are two more basement finished rooms useful for exercise, craft/hobby or more office space. Irregular lot can be viewed from the survey found in the Associated Documents. Main horse barn has 8 indoor stalls, 4 paddocks, tack room and arena. Sellers currently board horses and use the training/riding arena and nearby trails. The north barn has room for additional 4 interior stalls and has a kitchenette, full bath and large tool shop area. Sellers plan to take the chicken coops. To the south of the home is a large pond and alongside the dense western edge of the property is a creek bed (not part of the property.) Landscape is beautiful throughout. Concrete pool has new pool motor, cover is 3 years old. Pool house has newer roof and there's a shady gazebo. Mechanics include 3 zoned heat pumps, 2 sumps. There are 3 wells but only one is used and several others are capped. Home is served by rural water. Driveway egress must be granted to the home to the east. Electric easement must be granted also to the home to the east and easement is to be granted for rural water. No covenants. Pure joy in the country here. Call today for a private showing.

    This property is off market, which means it's not currently listed for sale or rent on Zillow. This may be different from what's available on other websites or public sources.
    Facts & features

    Interior

    Bedrooms & bathrooms
    • Bedrooms: 5
    • Bathrooms: 6
    • Full bathrooms: 5
    • 1/2 bathrooms: 1
    Heating
    • Heat pump, Electric
    Cooling
    • Central
    Appliances
    • Included: Dishwasher, Garbage disposal, Microwave, Range / Oven
    • Laundry: Main Level, Separate Room
    Features
    • Ceiling Fan(s), Wet Bar, Kitchen Island, Cedar Closet(s), Walk-In Closet(s), Formal, Desk, Eating Space in Kitchen
    • Flooring: Carpet
    • Doors: Storm Door(s)
    • Windows: Window Coverings, Skylight(s)
    • Basement: Partially finished
    • Has fireplace: Yes
    • Fireplace features: Wood Burning, Family Room, Living Room, Three+, Rec Room/Den, Fireplace Doors/Screens
    Interior area
    • Total interior livable area: 6,607 sqft
    • Finished area below ground: 2173

    Property

    Parking
    • Total spaces: 4
    • Parking features: Garage - Attached
    Features
    • Patio & porch: Patio
    • Exterior features: Other
    • Pool features: In Ground, Swimming Pool Equipment
    • Spa features: Bath
    • Fencing: Fence-Other/See Remarks
    • Frontage type: Unpaved Frontage
    Lot
    • Size: 15.79 Acres
    • Features: Wooded, Irregular Lot, Pond/Lake, Horses Allowed, River/Creek, Detached Finish Area
    Details
    • Additional structures: Outbuilding, Storage, Corral(s), Ag Outbuilding(s)
    • Parcel number: 087145150410101000
    • Other equipment: Satellite Dish

    Construction

    Type & style
    • Home type: SingleFamily
    • Architectural style: Conventional
    • Property subtype: Single Family OnSite Blt
    Materials
    • Other
    • Foundation: Other
    • Roof: shake
    Condition
    • Year built: 1980

    Utilities & green energy

    • Sewer: Septic Tank
    • Water: Rural Water

    Community & HOA

    Community
    • Security: Security System, Security Lights
    Location
    • Region: Goddard

    Financial & listing details

    • Price per square foot: $171/sqft
    • Tax assessed value: $724,980
    • Annual tax amount: $9,381

    Price history

    DateEventPrice
    12/18/2020Sold--
    Source: SCKMLS as distributed by MLS GRID #584428 Report a problem

    Public tax history

    YearProperty taxesTax assessment
    2025$9,381 -3.4%$88,086 -2.9%
    2024$9,716 +4.5%$90,745 +7.5%
    2023$9,300 +12.1%$84,429
    2022$8,296 +6.2%--
    2021$7,814 +3.3%--
    2020$7,568 -2.4%$67,582 -1.5%
    2019$7,751 +3.8%$68,645 +5.8%
    2018$7,464 -3%$64,904
    2017$7,692 +103.1%--
    2016$3,787 -52.3%--
    2015$7,938 --
    2011-- $63,187 -5%
    2008-- $66,519 -2.1%
    2007-- $67,941 +3.6%
    2006-- $65,575 +11.6%
    2005-- $58,780 -1.7%
    2004-- $59,799 +1.2%
    2003-- $59,089 +15.1%
    2002-- $51,342 +4.1%
    2000-- $49,302
    Find assessor info on the county website

    Neighborhood: 67052

    Nearby schools

    GreatSchools rating
    Schools provided by the listing agent
    • Elementary: Apollo
    • Middle: Eisenhower
    • High: Dwight D. Eisenhower
    • District: Goddard School District (Usd 265)

    Source: The MLS. This data may not be complete. We recommend contacting the local school district to confirm school assignments for this home.

    Get pre-qualified for a loan
    At Zillow Home Loans, we can pre-qualify you in as little as 5 minutes with no impact to your credit score.

    An equal housing lender. NMLS #10287.

    Sell for more on Zillow
    Get a Zillow Showcase℠ listing at no additional cost and you could sell for .
    $1,127,100
    2% more
    +$22,542
    With Zillow Showcase(estimated)
    $1,149,642
