Skip main navigation
Sold-inner office
  • $939,600

    15700 W Central St, Goddard, KS 67052

    3beds
    5,141sqft
    Single Family Onsite Built
    Built in 1995
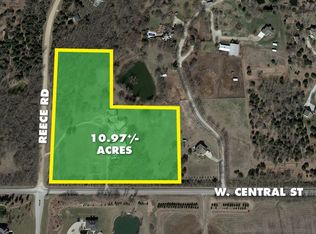
    10.97 Acres Lot
    $939,600 Zestimate®
    $183/sqft
    $3,890 Estimated rent

    Home value

    $939,600

    $789,000 - $1.12M

    $3,890/mo

    Zestimate® history
    Loading
    Loading...

    Owner options

    List your home for rent

    $3,890/mo

    Rent Zestimate®

    Find your next renter with Zillow Rental Manager. Plus, with online applications, you can quickly screen prospective tenants – for free.

    Learn more

    $3,890/mo

    Rent Zestimate®

    Refinance and save

    $4,920/mo

    Est. payment

    Refinancing to a lower rate could help reduce your monthly payments and save thousands over the life of the loan.

    See today's rates

    $4,920/mo

    Est. payment

    Explore your selling options

    Work with a Zillow partner agent

    Leverage their expertise and Zillow's premium Showcase listings to get your home seen by more buyers.

    Get started

    List with your own agent

    Get your home in front of millions of buyers by listing it on Zillow.

    Learn how to do it

    Sell it yourself

    Take full control of how buyers see your home on Zillow by listing For Sale by Owner (FSBO).

    List your home

    What's special

    ONSITE REAL ESTATE AUCTION ON SATURDAY, AUGUST 19TH AT 10:00AM. PREMIER AUCTION – Fantastic opportunity to own this 5,100 + Sq. Ft. 3-Bedroom, 5-Bathroom and 3-Car Garage home with fully finished basement and in-ground pool. Only 3 miles west of Central & Maize, this sprawling property offers privacy and seclusion off blacktop without compromising location. Surrounded by mature trees, this property features 10.97 +/- acres including a custom built home, spacious utility building with full apartment, and two storage sheds. The back yard oasis features a private patio and pool surrounded by privacy walls and wrought iron fencing. Enjoy the picture perfect in-ground pool complete with winding slide, diving board, and built-in automatic pool cover. A beautifully landscaped stone stairwell leads from the pool area to a lower level patio that can also be accessed through the walk-out basement. A combination of vaulted ceilings, open doorways, and abundant windows give this one-of-a-kind home a spacious open feeling. Enter the home through a bright entryway open to a living room that includes a gas fireplace and breathtaking view of the property through the floor to ceiling picture window. An office with built-in bookshelves, lit with recessed lighting can be found off of the living room. Meals will be easy to prepare in this beautiful kitchen. It includes plenty of storage space, a shelved pantry, additional eating space, and surround sound wiring. The kitchen features stainless steel appliances including a range/oven, microwave, dishwasher, and refrigerator. Enjoy a large granite island with flat top stove and additional counter space. Follow the decorative archway from the kitchen to the formal dining room which includes built-in shelving with wine storage, vaulted ceilings, a large ornate chandelier, and adjacent wet bar. The main level also includes the master bedroom, two full bathrooms, and one half bathroom. The upper level of this home includes a spacious second bedroom that previously contained two separate bedrooms. You will find a perfect space for spending time with family or entertaining guests in the finished basement. It includes a family room, exercise room, third bedroom, bonus room, separate laundry room, and one and a half bathrooms. The large family room boasts a second gas fireplace, wet bar, and walk out access to the lower level to an additional patio. The 80’ by 42’ utility building with guest quarters is located directly south of the home. This building includes spacious shop areas with 13’ overhead door and private apartment or guest quarters measuring 42’ x 54’6”. In the private apartment you will find a mud room, living room, kitchen, loft, laundry room, and two additional finished rooms. This property is located in the county and features rural water and blacktop frontage but sits only minutes from the hustle and bustle. See everything this property has to offer and schedule your private showing today! CLOSING TIMEFRAME OPTION: Buyer can choose either a 30 day closing with $25,000 non-refundable earnest money due at the conclusion of the auction or a 45 day closing with $37,500 non-refundable earnest money due at the conclusion of the auction. See terms of sale.

    This property is off market, which means it's not currently listed for sale or rent on Zillow. This may be different from what's available on other websites or public sources.

    Zillow last checked:

    Listing updated:

    Listed by:

    Braden McCurdy OFF:316-867-3600,

    McCurdy Real Estate & Auction, LLC

    Bought with:

    Braden McCurdy, 00052737

    Source: SCKMLS as distributed by MLS GRID,MLS#: 538628

    Facts & features

    Interior

    Bedrooms & bathrooms
    • Bedrooms: 3
    • Bathrooms: 5
    • Full bathrooms: 3
    • 1/2 bathrooms: 2
    Primary bedroom
    • Description: Carpet
    • Level: Main
    • Area: 380.67
    • Dimensions: 15'11" x 23'11"
    Bedroom
    • Description: Wood
    • Level: Upper
    • Area: 354.52
    • Dimensions: 29'9" x 11'11"
    Bedroom
    • Description: Carpet
    • Level: Lower
    • Area: 270.38
    • Dimensions: 17'2" x 15'9"
    Bonus room
    • Description: Carpet
    • Level: Lower
    • Area: 191.92
    • Dimensions: 12'3" x 15'8"
    Dining room
    • Description: Tile
    • Level: Main
    • Area: 230.03
    • Dimensions: 14'1" x 16'4"
    Exercise room
    • Description: Carpet
    • Level: Lower
    • Area: 137.78
    • Dimensions: 13'4" x 10'4"
    Family room
    • Description: Carpet
    • Level: Lower
    • Area: 1218.9
    • Dimensions: 49'1" x 24'10"
    Kitchen
    • Description: Tile
    • Level: Main
    • Area: 411.54
    • Dimensions: 20'9" x 19'10"
    Laundry
    • Description: Tile
    • Level: Lower
    • Area: 46.17
    • Dimensions: 5'1" x 9'1"
    Living room
    • Description: Carpet
    • Level: Main
    • Area: 362.06
    • Dimensions: 16'4" x 22'2"
    Office
    • Description: Wood
    • Level: Main
    • Area: 123.85
    • Dimensions: 10'3 x 12'1"
    Heating
    • Forced Air
    Cooling
    • Central Air
    Appliances
    • Included: Dishwasher, Disposal, Microwave, Refrigerator, Range
    • Laundry: In Basement, Laundry Room, 220 equipment
    Features
    • Ceiling Fan(s), Walk-In Closet(s), Vaulted Ceiling(s)
    • Flooring: Laminate
    • Doors: Storm Door(s)
    • Windows: Window Coverings-Part
    • Basement: Finished
    • Number of fireplaces: 2
    • Fireplace features: Two, Living Room, Family Room, Gas, Glass Doors
    Interior area
    • Total interior livable area: 5,141 sqft
    • Finished area above ground: 3,041
    • Finished area below ground: 2,100

    Property

    Parking
    • Total spaces: 3
    • Parking features: Attached
    • Garage spaces: 3
    Features
    • Levels: One and One Half
    • Stories: 1.5
    • Patio & porch: Patio, Covered
    • Exterior features: Guttering - ALL
    • Has private pool: Yes
    • Pool features: In Ground, Outdoor Pool
    • Has spa: Yes
    • Spa features: Bath
    • Fencing: Wrought Iron
    Lot
    • Size: 10.97 Acres
    • Features: Irregular Lot
    Details
    • Additional structures: Outbuilding
    • Parcel number: 0871451504101011.00
    • Special conditions: Auction
    • Other equipment: Air Purifier

    Construction

    Type & style
    • Home type: SingleFamily
    • Architectural style: Pueblo
    • Property subtype: Single Family Onsite Built
    Materials
    • Stucco
    • Foundation: Full, Walk Out Below Grade, No Egress Window(s)
    • Roof: Slate
    Condition
    • Year built: 1995

    Utilities & green energy

    • Gas: Propane
    • Water: Lagoon, Rural Water
    • Utilities for property: Propane

    Community & HOA

    Community
    • Subdivision: WOODLAND HILLS
    HOA
    • Has HOA: No
    Location
    • Region: Goddard

    Financial & listing details

    • Price per square foot: $183/sqft
    • Annual tax amount: $7,698
    • Date on market: 9/21/2023
    • Cumulative days on market: 38 days
    • Ownership: Individual
    • Road surface type: Paved

    Price history

    Price history is unavailable.

    Public tax history

    Tax history is unavailable.

    Neighborhood: 67052

    Nearby schools

    GreatSchools rating
    Schools provided by the listing agent
    • Elementary: Goddard
    • Middle: Goddard
    • High: Robert Goddard

    Source: SCKMLS as distributed by MLS GRID. This data may not be complete. We recommend contacting the local school district to confirm school assignments for this home.

    Get pre-qualified for a loan
    At Zillow Home Loans, we can pre-qualify you in as little as 5 minutes with no impact to your credit score.

    An equal housing lender. NMLS #10287.

    Sell for more on Zillow
    Get a Zillow Showcase℠ listing at no additional cost and you could sell for .
    $939,600
    2% more
    +$18,792
    With Zillow Showcase(estimated)
    $958,392