Beautifully updated brick-accented rancher residence offering 2,604 square feet, 3 bedrooms, and 3 full baths, ideally situated on a corner lot in desirable Sandy Spring Estates. The bright and open main level features a thoughtfully designed traditional floor plan, where gleaming floors flow from the foyer into a spacious living room and continue seamlessly into the formal dining room, highlighted by a timeless chandelier. Step into the stunning eat-in kitchen, complete with stainless steel appliances, upgraded countertops, crisp white cabinetry, a cozy breakfast area, and access to the porch. Just off the kitchen, a warm and inviting family room centers around a striking brick fireplace. The main level includes a comfortable bedroom, while the upper level hosts two additional bedrooms, including the gorgeous owner’s suite with dual closets and a spa-inspired ensuite bathroom showcasing exquisite tilework. The bright, fully finished lower level offers a versatile recreation room with walk-out access, a full bathroom, a generous bonus room ideal for a home office or guest space, and a flex space perfect for laundry facilities with exterior access. An enclosed porch and the partially fenced back and side yards provide a peaceful outdoor retreat, perfect for relaxing or entertaining.
Sold for $547,000
$547,000
15601 Bounds Ave, Laurel, MD 20707
3beds
2,604sqft
Single Family Residence
Built in 1969
10,066 Square Feet Lot
$533,900 Zestimate®
$210/sqft
$2,735 Estimated rent
Home value
$533,900
$475,000 - $603,000
$2,735/mo
Zestimate® history
Owner options
List your home for rent
$2,735/mo
Rent Zestimate®
Find your next renter with Zillow Rental Manager. Plus, with online applications, you can quickly screen prospective tenants – for free.
$2,735/mo
Rent Zestimate®
Refinance and save
$3,501/mo
Est. payment
Refinancing to a lower rate could help reduce your monthly payments and save thousands over the life of the loan.
$3,501/mo
Est. payment
Explore your selling options
Work with a Zillow partner agent
Leverage their expertise and Zillow's premium Showcase listings to get your home seen by more buyers.
Get startedList with your own agent
Get your home in front of millions of buyers by listing it on Zillow.
Learn how to do itSell it yourself
Take full control of how buyers see your home on Zillow by listing For Sale by Owner (FSBO).
List your homeWhat's special
Striking brick fireplaceFlex spacePeaceful outdoor retreatExquisite tileworkGenerous bonus roomStainless steel appliancesVersatile recreation room
Zillow last checked:
Listing updated:
Listed by:
Bob Lucido 410-465-6900,
Keller Williams Lucido Agency,
Listing Team: Keller Williams Lucido Agency, Co-Listing Agent: Tracy J. Lucido 410-802-2567,
Keller Williams Lucido Agency
Bought with:
Marrae Hill
Keller Williams Capital Properties
Source: Bright MLS,MLS#: MDPG2149142
Facts & features
Interior
Bedrooms & bathrooms
- Bedrooms: 3
- Bathrooms: 2
- Full bathrooms: 2
- Main level bathrooms: 1
- Main level bedrooms: 3
Rooms
- Room types: Living Room, Dining Room, Primary Bedroom, Bedroom 2, Bedroom 3, Kitchen, Game Room, Family Room, Laundry, Recreation Room, Bonus Room, Primary Bathroom, Full Bath
Primary bedroom
- Features: Attached Bathroom, Flooring - HardWood
- Level: Main
Bedroom 2
- Features: Flooring - HardWood
- Level: Main
Bedroom 3
- Features: Flooring - HardWood
- Level: Main
Primary bathroom
- Features: Bathroom - Walk-In Shower, Countertop(s) - Solid Surface, Flooring - Ceramic Tile, Lighting - Wall sconces
- Level: Main
Bonus room
- Features: Flooring - Luxury Vinyl Plank, Recessed Lighting
- Level: Lower
Dining room
- Features: Flooring - HardWood
- Level: Main
Family room
- Features: Fireplace - Wood Burning, Flooring - HardWood, Lighting - Ceiling
- Level: Main
Other
- Features: Bathroom - Tub Shower, Countertop(s) - Solid Surface, Flooring - Ceramic Tile, Lighting - Wall sconces
- Level: Main
Other
- Features: Bathroom - Tub Shower, Countertop(s) - Solid Surface, Flooring - Ceramic Tile, Lighting - Wall sconces
- Level: Lower
Game room
- Features: Flooring - Luxury Vinyl Plank, Recessed Lighting
- Level: Lower
Kitchen
- Features: Countertop(s) - Quartz, Flooring - HardWood, Kitchen - Electric Cooking, Recessed Lighting
- Level: Main
Laundry
- Features: Flooring - Luxury Vinyl Plank, Lighting - Ceiling
- Level: Lower
Living room
- Features: Flooring - HardWood, Recessed Lighting
- Level: Main
Recreation room
- Features: Flooring - Luxury Vinyl Plank, Recessed Lighting
- Level: Lower
Screened porch
- Features: Flooring - Concrete
- Level: Main
Heating
- Central, Electric
Cooling
- Central Air, Electric
Appliances
- Included: Microwave, Dishwasher, Disposal, Oven, Refrigerator, Stainless Steel Appliance(s), Electric Water Heater
- Laundry: Lower Level, Hookup, Laundry Room
Features
- Dining Area, Entry Level Bedroom, Family Room Off Kitchen, Floor Plan - Traditional, Formal/Separate Dining Room, Kitchen - Galley, Upgraded Countertops, Bathroom - Tub Shower, Bathroom - Walk-In Shower, Primary Bath(s), Recessed Lighting, Dry Wall
- Flooring: Hardwood
- Doors: Sliding Glass, Six Panel
- Basement: Partial,Finished,Walk-Out Access,Windows
- Number of fireplaces: 1
- Fireplace features: Brick, Wood Burning
Interior area
- Total structure area: 2,604
- Total interior livable area: 2,604 sqft
- Finished area above ground: 1,302
- Finished area below ground: 1,302
Property
Parking
- Total spaces: 2
- Parking features: Concrete, Driveway
- Uncovered spaces: 2
Accessibility
- Accessibility features: None
Features
- Levels: Two
- Stories: 2
- Patio & porch: Porch, Screened, Screened Porch
- Exterior features: Lighting
- Pool features: None
- Fencing: Wood,Back Yard,Split Rail
- Has view: Yes
- View description: Garden, Street
Lot
- Size: 10,066 Square Feet
- Features: Front Yard, SideYard(s), Rear Yard, Corner Lot
Details
- Additional structures: Above Grade, Below Grade
- Parcel number: 17101101088
- Zoning: RR
- Special conditions: Standard
Construction
Type & style
- Home type: SingleFamily
- Architectural style: Ranch/Rambler
- Property subtype: Single Family Residence
Materials
- Brick
- Foundation: Permanent
- Roof: Asphalt
Condition
- New construction: No
- Year built: 1969
Utilities & green energy
- Sewer: Public Sewer
- Water: Public
Community & HOA
Community
- Security: Main Entrance Lock, Smoke Detector(s)
- Subdivision: None Available
HOA
- Has HOA: No
Location
- Region: Laurel
Financial & listing details
- Price per square foot: $210/sqft
- Tax assessed value: $407,700
- Annual tax amount: $5,696
- Date on market: 4/24/2025
- Listing agreement: Exclusive Right To Sell
- Inclusions: See Disclosures
- Ownership: Fee Simple
Price history
| Date | Event | Price |
|---|---|---|
| 5/16/2025 | Sold | $547,000+14%$210/sqft |
Source:  Bright MLS #MDPG2149142 Report a problem Bright MLS #MDPG2149142 Report a problem | ||
| 4/29/2025 | Pending sale | $479,900$184/sqft |
Source: Bright MLS #MDPG2149142 Report a problem | ||
| 4/24/2025 | Listed for sale | $479,900+113.3%$184/sqft |
Source: Bright MLS #MDPG2149142 Report a problem | ||
| 2/3/2025 | Sold | $225,000$86/sqft |
Source: Public Record Report a problem | ||
Public tax history
| Year | Property taxes | Tax assessment |
|---|---|---|
| 2025 | $6,458 +51.5% | $407,700 +6.3% |
| 2024 | $4,263 +6.8% | $383,400 +6.8% |
| 2023 | $3,993 +7.3% | $359,100 +7.3% |
| 2022 | $3,723 +4.2% | $334,800 +4.2% |
| 2021 | $3,571 +4.4% | $321,167 +4.4% |
| 2020 | $3,420 -21.4% | $307,533 +5.1% |
| 2019 | $4,350 | $292,733 |
| 2018 | $4,350 +0.4% | $292,733 +0.4% |
| 2017 | $4,333 +26.1% | $291,567 +0.4% |
| 2016 | $3,436 | $290,400 +1.9% |
| 2015 | $3,436 | $285,033 +1.9% |
| 2014 | $3,436 | $279,667 +2% |
| 2013 | -- | $274,300 |
| 2012 | -- | $274,300 |
| 2011 | -- | $274,300 -24.3% |
| 2010 | -- | $362,530 +10.1% |
| 2009 | -- | $329,172 +11.3% |
| 2008 | -- | $295,816 +12.7% |
| 2007 | -- | $262,460 +12.4% |
| 2006 | -- | $233,536 +14.1% |
| 2005 | -- | $204,613 +16.5% |
| 2004 | -- | $175,690 |
| 2003 | -- | $175,690 +5.9% |
| 2002 | -- | $165,930 +13.3% |
| 2001 | -- | $146,410 |
Find assessor info on the county website
Neighborhood: 20707
Nearby homes
- $523,300-- bd2 ba2.1k sqft6502 Darwin Rd, Laurel, MD 20707Off Market
- $465,900-- bd3 ba1.1k sqft15603 Bounds Ave, Laurel, MD 20707Off Market
- $483,400-- bd2 ba1.6k sqft15600 Bounds Ave, Laurel, MD 20707Off Market
- $526,8004 bd3 ba2.1k sqft15600 Darwin Ct, Laurel, MD 20707Off Market
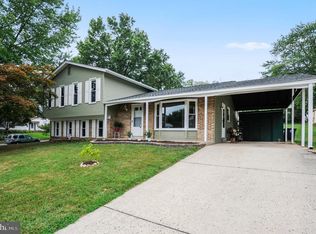
- $523,200-- bd3 ba1.2k sqft15602 Bounds Ave, Laurel, MD 20707Off Market
- $498,9004 bd3 ba1.1k sqft6501 Darwin Rd, Laurel, MD 20707Off Market
- $433,600-- bd2 ba1k sqft15605 Bounds Ave, Laurel, MD 20707Off Market
- $530,0003 bd3 ba2.1k sqft15602 Darwin Ct, Laurel, MD 20707Sold
Nearby schools
GreatSchools rating
- 6/10Bond Mill Elementary SchoolGrades: K-5Distance: 0.4 mi
- 5/10Martin Luther King Jr. Middle SchoolGrades: 6-8Distance: 3.5 mi
- 3/10Laurel High SchoolGrades: 9-12Distance: 1.6 mi
Schools provided by the listing agent
- Elementary: Bond Mill
- Middle: Martin Luther King Jr.
- High: Laurel
- District: Prince George's County Public Schools
Source: Bright MLS. This data may not be complete. We recommend contacting the local school district to confirm school assignments for this home.
Get a cash offer in 3 minutes
Find out how much your home could sell for in as little as 3 minutes with a no-obligation cash offer.
Estimated market value
$533,900
Get a cash offer in 3 minutes
Find out how much your home could sell for in as little as 3 minutes with a no-obligation cash offer.
Estimated market value
$533,900
- Maryland
- Prince Georges County
- Laurel
- 20707
- 15601 Bounds Ave
