Skip main navigation
Off market
  • $1,019,300

    15601 Cheswicke Ln, Upper Marlboro, MD 20772

    5beds
    8,152sqft
    SingleFamily
    Built in 2005
    3.47 Acres Lot
    $1,019,300 Zestimate®
    $125/sqft
    $5,175 Estimated rent

    Home value

    $1,019,300

    $948,000 - $1.10M

    $5,175/mo

    Zestimate® history
    Loading
    Loading...

    Owner options

    List your home for rent

    $5,175/mo

    Rent Zestimate®

    Find your next renter with Zillow Rental Manager. Plus, with online applications, you can quickly screen prospective tenants – for free.

    Learn more

    $5,175/mo

    Rent Zestimate®

    Refinance and save

    $6,480/mo

    Est. payment

    Refinancing to a lower rate could help reduce your monthly payments and save thousands over the life of the loan.

    See today's rates

    $6,480/mo

    Est. payment

    Explore your selling options

    Work with a Zillow partner agent

    Leverage their expertise and Zillow's premium Showcase listings to get your home seen by more buyers.

    Get started

    List with your own agent

    Get your home in front of millions of buyers by listing it on Zillow.

    Learn how to do it

    Sell it yourself

    Take full control of how buyers see your home on Zillow by listing For Sale by Owner (FSBO).

    List your home

    What's special

    Gourmet eat-in kitchenCeramic tile flooringCeramic flooring

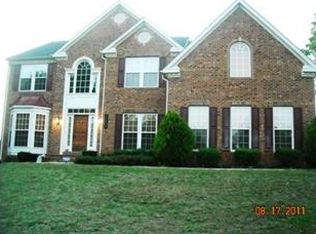
    HIGHEST AND BEST DUE MONDAY, NOVEMBER 8th at 5:00pm! This is IT! Ryan Homes classic and exquisite Balmoral model with exceptional design and attention to detail throughout! This is truly a GRAND home inside and out! Upon entry youll be blown away by the wide open floor plan, 2 story foyer, and gorgeous staircase! To the left is your formal living room that also invites you into a gorgeous light filled and separately zoned solarium with tray ceiling. The main level also features a private study with French doors, light filled 2 story family room with a beautiful floor to ceiling stone gas fireplace, a gourmet eat-in kitchen with deluxe center island/breakfast bar, upgraded 42 cabinets, ceramic tile flooring, and a butlers pantry that leads to the formal dining room! The main level also features a very spacious morning room off the rear that leads to a very large maintenance free deck that backs to private mature trees and is the perfect entertaining space! The 3 car side load garage leads to a convenient mud room with bench and directly into the spacious laundry room with ample storage/cabinet space, and a convenient wash sink! The upper level features a luxurious owners suite with tray ceiling and cozy lighting, extra sitting room, two large walk-in closets, and a spa like bathroom with double sinks, ceramic flooring, separate shower, and soaking tub with a stunning view through the Palladian window! The additional rooms are all very spacious and feature their own full baths! The fully finished walk-out basement is something special with a wide open rec room, separate exercise room, 5th bedroom, and full bath! The home features 4 bump-outs at the rear of the home to maximize the square footage at approximately 8,000 square feet and is situated on an absolutely gorgeous 3+ acre home site with a well-Manicured lawn and extensive landscaping, and exterior lighting! This home exceeds expectations!

    This property is not currently displayed as for sale or rent on Zillow. This may be different from what's on other websites or public sources.

    Facts & features

    Interior

    Bedrooms & bathrooms
    • Bedrooms: 5
    • Bathrooms: 5
    • Full bathrooms: 4
    • 1/2 bathrooms: 1
    Heating
    • Other
    Features
    • Basement: Partially finished
    • Has fireplace: Yes
    Interior area
    • Total interior livable area: 8,152 sqft

    Property

    Parking
    • Parking features: Garage - Attached
    Features
    • Exterior features: Other, Brick
    Lot
    • Size: 3.47 Acres
    Details
    • Parcel number: 043590270

    Construction

    Type & style
    • Home type: SingleFamily
    • Architectural style: Conventional
    Materials
    • Frame
    • Roof: Shake / Shingle
    Condition
    • Year built: 2005

    Community & HOA

    Location
    • Region: Upper Marlboro

    Financial & listing details

    • Price per square foot: $125/sqft
    • Tax assessed value: $836,500
    • Annual tax amount: $10,986

    Price history

    DateEventPrice
    12/3/2021Sold$850,000+9.7%$104/sqft
    Source: Bright MLS #MDPG2016900 Report a problem
    11/10/2021Pending sale$775,000$95/sqft
    Source: RE/MAX International #MDPG2016900 Report a problem
    11/9/2021Listing removed--
    Source: RE/MAX International Report a problem
    11/4/2021Listed for sale$775,000$95/sqft
    Source: Bright MLS #MDPG2016900 Report a problem

    Public tax history

    YearProperty taxesTax assessment
    2025$10,986 +25.5%$836,500 +6.2%
    2024$8,756 +6.7%$787,367 +6.7%
    2023$8,209 +7.1%$738,233 +7.1%
    2022$7,663 $689,100
    2021$7,663 $689,100
    2020$7,663 -8.1%$689,100 +6.1%
    2019$8,341 $649,300
    2018$8,341 +9.5%$649,300 +9.5%
    2017$7,617 +4.6%$592,800 +10.5%
    2016$7,283 $536,300
    2015$7,283 $536,300
    2014$7,283 $536,300 -8.9%
    2013-- $588,600
    2012-- $588,600
    2011-- $588,600 -41.8%
    2010-- $1,010,720 +10%
    2009-- $918,660 +11.1%
    2008-- $826,600 +12.5%
    2007-- $734,540 +2704.7%
    2006-- $26,190
    2005-- $26,190
    Find assessor info on the county website

    Neighborhood: 20772

    Nearby schools

    GreatSchools rating
    Get a cash offer in 3 minutes
    Find out how much your home could sell for in as little as 3 minutes with a no-obligation cash offer.
    Estimated market value
    $1,019,300
    Get a cash offer in 3 minutes
    Find out how much your home could sell for in as little as 3 minutes with a no-obligation cash offer.
    Estimated market value
    $1,019,300