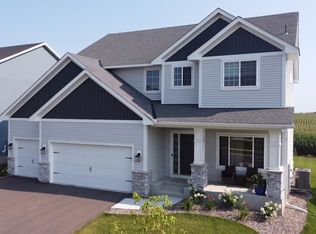
New home in Apple Valley - Conveniently located within walking distance to grocery stores, restaurants, shopping & trails.
Gorgeous kitchen with the most popular interior finishes; quartz countertops, white cabinets with quartz countertops and gas stove...an entertainer's dream! Upstairs you will find a stunning owner's suite with a private bath featuring an oversized, tiled shower. Two additional bedrooms a full bathroom, a laundry room. The living room has a walk out deck.
#Apple Valley #lakeville #eagan
School District - 196
Renter is responsible for all Utilities. Last month's rent due at signing. No smoking allowed.
Townhouse for rent
Accepts Zillow applications
$2,950/moFees may apply
15601 Fairbrook Ct, Saint Paul, MN 55124
3beds
2,142sqft
Price may not include required fees and charges. Price shown reflects the lease term provided. Learn more|
Townhouse
Available Thu Oct 1 2026
No pets
Air conditioner, central air
In unit laundry
Attached garage parking
Central, forced air
What's special
Two additional bedroomsGas stoveQuartz countertopsGorgeous kitchenLaundry roomOversized tiled showerPrivate bath
- 41 days |
- -- |
- -- |
Zillow last checked:
Listing updated:
Travel times
Facts & features
Interior
Bedrooms & bathrooms
- Bedrooms: 3
- Bathrooms: 4
- Full bathrooms: 4
Heating
- Central, Forced Air
Cooling
- Air Conditioner, Central Air
Appliances
- Included: Dishwasher, Freezer, Garbage Disposal, Microwave Oven, Oven, Refrigerator, dryer, washer
- Laundry: In Unit
Features
- Pantry
- Flooring: Carpet, Hardwood
Interior area
- Total interior livable area: 2,142 sqft
Property
Parking
- Parking features: Attached, Garage, Off Street
- Has attached garage: Yes
- Details: Contact manager
Features
- Patio & porch: Patio
- Exterior features: Island Kitchen, Quartz Counter Top, Stainless Steel Appliances, Walk-In Closet
Details
- Additional structures: Garage(s)
Construction
Type & style
- Home type: Townhouse
- Property subtype: Townhouse
Building
Management
- Pets allowed: No
Community & HOA
Community
- Features: Smoke Free
Location
- Region: Saint Paul
Financial & listing details
- Lease term: 1 Year
Nearby apartments for rent

Price history
| Date | Event | Price |
|---|---|---|
| 8/20/2026 | Price change | $2,950-7.8%$1/sqft |
Source: Zillow Rentals Report a problem | ||
| 7/31/2026 | Listed for rent | $3,200$1/sqft |
Source: Zillow Rentals Report a problem | ||
| 5/15/2026 | Listing removed | $3,200$1/sqft |
Source: Zillow Rentals Report a problem | ||
| 2/11/2026 | Listed for rent | $3,200+10.3%$1/sqft |
Source: Zillow Rentals Report a problem | ||
| 12/2/2025 | Listing removed | $2,900$1/sqft |
Source: Zillow Rentals Report a problem | ||
| 11/11/2025 | Price change | $2,900-1.7%$1/sqft |
Source: Zillow Rentals Report a problem | ||
| 11/6/2025 | Listed for rent | $2,950$1/sqft |
Source: Zillow Rentals Report a problem | ||
| 10/17/2025 | Listing removed | $2,950$1/sqft |
Source: Zillow Rentals Report a problem | ||
| 9/29/2025 | Listed for rent | $2,950+7.3%$1/sqft |
Source: Zillow Rentals Report a problem | ||
| 10/5/2024 | Listing removed | $2,750$1/sqft |
Source: Zillow Rentals Report a problem | ||
| 9/30/2024 | Listed for rent | $2,750$1/sqft |
Source: Zillow Rentals Report a problem | ||
| 11/28/2023 | Sold | $395,000-1.2%$184/sqft |
Source:  NorthstarMLS as distributed by MLS GRID #6427766 Report a problem NorthstarMLS as distributed by MLS GRID #6427766 Report a problem | ||
| 11/2/2023 | Pending sale | $399,990$187/sqft |
Source: NorthstarMLS as distributed by MLS GRID #6427766 Report a problem | ||
| 10/29/2023 | Price change | $399,990-10.1%$187/sqft |
Source: NorthstarMLS as distributed by MLS GRID #6427766 Report a problem | ||
| 9/29/2023 | Pending sale | $444,990$208/sqft |
Source: NorthstarMLS as distributed by MLS GRID #6427766 Report a problem | ||
| 9/1/2023 | Price change | $444,990-3.5%$208/sqft |
Source: NorthstarMLS as distributed by MLS GRID #6427766 Report a problem | ||
| 8/1/2023 | Price change | $461,095+3.6%$215/sqft |
Source:  Pulte Report a problem Pulte Report a problem | ||
| 7/28/2023 | Price change | $444,990-2.7%$208/sqft |
Source: NorthstarMLS as distributed by MLS GRID #6385385 Report a problem | ||
| 6/10/2023 | Listed for sale | $457,145$213/sqft |
Source: NorthstarMLS as distributed by MLS GRID #6385385 Report a problem | ||
Neighborhood: Johnny Cake
Nearby schools
GreatSchools rating
- 9/10Greenleaf Elementary SchoolGrades: PK-5Distance: 0.8 mi
- 8/10Falcon Ridge Middle SchoolGrades: 6-8Distance: 1.4 mi
- 10/10Eastview Senior High SchoolGrades: 9-12Distance: 0.4 mi