Welcome to 15601 High Falls Court in the Landing at Swift Creek neighborhood, where luxury meets comfort in this stunning property boasting private, waterfront amenities and access to the reservoir! This meticulously crafted 4-bedroom, 2.5-bathroom home spans 2992 square feet and is nestled on a serene cul-de-sac lot. Upon arrival, you'll be greeted by the timeless elegance of a brick front with keystone accents above the windows, complemented by Hardie plank siding. Step inside to discover a designer eat-in kitchen featuring exquisite granite countertops, a stylish tile backsplash, a spacious center island, and top-of-the-line stainless steel appliances including a gas cooktop and wall oven. Modern-style pendant and recessed lighting illuminate the space, while a corner pantry adds convenience. The first floor boasts a laundry room equipped with a utility sink, along with a generously sized first-floor owner's suite. This retreat offers indulgent amenities such as a soaking bathtub, separate shower, double granite vanity sinks, ceramic tile floors, and a walk-in closet with custom built shelves. Entertain guests in the formal dining room adorned with a chandelier and large windows. A versatile first-floor office, or potential fourth bedroom, features double doors for added privacy. The family room is a cozy haven, pre-wired with a 5.1 home theater surround system, gas fireplace, built-in cabinets and shelves, and leads out to a fully screened-in porch, offering picturesque views of the wooded private lot. Upstairs, two additional bedrooms share a full bath. An inviting loft provides a perfect space for entertaining, while a spacious walk-in unfinished storage area offers convenience. This home comes complete with an oversized two-bay, front and side load, 3-car garage. Additional features include a built-in irrigation system, and HomeTeam pest defense to safeguard against insects. Enjoy walking distance access to community amenities such as a private dock, community pavilion, fire pit, and kayak storage area.
Sold for $685,000
$685,000
15601 High Falls Ct, Moseley, VA 23120
4beds
2,992sqft
Single Family Residence
Built in 2018
0.65 Acres Lot
$735,800 Zestimate®
$229/sqft
$3,189 Estimated rent
Home value
$735,800
$699,000 - $773,000
$3,189/mo
Zestimate® history
Owner options
List your home for rent
$3,189/mo
Rent Zestimate®
Find your next renter with Zillow Rental Manager. Plus, with online applications, you can quickly screen prospective tenants – for free.
$3,189/mo
Rent Zestimate®
Refinance and save
$4,293/mo
Est. payment
Refinancing to a lower rate could help reduce your monthly payments and save thousands over the life of the loan.
$4,293/mo
Est. payment
Explore your selling options
Work with a Zillow partner agent
Leverage their expertise and Zillow's premium Showcase listings to get your home seen by more buyers.
Get startedList with your own agent
Get your home in front of millions of buyers by listing it on Zillow.
Learn how to do itSell it yourself
Take full control of how buyers see your home on Zillow by listing For Sale by Owner (FSBO).
List your homeWhat's special
Zillow last checked:
Listing updated:
Listed by:
Kyle Taylor 804-314-1294,
River City Elite Properties - Real Broker
Bought with:
NON MLS USER MLS
NON MLS OFFICE
Source: CVRMLS,MLS#: 2414143 Originating MLS: Central Virginia Regional MLS
Originating MLS: Central Virginia Regional MLSFacts & features
Interior
Bedrooms & bathrooms
- Bedrooms: 4
- Bathrooms: 3
- Full bathrooms: 2
- 1/2 bathrooms: 1
Primary bedroom
- Description: Soaking Tub - Ceramic Tile Floors in Bathroom
- Level: First
- Dimensions: 17.0 x 15.0
Bedroom 2
- Description: Currently Used as Office - Closet
- Level: First
- Dimensions: 12.0 x 14.0
Bedroom 3
- Description: Carpet - Ceiling Fan - Walk-in Closet
- Level: Second
- Dimensions: 12.0 x 13.0
Bedroom 4
- Description: Carpet - Ceiling Fan - Walk-in Closet
- Level: Second
- Dimensions: 12.0 x 14.0
Additional room
- Description: Open Loft - Carpet - Ceiling Fan
- Level: Second
- Dimensions: 11.0 x 16.0
Dining room
- Description: Formal - Chandelier - Engineered Hardwood Floors
- Level: First
- Dimensions: 11.0 x 16.0
Foyer
- Description: Hardwood Floors - 9 Foot Ceilings
- Level: First
- Dimensions: 0 x 0
Other
- Description: Tub & Shower
- Level: First
Other
- Description: Tub & Shower
- Level: Second
Half bath
- Level: First
Kitchen
- Description: Granite Countertops - Tile Backsplash - Pendant
- Level: First
- Dimensions: 14.0 x 16.0
Laundry
- Description: Pocket Door - Built-in Shelves - Utility Sink
- Level: First
- Dimensions: 0 x 0
Living room
- Description: Gas Fireplace - Built-in Shelves - Ceiling Fan
- Level: First
- Dimensions: 16.0 x 18.0
Heating
- Forced Air, Natural Gas, Zoned
Cooling
- Central Air, Electric, Zoned
Appliances
- Included: Dryer, Dishwasher, Gas Water Heater, Microwave, Oven, Refrigerator, Stove, Tankless Water Heater, Washer
Features
- Bedroom on Main Level, Ceiling Fan(s), Dining Area, Separate/Formal Dining Room, Eat-in Kitchen, French Door(s)/Atrium Door(s), Fireplace, Granite Counters, Garden Tub/Roman Tub, High Ceilings, Kitchen Island, Loft, Bath in Primary Bedroom, Main Level Primary, Pantry, Recessed Lighting, Walk-In Closet(s), Workshop
- Flooring: Carpet, Ceramic Tile, Wood
- Doors: French Doors
- Windows: Screens
- Basement: Crawl Space
- Attic: Walk-In
- Number of fireplaces: 1
- Fireplace features: Factory Built, Gas
Interior area
- Total interior livable area: 2,992 sqft
- Finished area above ground: 2,992
Property
Parking
- Total spaces: 3
- Parking features: Attached, Direct Access, Driveway, Garage, Garage Door Opener, Oversized, Paved, Garage Faces Rear, Garage Faces Side, On Street
- Attached garage spaces: 3
- Has uncovered spaces: Yes
Features
- Levels: Two
- Stories: 2
- Patio & porch: Rear Porch, Screened, Deck, Porch
- Exterior features: Deck, Sprinkler/Irrigation, Porch, Paved Driveway
- Pool features: None
- Fencing: None
- Has view: Yes
- View description: Water
- Has water view: Yes
- Water view: Water
- Waterfront features: Dock Access, Lake, Mooring, Water Access, Walk to Water
- Body of water: Swift Creek Reservoir
Lot
- Size: 0.65 Acres
- Features: Landscaped, Rolling Slope, Wooded, Cul-De-Sac
- Residential vegetation: Mixed
Details
- Parcel number: 718681169200000
- Zoning description: R25
Construction
Type & style
- Home type: SingleFamily
- Architectural style: Craftsman,Two Story,Transitional
- Property subtype: Single Family Residence
Materials
- Brick, Drywall, Frame, HardiPlank Type
- Roof: Composition,Shingle
Condition
- Resale
- New construction: No
- Year built: 2018
Utilities & green energy
- Sewer: Public Sewer
- Water: Public
Community & HOA
Community
- Features: Common Grounds/Area, Dock, Home Owners Association, Lake, Playground, Park, Pond, Street Lights
- Security: Security System
- Subdivision: The Landing At Swift Creek
HOA
- Has HOA: Yes
- Services included: Common Areas, Water Access
- HOA fee: $197 quarterly
Location
- Region: Moseley
Financial & listing details
- Price per square foot: $229/sqft
- Tax assessed value: $710,700
- Annual tax amount: $5,993
- Date on market: 1/17/2026
- Ownership: Individuals
- Ownership type: Sole Proprietor
Price history
| Date | Event | Price |
|---|---|---|
| 7/19/2024 | Sold | $685,000-2.1%$229/sqft |
Source:  CVRMLS #2414143 Report a problem CVRMLS #2414143 Report a problem | ||
| 6/16/2024 | Pending sale | $699,950$234/sqft |
Source: CVRMLS #2414143 Report a problem | ||
| 6/4/2024 | Listed for sale | $699,950+30.3%$234/sqft |
Source: CVRMLS #2414143 Report a problem | ||
| 1/18/2018 | Sold | $536,987+2.2%$179/sqft |
Source: CVRMLS #1726992 Report a problem | ||
| 9/29/2017 | Listing removed | $525,650$176/sqft |
Source: ERA Woody Hogg & Assoc #1726992 Report a problem | ||
| 9/11/2017 | Pending sale | $525,650$176/sqft |
Source: ERA Woody Hogg & Assoc #1726992 Report a problem | ||
| 9/11/2017 | Listed for sale | $525,650$176/sqft |
Source: ERA Woody Hogg & Assoc #1726992 Report a problem | ||
Public tax history
| Year | Property taxes | Tax assessment |
|---|---|---|
| 2025 | $6,118 -4.4% | $687,400 -3.3% |
| 2024 | $6,396 +6.7% | $710,700 +7.9% |
| 2023 | $5,993 +10.1% | $658,600 +11.3% |
| 2022 | $5,445 +13.3% | $591,900 +17% |
| 2021 | $4,806 +2.9% | $505,900 +2.9% |
| 2020 | $4,671 -3.6% | $491,700 -3.6% |
| 2019 | $4,847 +13.2% | $510,200 +11.4% |
| 2018 | $4,283 +271.8% | $457,900 +281.6% |
| 2017 | $1,152 | $120,000 |
| 2016 | $1,152 | $120,000 |
| 2015 | -- | -- |
Find assessor info on the county website
Neighborhood: 23120
Nearby homes
- $830,7003 bd3 ba3.1k sqft15600 High Falls Ct, Moseley, VA 23120Off Market
- $778,8005 bd4 ba3.5k sqft15513 Hidden Falls Dr, Moseley, VA 23120Off Market
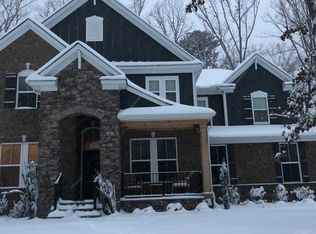
- $770,0004 bd5 ba4.5k sqft4907 High Falls Dr, Moseley, VA 23120Sold
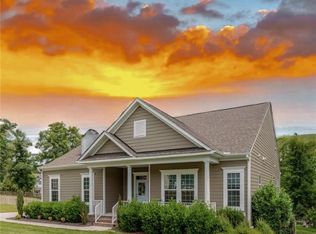
- $763,9004 bd3 ba3.4k sqft15613 High Falls Ct, Moseley, VA 23120Off Market
- $776,3005 bd3 ba3.4k sqft15519 Hidden Falls Dr, Moseley, VA 23120Off Market
- $817,1004 bd3 ba3.6k sqft15507 Hidden Falls Dr, Moseley, VA 23120Off Market
- $640,0004 bd4 ba3.1k sqft15606 High Falls Ct, Moseley, VA 23120Sold
- $785,0004 bd4 ba2.9k sqft4913 High Falls Dr, Moseley, VA 23120Off Market
Nearby schools
GreatSchools rating
- 10/10Woolridge Elementary SchoolGrades: PK-5Distance: 0.3 mi
- 8/10Tomahawk Creek Middle SchoolGrades: 6-8Distance: 2.6 mi
- 8/10Cosby High SchoolGrades: 9-12Distance: 2 mi
Schools provided by the listing agent
- Elementary: Woolridge
- Middle: Tomahawk Creek
- High: Cosby
Source: CVRMLS. This data may not be complete. We recommend contacting the local school district to confirm school assignments for this home.
Get a cash offer in 3 minutes
Find out how much your home could sell for in as little as 3 minutes with a no-obligation cash offer.
Estimated market value
$735,800
Get a cash offer in 3 minutes
Find out how much your home could sell for in as little as 3 minutes with a no-obligation cash offer.
Estimated market value
$735,800
- Virginia
- Chesterfield County
- Moseley
- 23120
- 15601 High Falls Ct
Nearby cities
Nearby zip codes
Other Moseley Topics
