Lights, Camera, Action!
This Stylecraft smokeshow is tucked away in the wooded cul-de-sac community,The Landing at Swift Creek & just steps from the beautiful water views of the reservoir with private community access to docks & kayaks. Home boasts of over 3,800+sq ft of spacious craftsmanship. Greeted with an entry-hall foyer with 10-foot ceilings and wainscoting leading you into an open floor plan with stunning hardwood floors and fixtures. You will also notice TWO first-floor primaries! However, you will be able to tell the true primary apart by its elegant Roman steam shower and double vanity sinks. If that's not enough, the real show stopper is the custom walk-in closet with an attached laundry room!! Moving straight into the kitchen with top-of-the-line appliances, fantasy brown granite countertops, the chef's kiss of oversized hosting islands, custom soft-close cabinetry, and a walk-in pantry. The dining area opens to the living room with a gas fireplace & mounted
HD smart TV. Relax on the 3-season screened porch with stone fireplace & weatherproof decking. Upstairs, there is a loft/office/or cool kids area, with 3rd bedroom and private bathroom. You will also notice a walk-in attic ready to be made into a 5th bedroom only to add MORE space. Take the short commute to the nearby shopping centers, food, parks and movies, OR you can roll out the red carpet for your guest by hosting all the favorite movie/sports /bachelor nights in your own theater screening room! The Full walk-out basement with a separate entry also has a wet bar, refrigerator, projector, surround sound, electrical theater-like seating, & its own covered stamped concrete patio. But of course, there is more, The basement also has 700 sq feet of additional storage or workspace AND a bedroom/guest or in-lawsuit with a full bath. This home also has an oversized 2-car garage, mutinously maintained 2 zone HVAC, tankless water heater, irrigation system, and waterfront animates.
Sold for $770,000
$770,000
4907 High Falls Dr, Moseley, VA 23120
4beds
4,550sqft
Single Family Residence
Built in 2017
0.58 Acres Lot
$811,700 Zestimate®
$169/sqft
$3,832 Estimated rent
Home value
$811,700
$771,000 - $852,000
$3,832/mo
Zestimate® history
Owner options
List your home for rent
$3,832/mo
Rent Zestimate®
Find your next renter with Zillow Rental Manager. Plus, with online applications, you can quickly screen prospective tenants – for free.
$3,832/mo
Rent Zestimate®
Refinance and save
$4,834/mo
Est. payment
Refinancing to a lower rate could help reduce your monthly payments and save thousands over the life of the loan.
$4,834/mo
Est. payment
Explore your selling options
Work with a Zillow partner agent
Leverage their expertise and Zillow's premium Showcase listings to get your home seen by more buyers.
Get startedList with your own agent
Get your home in front of millions of buyers by listing it on Zillow.
Learn how to do itSell it yourself
Take full control of how buyers see your home on Zillow by listing For Sale by Owner (FSBO).
List your homeWhat's special
Zillow last checked:
Listing updated:
Listed by:
Elizabeth Day 804-212-8331,
Real Broker LLC
Bought with:
Shannon Murray, 0225198391
Keller Williams Realty
Source: CVRMLS,MLS#: 2418073 Originating MLS: Central Virginia Regional MLS
Originating MLS: Central Virginia Regional MLSFacts & features
Interior
Bedrooms & bathrooms
- Bedrooms: 4
- Bathrooms: 5
- Full bathrooms: 4
- 1/2 bathrooms: 1
Other
- Description: Tub & Shower
- Level: Basement
Other
- Description: Tub & Shower
- Level: First
Other
- Description: Tub & Shower
- Level: Second
Half bath
- Level: First
Heating
- Electric, Natural Gas, Zoned
Cooling
- Central Air, Electric, Zoned
Appliances
- Included: Tankless Water Heater
- Laundry: Washer Hookup, Dryer Hookup
Features
- Wet Bar, Ceiling Fan(s), Cathedral Ceiling(s), Dining Area, Double Vanity, Eat-in Kitchen, Fireplace, Granite Counters, High Ceilings, High Speed Internet, Kitchen Island, Loft, Bath in Primary Bedroom, Main Level Primary, Multiple Primary Suites, Pantry, Recessed Lighting, Steam Shower, Wired for Data, Walk-In Closet(s), Workshop
- Flooring: Partially Carpeted, Tile, Vinyl, Wood
- Windows: Screens
- Basement: Full,Finished,Walk-Out Access
- Attic: Floored,Walk-In
- Has fireplace: Yes
- Fireplace features: Gas, Masonry, Stone, Wood Burning
Interior area
- Total interior livable area: 4,550 sqft
- Finished area above ground: 3,850
- Finished area below ground: 700
Property
Parking
- Total spaces: 2.5
- Parking features: Attached, Driveway, Garage, Oversized, Paved, Garage Faces Rear, Garage Faces Side
- Attached garage spaces: 2.5
- Has uncovered spaces: Yes
Features
- Levels: Three Or More
- Stories: 4
- Patio & porch: Rear Porch, Patio, Screened, Deck, Porch
- Exterior features: Deck, Sprinkler/Irrigation, Lighting, Porch, Breezeway, Paved Driveway
- Pool features: None
- Has view: Yes
- View description: Water
- Has water view: Yes
- Water view: Water
- Waterfront features: Water Access
- Body of water: Swift Creek Res
Lot
- Size: 0.58 Acres
- Features: Cul-De-Sac
Details
- Parcel number: 718681147500000
Construction
Type & style
- Home type: SingleFamily
- Architectural style: Colonial
- Property subtype: Single Family Residence
Materials
- Drywall, Frame, HardiPlank Type
- Roof: Shingle
Condition
- Resale
- New construction: No
- Year built: 2017
Utilities & green energy
- Sewer: Public Sewer
- Water: Public
Community & HOA
Community
- Features: Common Grounds/Area, Deck/Porch, Dock, Lake, Pond, Park
- Subdivision: The Landing At Swift Creek
HOA
- Has HOA: Yes
- Services included: Common Areas, Water Access
- HOA fee: $198 quarterly
Location
- Region: Moseley
Financial & listing details
- Price per square foot: $169/sqft
- Tax assessed value: $767,100
- Annual tax amount: $6,466
- Date on market: 1/13/2026
- Exclusions: security system
- Ownership: Individuals
- Ownership type: Sole Proprietor
Price history
| Date | Event | Price |
|---|---|---|
| 8/5/2024 | Sold | $770,000-3.7%$169/sqft |
Source:  CVRMLS #2418073 Report a problem CVRMLS #2418073 Report a problem | ||
| 7/20/2024 | Pending sale | $799,900$176/sqft |
Source: CVRMLS #2418073 Report a problem | ||
| 7/12/2024 | Listed for sale | $799,900-2.4%$176/sqft |
Source: CVRMLS #2418073 Report a problem | ||
| 5/31/2024 | Listing removed | -- |
Source: CVRMLS #2408049 Report a problem | ||
| 4/3/2024 | Listed for sale | $819,950+2.5%$180/sqft |
Source: CVRMLS #2408049 Report a problem | ||
| 11/25/2023 | Listing removed | $799,900$176/sqft |
Source: CVRMLS #2316658 Report a problem | ||
| 10/5/2023 | Price change | $799,900-3%$176/sqft |
Source: CVRMLS #2316658 Report a problem | ||
| 7/21/2023 | Price change | $824,900-2.9%$181/sqft |
Source: CVRMLS #2316658 Report a problem | ||
| 7/13/2023 | Listed for sale | $849,900+68.9%$187/sqft |
Source: CVRMLS #2316658 Report a problem | ||
| 10/19/2018 | Sold | $503,164+11.8%$111/sqft |
Source: CVRMLS #1824572 Report a problem | ||
| 8/20/2018 | Pending sale | $449,907$99/sqft |
Source: ERA Woody Hogg & Assoc. #1824572 Report a problem | ||
| 7/11/2018 | Price change | $449,907-10%$99/sqft |
Source: ERA Woody Hogg & Assoc. #1824572 Report a problem | ||
| 6/12/2018 | Price change | $499,9500%$110/sqft |
Source: ERA Woody Hogg & Assoc. #1819086 Report a problem | ||
| 5/26/2018 | Price change | $499,990+0%$110/sqft |
Source: ERA Woody Hogg & Assoc. #1819086 Report a problem | ||
| 3/24/2018 | Price change | $499,950-2.5%$110/sqft |
Source: ERA Woody Hogg & Assoc. #1741728 Report a problem | ||
| 3/7/2018 | Price change | $512,821-1.9%$113/sqft |
Source: ERA Woody Hogg & Assoc. #1741728 Report a problem | ||
| 12/8/2017 | Listed for sale | $522,896+318.3%$115/sqft |
Source: ERA Woody Hogg & Assoc. #1741728 Report a problem | ||
| 7/21/2017 | Sold | $125,000$27/sqft |
Source: Public Record Report a problem | ||
Public tax history
| Year | Property taxes | Tax assessment |
|---|---|---|
| 2025 | $6,460 -6.4% | $725,800 -5.4% |
| 2024 | $6,904 +6.8% | $767,100 +8% |
| 2023 | $6,466 +13.6% | $710,500 +14.8% |
| 2022 | $5,694 +13.5% | $618,900 +17.2% |
| 2021 | $5,017 +3.7% | $528,100 +3.7% |
| 2020 | $4,836 -3.9% | $509,100 -3.9% |
| 2019 | $5,030 +11.6% | $529,500 +11.6% |
| 2018 | $4,509 +291.4% | $474,600 +295.5% |
| 2017 | $1,152 | $120,000 |
| 2016 | $1,152 | $120,000 |
| 2015 | -- | -- |
Find assessor info on the county website
Neighborhood: 23120
Nearby homes
- $746,4004 bd3 ba3.4k sqft15613 High Falls Ct, Moseley, VA 23120Off Market
- $777,3004 bd4 ba2.9k sqft4913 High Falls Dr, Moseley, VA 23120Off Market
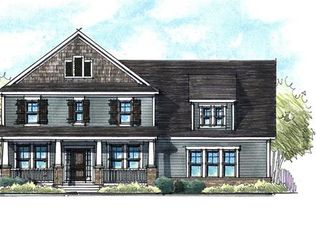
- $685,0004 bd3 ba2.9k sqft15601 High Falls Ct, Moseley, VA 23120Sold
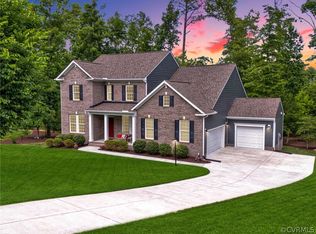
- $812,2004 bd3 ba3.6k sqft15507 Hidden Falls Dr, Moseley, VA 23120Off Market
- $855,8004 bd3 ba4k sqft4918 High Falls Dr, Moseley, VA 23120Off Market
- $764,9003 bd2 ba2.6k sqft4906 High Falls Dr, Moseley, VA 23120Off Market
- $772,6005 bd4 ba3.5k sqft15513 Hidden Falls Dr, Moseley, VA 23120Off Market
- $779,0005 bd4 ba3.8k sqft4912 High Falls Dr, Moseley, VA 23120Off Market
Nearby schools
GreatSchools rating
- 10/10Woolridge Elementary SchoolGrades: PK-5Distance: 0.3 mi
- 8/10Tomahawk Creek Middle SchoolGrades: 6-8Distance: 2.6 mi
- 8/10Cosby High SchoolGrades: 9-12Distance: 1.9 mi
Schools provided by the listing agent
- Elementary: Woolridge
- Middle: Tomahawk Creek
- High: Cosby
Source: CVRMLS. This data may not be complete. We recommend contacting the local school district to confirm school assignments for this home.
Get a cash offer in 3 minutes
Find out how much your home could sell for in as little as 3 minutes with a no-obligation cash offer.
Estimated market value
$811,700
Get a cash offer in 3 minutes
Find out how much your home could sell for in as little as 3 minutes with a no-obligation cash offer.
Estimated market value
$811,700
- Virginia
- Chesterfield County
- Moseley
- 23120
- 4907 High Falls Dr
Nearby cities
Nearby zip codes
Other Moseley Topics
