This charming home has been beautifully updated with thoughtful improvements throughout. Step inside to discover brand-new vinyl flooring and plush new carpet, creating a fresh and inviting feel. The kitchen features refurbished countertops and newly added upper cabinets, providing both style and extra storage space. The bathrooms shine with brand-new vanities, adding a modern touch. Outside, the roof has been enhanced with a durable elastomeric coating for added protection. Comfort is prioritized with a mini-split system in the living room and window units in the bedrooms, ensuring year-round climate control.
Sold for $47,800
$47,800
15601 N 19th Avenue #18, Phoenix, AZ 85023
2beds
2baths
840sqft
Manufactured Home
Built in 1974
-- sqft lot
$79,300 Zestimate®
$57/sqft
$-- Estimated rent
Home value
$79,300
$63,000 - $101,000
Not available
Zestimate® history
Owner options
List your home for rent
Find your next renter with Zillow Rental Manager. Plus, with online applications, you can quickly screen prospective tenants – for free.
Refinance and save
$218/mo
Est. payment
Refinancing to a lower rate could help reduce your monthly payments and save thousands over the life of the loan.
$218/mo
Est. payment
Explore your selling options
Work with a Zillow partner agent
Leverage their expertise and Zillow's premium Showcase listings to get your home seen by more buyers.
Get startedList with your own agent
Get your home in front of millions of buyers by listing it on Zillow.
Learn how to do itSell it yourself
Take full control of how buyers see your home on Zillow by listing For Sale by Owner (FSBO).
List your homeWhat's special
Refurbished countertopsBrand-new vanitiesPlush new carpetBrand-new vinyl flooringNewly added upper cabinets
Zillow last checked:
Listing updated:
Listed by:
Keslie Halonen 602-734-5659,
Keller Williams, Professional Partners,
Timothy Kattau 602-734-5659,
Keller Williams, Professional Partners
Bought with:
David Avila, SA713455000
eXp Realty
Source: ARMLS,MLS#: 6806127
Facts & features
Interior
Bedrooms & bathrooms
- Bedrooms: 2
- Bathrooms: 2
Heating
- Mini Split, Electric
Cooling
- Mini Split, Wall/Window Unit(s)
Features
- High Speed Internet, Full Bth Master Bdrm, Laminate Counters
- Flooring: Carpet, Laminate
- Has basement: No
Interior area
- Total structure area: 840
- Total interior livable area: 840 sqft
Property
Parking
- Total spaces: 2
- Parking features: Carport, Open
- Carport spaces: 1
- Uncovered spaces: 1
Features
- Stories: 1
- Exterior features: Storage
- Spa features: None
- Fencing: None
Lot
- Features: Gravel/Stone Front, Gravel/Stone Back
Details
- Parcel number: 20813075
- On leased land: Yes
- Lease amount: $1,050
Construction
Type & style
- Home type: MobileManufactured
- Property subtype: Manufactured Home
Materials
- Wood Frame, Painted
Condition
- Year built: 1974
Utilities & green energy
- Sewer: Private Sewer
- Water: Pvt Water Company
Community & HOA
Community
- Features: Pool, Community Spa
- Subdivision: Sonora Trails
HOA
- Has HOA: No
- Services included: No Fees
Location
- Region: Phoenix
Financial & listing details
- Price per square foot: $57/sqft
- Annual tax amount: $200
- Date on market: 6/26/2025
- Cumulative days on market: 174 days
- Listing terms: Cash,Conventional
- Ownership: Leasehold
- Body type: Single Wide
Price history
| Date | Event | Price |
|---|---|---|
| 7/28/2025 | Sold | $47,800-2.4%$57/sqft |
Source:  ARMLS #6806127 Report a problem ARMLS #6806127 Report a problem | ||
| 7/9/2025 | Pending sale | $49,000$58/sqft |
Source: ARMLS #6806127 Report a problem | ||
| 5/29/2025 | Price change | $49,000-1%$58/sqft |
Source: ARMLS #6806127 Report a problem | ||
| 5/22/2025 | Price change | $49,500-1%$59/sqft |
Source: ARMLS #6806127 Report a problem | ||
| 5/9/2025 | Price change | $50,000-7.7%$60/sqft |
Source: ARMLS #6806127 Report a problem | ||
| 4/22/2025 | Price change | $54,200-0.2%$65/sqft |
Source: ARMLS #6806127 Report a problem | ||
| 4/9/2025 | Price change | $54,300-0.2%$65/sqft |
Source: ARMLS #6806127 Report a problem | ||
| 4/3/2025 | Price change | $54,400-0.2%$65/sqft |
Source: ARMLS #6806127 Report a problem | ||
| 4/2/2025 | Price change | $54,500-0.2%$65/sqft |
Source: ARMLS #6806127 Report a problem | ||
| 3/31/2025 | Price change | $54,600-0.2%$65/sqft |
Source: ARMLS #6806127 Report a problem | ||
| 3/27/2025 | Price change | $54,700-0.2%$65/sqft |
Source: ARMLS #6806127 Report a problem | ||
| 3/24/2025 | Price change | $54,800-0.2%$65/sqft |
Source: ARMLS #6806127 Report a problem | ||
| 3/21/2025 | Price change | $54,900-0.2%$65/sqft |
Source: ARMLS #6806127 Report a problem | ||
| 2/21/2025 | Price change | $55,000-8.3%$65/sqft |
Source: ARMLS #6806127 Report a problem | ||
| 1/16/2025 | Listed for sale | $60,000$71/sqft |
Source: ARMLS #6806127 Report a problem | ||
Public tax history
Tax history is unavailable.
Neighborhood: Deer Valley
Nearby homes
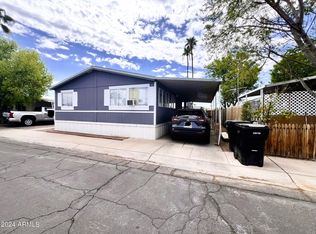
- $80,0004 bd2 ba1.7k sqft15601 N 19th Ave LOT 37, Phoenix, AZ 85023Sold
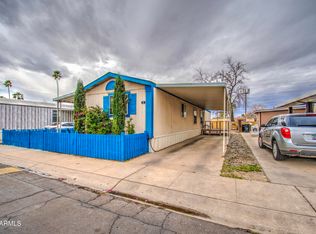
- $67,0003 bd2 ba1.4k sqft15601 N 19th Ave LOT 31, Phoenix, AZ 85023Sold
- $99,9003 bd2 ba1.2k sqft15601 N 19th Ave #36, Phoenix, AZ 85023For Sale

- $8,066,677-- bd-- ba5.2k sqft15601 N 19th Ave, Phoenix, AZ 85023Off Market
- $89,7003 bd2 ba-- sqft15601 N 19th Ave LOT 32, Phoenix, AZ 85023Off Market
- $74,4003 bd2 ba1k sqft15601 N 19th Ave LOT 112, Phoenix, AZ 85023Off Market
- $58,8002 bd1 ba-- sqft15601 N 19th Ave LOT 80, Phoenix, AZ 85023Off Market
- $294,0003 bd2 ba1.2k sqft15601 N 19th Ave LOT 67, Phoenix, AZ 85023Off Market
Nearby schools
GreatSchools rating
- 4/10John Jacobs Elementary SchoolGrades: PK-6Distance: 0.9 mi
- 5/10Mountain Sky Middle SchoolGrades: 7-8Distance: 1 mi
- 9/10Thunderbird High SchoolGrades: 9-12Distance: 1 mi
Schools provided by the listing agent
- Elementary: John Jacobs Elementary School
- Middle: Mountain Sky Middle School
- High: Thunderbird High School
- District: Washington Elementary School District
Source: ARMLS. This data may not be complete. We recommend contacting the local school district to confirm school assignments for this home.
Get a cash offer in 3 minutes
Find out how much your home could sell for in as little as 3 minutes with a no-obligation cash offer.
Estimated market value
$79,300
Get a cash offer in 3 minutes
Find out how much your home could sell for in as little as 3 minutes with a no-obligation cash offer.
Estimated market value
$79,300
- Arizona
- Maricopa County
- Phoenix
- 85023
- Deer Valley
- 15601 N 19th Avenue Unit 18
Nearby cities
Nearby neighborhoods
Nearby zip codes
Other Phoenix Topics
