Seize the chance to own this charming 3-bedroom, 2-bath mobile home in Turf Mobile Estates! You're greeted by an attached carport, stone accents, and a practical RV gate. Discover a serene living room with a soothing palette, blinds, and wood-look flooring. The gourmet kitchen comes with granite counters, ample wood cabinetry, a decorative tile backsplash, stainless steel appliances, and a peninsula with a breakfast bar for casual meals. The main bedroom includes a private bathroom for added comfort. Unwind at the end of a long day in the backyard, complete with an open patio, pristine artificial turf, and a shed for additional storage. Don't miss out on this fantastic opportunity!
For sale
$99,900
15601 N 19TH Avenue #36, Phoenix, AZ 85023
3beds
1,210sqft
Manufactured Home
Built in 1970
-- sqft lot
$-- Zestimate®
$83/sqft
$-- HOA
What's special
Soothing palettePractical rv gateStone accentsAttached carportAmple wood cabinetryGranite countersPristine artificial turf
- 7 days |
- 1,586 |
- 153 |
Likely to sell faster than
Zillow last checked:
Listing updated:
Listed by:
Kurtis B Joiner 520-404-5141,
My Home Group Real Estate,
Douglas Hopkins,
My Home Group Real Estate
Source: ARMLS,MLS#: 7056304
Facts & features
Interior
Bedrooms & bathrooms
- Bedrooms: 3
- Bathrooms: 2
- Full bathrooms: 2
Heating
- Electric
Cooling
- Central Air
Appliances
- Included: Dryer, Washer, Refrigerator, Built-in Microwave, Dishwasher, Disposal, Electric Range, Electric Oven
- Laundry: Inside
Features
- High Speed Internet, Granite Counters, Breakfast Bar, 3/4 Bath Master Bdrm
- Flooring: Laminate
- Has basement: No
- Has fireplace: No
Interior area
- Total structure area: 1,210
- Total interior livable area: 1,210 sqft
Property
Parking
- Total spaces: 2
- Parking features: Attached Carport, RV Gate
- Carport spaces: 1
- Uncovered spaces: 1
Features
- Stories: 1
- Patio & porch: Patio
- Spa features: None
- Fencing: Wood
Lot
- Features: Gravel/Stone Front, Gravel/Stone Back, Synthetic Grass Frnt, Synthetic Grass Back
Details
- Parcel number: 20813075
- On leased land: Yes
- Lease amount: $1,050
Construction
Type & style
- Home type: MobileManufactured
- Property subtype: Manufactured Home
Materials
- Wood Siding, Vertical Siding, Steel Frame, Wood Frame, Painted, Stone
- Roof: Composition,Reflective Coating
Condition
- Year built: 1970
Details
- Builder name: Fleetwood
Utilities & green energy
- Sewer: Public Sewer
- Water: City Water
Community & HOA
Community
- Features: Pool, Community Spa
- Subdivision: TURF MOBILE ESTATES
HOA
- Has HOA: No
- Services included: Sewer, Maintenance Grounds, Trash, Water
Location
- Region: Phoenix
Financial & listing details
- Price per square foot: $83/sqft
- Annual tax amount: $268
- Date on market: 7/20/2026
- Listing terms: Cash,Conventional,FHA,VA Loan
- Ownership: Leasehold
- Body type: Other

Kurt Joiner
(520) 404-5141
By pressing Contact Agent, you agree that the real estate professional identified above may call/text you about your search, which may involve use of automated means and pre-recorded/artificial voices. You don't need to consent as a condition of buying any property, goods, or services. Message/data rates may apply. You also agree to our Terms of Use. Zillow does not endorse any real estate professionals. We may share information about your recent and future site activity with your agent to help them understand what you're looking for in a home.
Estimated market value
Not available
Estimated sales range
Not available
Not available
Price history
| Date | Event | Price |
|---|---|---|
| 7/20/2026 | Listed for sale | $99,900-8.5%$83/sqft |
Source:  ARMLS #7056304 Report a problem ARMLS #7056304 Report a problem | ||
| 3/2/2023 | Sold | $109,200-16%$90/sqft |
Source: ARMLS #6508049 Report a problem | ||
| 1/16/2023 | Listed for sale | $129,999$107/sqft |
Source: ARMLS #6508049 Report a problem | ||
Public tax history
Tax history is unavailable.
Monthly payment
Climate risks
Neighborhood: Deer Valley
Nearby schools
GreatSchools rating
- 4/10John Jacobs Elementary SchoolGrades: PK-6Distance: 0.9 mi
- 5/10Mountain Sky Middle SchoolGrades: 7-8Distance: 1 mi
- 9/10Thunderbird High SchoolGrades: 9-12Distance: 1 mi
Schools provided by the listing agent
- Elementary: John Jacobs Elementary School
- Middle: Mountain Sky Middle School
- High: Thunderbird High School
- District: Washington Elementary School District
Source: ARMLS. This data may not be complete. We recommend contacting the local school district to confirm school assignments for this home.
- $8,066,677-- bd-- ba5.2k sqft15601 N 19th Ave, Phoenix, AZ 85023Off Market
- $93,0003 bd2 ba-- sqft15601 N 19th Ave LOT 32, Phoenix, AZ 85023Off Market

- $70,7003 bd2 ba1k sqft15601 N 19th Ave LOT 112, Phoenix, AZ 85023Off Market
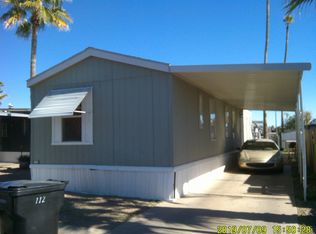
- $63,9002 bd1 ba-- sqft15601 N 19th Ave LOT 80, Phoenix, AZ 85023Off Market
- $80,0004 bd2 ba1.7k sqft15601 N 19th Ave LOT 37, Phoenix, AZ 85023Sold
- $47,8002 bd2 ba840 sqft15601 N 19th Ave LOT 18, Phoenix, AZ 85023Sold
- $67,0003 bd2 ba1.4k sqft15601 N 19th Ave LOT 31, Phoenix, AZ 85023Sold
- $85,0003 bd2 ba1.2k sqft15601 N 19th Ave LOT 203, Phoenix, AZ 85023For Sale
Similar homes
- $85,0003 bd2 ba1.2k sqft15601 N 19TH Avenue #203, Phoenix, AZ 85023For Sale
 MLS ID #6907261, Juan Olivas, American Freedom Realty. ARMLS
 - $99,7503 bd2 ba980 sqft2131 E Union Hills Dr #M1, Phoenix, AZ 85022For Sale
 MLS ID #11695540, Karl Isenburg, EXP REALTY, LLC. My State MLS
 - $99,7503 bd2 ba980 sqft2131 E Union Hills Drive #M1, Phoenix, AZ 85024For Sale
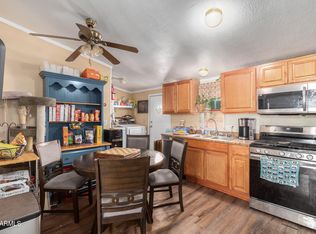 MLS ID #6998626, Sherrie Travers, eXp Realty. ARMLS
 - $99,9993 bd2 ba1k sqft19802 N 32ND Street #19, Phoenix, AZ 85050For Sale
 MLS ID #7047630, Beth A Steele, RE/MAX Excalibur. ARMLS
 - $92,0002 bd2 ba1.1k sqft2701 E UTOPIA Road #6, Phoenix, AZ 85050For SaleMLS ID #7054256, George Laughton, EveryPlace. ARMLS
- $89,9003 bd2 ba1.5k sqft2650 W UNION HILLS Drive #54, Phoenix, AZ 85027For SaleMLS ID #6987404, David Furnia, Coldwell Banker Realty. ARMLS
- $67,0002 bd2 ba1.1k sqft16820 N 2nd Avenue #284, Phoenix, AZ 85023For SaleMLS ID #7042444, Jeffrey R Davis, Century 21 Arizona Foothills. ARMLS
- $99,9002 bd2 ba1.1k sqft2233 E BEHREND Drive #45, Phoenix, AZ 85024For SaleMLS ID #6929304, Sam Pollina, Fathom Realty Elite. ARMLS
- $99,9003 bd2 ba1.2k sqft6960 W PEORIA Avenue #17, Peoria, AZ 85345For SaleMLS ID #7047646, April Audiss, Orchard Brokerage. ARMLS
- $77,9001 bd2 ba792 sqft16613 N 2nd Ln #199, Phoenix, AZ 85023For SaleMLS ID #11868498, Jamaal Warfield, Central Park Village. My State MLS
- $55,5002 bd2 ba1k sqft205 W BELL Road #246, Phoenix, AZ 85023For SaleMLS ID #7025411, Carolyn Pinkney, West USA Realty. ARMLS
- $114,9992 bd2 ba1.1k sqft1611 E Villa Rita Drive #113, Phoenix, AZ 85022For SaleMLS ID #7018640, Daniel Demers, Sell Your Home Services. ARMLS
- $68,9002 bd2 ba1k sqft205 W BELL Road #131, Phoenix, AZ 85023For SaleMLS ID #7003394, Carolyn Pinkney, West USA Realty. ARMLS
- $98,0003 bd2 ba1.5k sqft19802 N 32nd Street #169, Phoenix, AZ 85050For SaleMLS ID #6968743, Sam Pollina, Fathom Realty Elite. ARMLS
- $116,9002 bd2 ba1.3k sqft1621 E Villa Rita Drive, Phoenix, AZ 85022For SaleMLS ID #7032532, Brian Chisholm, Berkshire Hathaway HomeServices Arizona Properties. ARMLS
- $118,0002 bd2 ba1.2k sqft2233 E BEHREND Drive #125, Phoenix, AZ 85024For SaleMLS ID #7051365, Ryan Etchebarren, HomeSmart. ARMLS
- $72,5003 bd2 ba960 sqft19401 N 7th Street #158, Phoenix, AZ 85024For SaleMLS ID #7046215, Raul Navarro, West USA Realty. ARMLS
- $109,8002 bd2 ba980 sqft2233 E Behrend Drive #142, Phoenix, AZ 85024For SaleMLS ID #6913079, Kimberly K Salazar, eXp Realty. ARMLS
- $120,0003 bd2 ba1.2k sqft19401 N 7TH Street N #187, Phoenix, AZ 85024For SaleMLS ID #6980581, George Laughton, EveryPlace. ARMLS
- $114,9002 bd2 ba990 sqft2131 E Union Hills Dr #M6, Phoenix, AZ 85022For SaleMLS ID #11779611, Karl Isenburg, EXP REALTY, LLC. My State MLS
