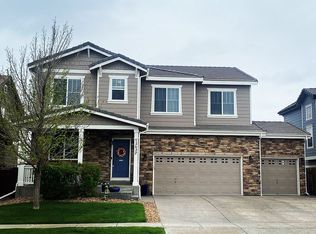
Discover 15602 E. 117th Ave: where space, privacy, and comfort come together in the Villages at Buffalo Run!
This 4-bed, 2.5-bath home has over 2,500 sq ft of well-designed living space and all the room you need to spread out. Built in 2013, it blends modern charm with that inviting, laid-back suburban feel.
Inside you'll find an open-concept layout with a cozy fireplace that anchors the living room—perfect for movie nights or hanging out with friends. The kitchen is super functional for anyone who loves to cook or entertain, complete with an island, and open to the dining area making it a great gathering space.
All four bedrooms are upstairs, giving everyone their own private retreat. A spacious loft in between the bedrooms is perfect for a home office, playroom, or an extra chill zone is the heart of the upstairs living space.
The full unfinished basement is just waiting for your personal touch—think home gym, media room, or tons of extra storage. Outside, enjoy a beautifully designed flagstone patio that’s ideal for morning coffee or summer BBQs. Backing to a park with no rear neighbors, this home offers a rare combo of privacy and nature right out your back door. With fresh interior paint and a roomy 3-car garage, it’s truly move-in ready. The garage has been partitioned for the 3rd bay to be used separately with its own access.
Two playgrounds, a volleyball court and exercise paths are a short walk away.
Want a home that fits your lifestyle and leaves room to grow? Don’t miss your chance to see this one!
Sold for $570,000
$570,000
15602 E 117th Avenue, Commerce City, CO 80022
4beds
3,677sqft
Single Family Residence
Built in 2013
6,098 Square Feet Lot
$554,800 Zestimate®
$155/sqft
$3,628 Estimated rent
Home value
$554,800
$516,000 - $594,000
$3,628/mo
Zestimate® history
Owner options
List your home for rent
$3,628/mo
Rent Zestimate®
Find your next renter with Zillow Rental Manager. Plus, with online applications, you can quickly screen prospective tenants – for free.
$3,628/mo
Rent Zestimate®
Refinance and save
$3,467/mo
Est. payment
Refinancing to a lower rate could help reduce your monthly payments and save thousands over the life of the loan.
$3,467/mo
Est. payment
Explore your selling options
Work with a Zillow partner agent
Leverage their expertise and Zillow's premium Showcase listings to get your home seen by more buyers.
Get startedList with your own agent
Get your home in front of millions of buyers by listing it on Zillow.
Learn how to do itSell it yourself
Take full control of how buyers see your home on Zillow by listing For Sale by Owner (FSBO).
List your homeWhat's special
Cozy fireplaceBeautifully designed flagstone patioFull unfinished basementPrivacy and natureSpacious loftFresh interior paintWell-designed living space
Zillow last checked:
Listing updated:
Listed by:
Lisa Harrell 512-773-1514 lisa@theheydaygroup.com,
eXp Realty, LLC
Bought with:
Esdrel Peinado-Ogaz, 40027150
American Home Agents
Source: REcolorado as distributed by MLS GRID,MLS#: 4510553
Facts & features
Interior
Bedrooms & bathrooms
- Bedrooms: 4
- Bathrooms: 3
- Full bathrooms: 2
- 1/2 bathrooms: 1
- Main level bathrooms: 1
Primary bedroom
- Level: Upper
Bedroom
- Level: Upper
Bedroom
- Level: Upper
Bedroom
- Level: Upper
Primary bathroom
- Level: Upper
Bathroom
- Level: Upper
Bathroom
- Level: Main
Dining room
- Level: Main
Family room
- Level: Main
Kitchen
- Level: Main
Living room
- Level: Main
Loft
- Level: Upper
Heating
- Forced Air
Cooling
- Central Air
Appliances
- Included: Cooktop, Dishwasher, Disposal, Dryer, Microwave, Oven, Refrigerator, Washer
Features
- Five Piece Bath, Granite Counters, High Ceilings, Kitchen Island, Open Floorplan, Pantry, Primary Suite, Smart Thermostat, Walk-In Closet(s)
- Flooring: Carpet, Tile, Wood
- Windows: Double Pane Windows, Window Coverings
- Basement: Unfinished
- Number of fireplaces: 1
- Fireplace features: Living Room
Interior area
- Total structure area: 3,677
- Total interior livable area: 3,677 sqft
- Finished area above ground: 2,549
- Finished area below ground: 0
Property
Parking
- Total spaces: 3
- Parking features: Garage - Attached
- Attached garage spaces: 3
Features
- Levels: Two
- Stories: 2
- Patio & porch: Front Porch, Patio
- Exterior features: Rain Gutters
- Fencing: Full
- Has view: Yes
- View description: Plains
Lot
- Size: 6,098 Square Feet
- Features: Landscaped
Details
- Parcel number: R0150069
- Special conditions: Standard
Construction
Type & style
- Home type: SingleFamily
- Architectural style: Traditional
- Property subtype: Single Family Residence
Materials
- Frame
- Foundation: Concrete Perimeter
- Roof: Other
Condition
- Year built: 2013
Utilities & green energy
- Sewer: Public Sewer
- Water: Public
- Utilities for property: Cable Available, Electricity Connected
Community & HOA
Community
- Security: Smoke Detector(s)
- Subdivision: The Villages At Buffalo Run
HOA
- Has HOA: Yes
- Amenities included: Park, Playground
- Services included: Maintenance Grounds, Recycling, Trash
- HOA fee: $90 quarterly
- HOA name: Villages at Buffalo Run
- HOA phone: 303-420-4433
Location
- Region: Commerce City
Financial & listing details
- Price per square foot: $155/sqft
- Tax assessed value: $599,000
- Annual tax amount: $6,448
- Date on market: 6/19/2025
- Listing terms: 1031 Exchange,Cash,Conventional,FHA
- Exclusions: Staging Items.
- Ownership: Individual
- Electric utility on property: Yes
Price history
| Date | Event | Price |
|---|---|---|
| 3/6/2026 | Listing removed | $4,300$1/sqft |
Source: Zillow Rentals Report a problem | ||
| 2/20/2026 | Listed for rent | $4,300+79.5%$1/sqft |
Source: Zillow Rentals Report a problem | ||
| 9/3/2025 | Sold | $570,000-1.6%$155/sqft |
Source:  REcolorado as distributed by MLS GRID #4510553 Report a problem REcolorado as distributed by MLS GRID #4510553 Report a problem | ||
| 8/4/2025 | Pending sale | $579,500$158/sqft |
Source: REcolorado as distributed by MLS GRID #4510553 Report a problem | ||
| 7/27/2025 | Price change | $579,500-3.3%$158/sqft |
Source: REcolorado as distributed by MLS GRID #4510553 Report a problem | ||
| 6/27/2025 | Price change | $599,000-3.3%$163/sqft |
Source: REcolorado as distributed by MLS GRID #4510553 Report a problem | ||
| 6/19/2025 | Listed for sale | $619,500+101.1%$168/sqft |
Source: REcolorado as distributed by MLS GRID #4510553 Report a problem | ||
| 4/11/2019 | Listing removed | $2,395$1/sqft |
Source: Metro Denver Home Leasing and Sales Report a problem | ||
| 3/30/2019 | Listed for rent | $2,395$1/sqft |
Source: Metro Denver Home Leasing and Sales Report a problem | ||
| 2/7/2018 | Listing removed | $2,395$1/sqft |
Source: Metro Denver Home Leasing and Sales LLC Report a problem | ||
| 1/31/2018 | Listed for rent | $2,395$1/sqft |
Source: Metro Denver Home Leasing and Sales LLC Report a problem | ||
| 7/1/2013 | Sold | $308,000+4.4%$84/sqft |
Source: Public Record Report a problem | ||
| 5/11/2013 | Price change | $294,950-6.4%$80/sqft |
Source: Richmond American Homes Report a problem | ||
| 5/8/2013 | Listed for sale | $314,950$86/sqft |
Source: Richmond American Homes Report a problem | ||
Public tax history
| Year | Property taxes | Tax assessment |
|---|---|---|
| 2025 | $6,448 +0.4% | $37,440 -11.6% |
| 2024 | $6,419 +13.7% | $42,350 |
| 2023 | $5,647 -1.7% | $42,350 +27.9% |
| 2022 | $5,746 | $33,110 -2.8% |
| 2021 | -- | $34,070 +6.6% |
| 2020 | $5,332 | $31,950 -0.2% |
| 2019 | $5,332 +7.8% | $32,000 +13.2% |
| 2018 | $4,949 | $28,270 |
| 2017 | $4,949 | $28,270 +18.3% |
| 2016 | -- | $23,890 |
| 2015 | $3,980 | $23,890 +14.3% |
| 2014 | -- | $20,910 +33.5% |
| 2013 | -- | $15,660 +1.9% |
| 2012 | -- | $15,370 |
| 2011 | -- | $15,370 +79.1% |
| 2010 | -- | $8,580 |
| 2009 | -- | $8,580 -49.6% |
| 2008 | -- | $17,010 +5.8% |
| 2007 | -- | $16,070 +29.2% |
| 2006 | -- | $12,440 |
| 2005 | -- | $12,440 +495.2% |
| 2004 | -- | $2,090 |
| 2003 | -- | $2,090 |
Find assessor info on the county website
Neighborhood: 80022
Nearby homes
- $653,4005 bd4 ba4.1k sqft15582 E 117th Ave, Commerce City, CO 80022Off Market

- $566,1004 bd3 ba2.3k sqft15632 E 117th Ave, Commerce City, CO 80022Off Market
- $690,0005 bd5 ba4.2k sqft15662 E 117th Ave, Commerce City, CO 80022Sold

- $527,4003 bd2 ba2.1k sqft15562 E 117th Ave, Commerce City, CO 80022Off Market

- $520,0003 bd3 ba3k sqft15523 E 117th Ave, Commerce City, CO 80022Sold
- $515,9004 bd3 ba2k sqft15623 E 117th Ave, Commerce City, CO 80022Off Market
- $514,2005 bd3 ba2.1k sqft15623 117th Ave, Galeton, CO 80022Off Market
- $549,0003 bd2 ba2.4k sqft15583 E 117th Ave, Commerce City, CO 80022Off Market
Nearby schools
GreatSchools rating
- 7/10Henderson Elementary SchoolGrades: PK-5Distance: 2.3 mi
- 3/10Prairie View Middle SchoolGrades: 6-8Distance: 1.6 mi
- 3/10Prairie View High SchoolGrades: 9-12Distance: 1.9 mi
Schools provided by the listing agent
- Elementary: Turnberry
- Middle: Prairie View
- High: Prairie View
- District: School District 27-J
Source: REcolorado as distributed by MLS GRID. This data may not be complete. We recommend contacting the local school district to confirm school assignments for this home.
Get a cash offer in 3 minutes
Find out how much your home could sell for in as little as 3 minutes with a no-obligation cash offer.
Estimated market value
$554,800
Get a cash offer in 3 minutes
Find out how much your home could sell for in as little as 3 minutes with a no-obligation cash offer.
Estimated market value
$554,800
- Colorado
- Adams County
- Commerce City
- 80022
- 15602 E 117th Avenue
Nearby cities
Nearby zip codes
Other Commerce City Topics
