Welcome to living at its finest in this stunning 5-bedroom, 5-bathroom property
The main level features an open-concept floor plan, seamlessly blending the living, dining, and kitchen areas and includes a main level study. High ceilings and large windows flood the space with natural light, creating an inviting atmosphere for both everyday living and entertaining.
The gourmet kitchen is a chef's dream, equipped with stainless steel appliances, gas cooktop, granite countertops, a spacious island, eat -in area and ample cabinet space. Adjacent to the kitchen, the cozy family room offers a fireplace and gleaming wood flooring, providing the perfect spot to unwind.
Upstairs, you'll find the large Primary suite complete with an ensuite Primary bathroom featuring a soaking tub, walk-in shower, and dual vanities. Three additional bedrooms and 2 additional bathrooms on this level ensure plenty of space for guests.
The finished basement adds even more living space to this already impressive home, boasting a large recreation room, a fifth bedroom, and a bathroom. Whether you use it as a media room, home gym, or guest suite, the possibilities are endless.
Outside, the beautifully landscaped yard offers a private oasis where you can relax and enjoy the Colorado sunshine. With a covered patio perfect for backyard BBQ's and entertaining, this outdoor space is sure to be a favorite gathering spot.
Located just minutes from the golf course, residents have easy access to world-class golfing as well as a variety of other recreational amenities and across the street from the park. Additionally, the property is conveniently situated 20 minutes from DIA, near shopping, dining, schools, and major highways, providing a convenient lifestyle.
Sold for $690,000
$690,000
15662 E 117th Avenue, Commerce City, CO 80022
5beds
4,209sqft
Single Family Residence
Built in 2008
6,000 Square Feet Lot
$662,600 Zestimate®
$164/sqft
$4,306 Estimated rent
Home value
$662,600
$629,000 - $696,000
$4,306/mo
Zestimate® history
Owner options
List your home for rent
$4,306/mo
Rent Zestimate®
Find your next renter with Zillow Rental Manager. Plus, with online applications, you can quickly screen prospective tenants – for free.
$4,306/mo
Rent Zestimate®
Refinance and save
$4,153/mo
Est. payment
Refinancing to a lower rate could help reduce your monthly payments and save thousands over the life of the loan.
$4,153/mo
Est. payment
Explore your selling options
Work with a Zillow partner agent
Leverage their expertise and Zillow's premium Showcase listings to get your home seen by more buyers.
Get startedList with your own agent
Get your home in front of millions of buyers by listing it on Zillow.
Learn how to do itSell it yourself
Take full control of how buyers see your home on Zillow by listing For Sale by Owner (FSBO).
List your homeWhat's special
Major highwaysCozy family roomLarge primary suitePrivate oasisOutdoor spaceHome gymStainless steel appliances
Zillow last checked:
Listing updated:
Listed by:
Jami R Andregg (720)579-5600 jami@bhhspre.com,
Berkshire Hathaway HomeServices Rocky Mountain, REALTORS
Bought with:
Veronica Barraza, 100084667
Sellstate ACE Realty
Source: REcolorado as distributed by MLS GRID,MLS#: 3876910
Facts & features
Interior
Bedrooms & bathrooms
- Bedrooms: 5
- Bathrooms: 5
- Full bathrooms: 3
- 3/4 bathrooms: 1
- 1/2 bathrooms: 1
- Main level bathrooms: 1
Primary bedroom
- Level: Upper
Bedroom
- Level: Upper
Bedroom
- Level: Upper
Bedroom
- Level: Upper
Bedroom
- Level: Basement
Primary bathroom
- Level: Upper
Bathroom
- Level: Main
Bathroom
- Description: Ensuite
- Level: Upper
Bathroom
- Description: Jack And Jill
- Level: Upper
Bathroom
- Level: Basement
Dining room
- Level: Main
Family room
- Description: Wood Floors And Gas Fireplace
Great room
- Level: Basement
Kitchen
- Description: Gourmet Kitchen With Gas Cooktop, Double Ovens, Island, Granite Counters And Eat In
- Level: Main
Laundry
- Description: Cabinets And Sink
- Level: Main
Living room
- Description: Vaulted Ceilings, Light And Bright
- Level: Main
Office
- Description: French Doors And Built-In Shelving
- Level: Main
Utility room
- Level: Basement
Heating
- Natural Gas
Cooling
- Central Air
Appliances
- Included: Cooktop, Dishwasher, Disposal, Double Oven, Gas Water Heater, Microwave, Refrigerator
Features
- Built-in Features, Ceiling Fan(s), Eat-in Kitchen, Five Piece Bath, Granite Counters, High Ceilings, Jack & Jill Bathroom, Kitchen Island, Open Floorplan, Primary Suite, Smoke Free, Vaulted Ceiling(s), Walk-In Closet(s)
- Flooring: Carpet, Tile, Wood
- Windows: Window Coverings
- Basement: Finished
Interior area
- Total structure area: 4,209
- Total interior livable area: 4,209 sqft
- Finished area above ground: 2,768
- Finished area below ground: 1,300
Property
Parking
- Total spaces: 3
- Parking features: Floor Coating
- Attached garage spaces: 3
Features
- Levels: Two
- Stories: 2
- Patio & porch: Covered, Patio
- Exterior features: Private Yard
- Fencing: Full
Lot
- Size: 6,000 Square Feet
- Features: Irrigated, Landscaped, Sprinklers In Front, Sprinklers In Rear
Details
- Parcel number: R0150071
- Special conditions: Third Party Approval
Construction
Type & style
- Home type: SingleFamily
- Architectural style: Traditional
- Property subtype: Single Family Residence
Materials
- Brick, Frame
- Foundation: Slab
- Roof: Concrete
Condition
- Year built: 2008
Utilities & green energy
- Electric: 220 Volts, 220 Volts in Garage
- Sewer: Public Sewer
- Water: Public
Community & HOA
Community
- Security: Carbon Monoxide Detector(s), Smoke Detector(s)
- Subdivision: The Villages At Buffalo Run
HOA
- Has HOA: Yes
- Services included: Recycling, Trash
- HOA fee: $90 quarterly
- HOA name: MSI, LLC
- HOA phone: 303-420-4433
Location
- Region: Commerce City
Financial & listing details
- Price per square foot: $164/sqft
- Tax assessed value: $677,000
- Annual tax amount: $7,283
- Date on market: 4/27/2024
- Listing terms: Cash,Conventional,FHA,VA Loan
- Exclusions: Clothes Washer And Dryer, Freezer In Basement, And Garage Refrigerator
- Ownership: Relo Company
- Road surface type: Paved
Price history
| Date | Event | Price |
|---|---|---|
| 6/14/2024 | Sold | $690,000-1.4%$164/sqft |
Source:  REcolorado as distributed by MLS GRID #3876910 Report a problem REcolorado as distributed by MLS GRID #3876910 Report a problem | ||
| 5/13/2024 | Pending sale | $700,000$166/sqft |
Source: REcolorado as distributed by MLS GRID #3876910 Report a problem | ||
| 4/27/2024 | Listed for sale | $700,000+47.8%$166/sqft |
Source: REcolorado as distributed by MLS GRID #3876910 Report a problem | ||
| 9/10/2018 | Sold | $473,500-0.3%$112/sqft |
Source: Public Record Report a problem | ||
| 8/10/2018 | Pending sale | $475,000$113/sqft |
Source: Porchlight Real Estate Group #2803704 Report a problem | ||
| 7/26/2018 | Listed for sale | $475,000+44.1%$113/sqft |
Source: Porchlight Real Estate Group #2803704 Report a problem | ||
| 8/8/2008 | Sold | $329,600+49.8%$78/sqft |
Source: Public Record Report a problem | ||
| 8/17/2005 | Sold | $220,000$52/sqft |
Source: Public Record Report a problem | ||
Public tax history
| Year | Property taxes | Tax assessment |
|---|---|---|
| 2025 | $7,316 +0.4% | $42,320 -11% |
| 2024 | $7,283 +14.2% | $47,560 |
| 2023 | $6,377 -1.7% | $47,560 +27.2% |
| 2022 | $6,488 | $37,390 -2.8% |
| 2021 | -- | $38,470 +17.5% |
| 2020 | $5,463 | $32,740 -0.2% |
| 2019 | $5,463 +6.3% | $32,790 +11.7% |
| 2018 | $5,139 | $29,360 |
| 2017 | $5,139 | $29,360 +14.2% |
| 2016 | -- | $25,710 |
| 2015 | $4,284 | $25,710 +11.7% |
| 2014 | -- | $23,020 |
| 2013 | -- | $23,020 +2.3% |
| 2012 | -- | $22,510 |
| 2011 | -- | $22,510 -0.4% |
| 2010 | -- | $22,590 |
| 2009 | -- | $22,590 +32.8% |
| 2008 | -- | $17,010 +5.8% |
| 2007 | -- | $16,070 +29.2% |
| 2006 | -- | $12,440 |
| 2005 | -- | $12,440 +495.2% |
| 2004 | -- | $2,090 |
| 2003 | -- | $2,090 |
Find assessor info on the county website
Neighborhood: 80022
Nearby homes
- $567,9004 bd3 ba2.3k sqft15632 E 117th Ave, Commerce City, CO 80022Off Market
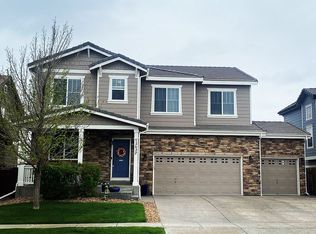
- $593,7004 bd2 ba2.6k sqft15682 E 117th Ave, Commerce City, CO 80022Off Market

- $570,0004 bd3 ba3.6k sqft15602 E 117th Ave, Commerce City, CO 80022Sold
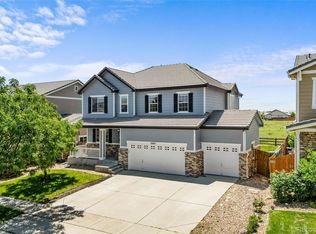
- $554,4004 bd3 ba3k sqft15663 E 117th Ave, Commerce City, CO 80022Off Market

- $515,9004 bd3 ba2k sqft15623 E 117th Ave, Commerce City, CO 80022Off Market
- $511,9005 bd3 ba2.1k sqft15623 117th Ave, Galeton, CO 80022Off Market
- $653,4005 bd4 ba4.1k sqft15582 E 117th Ave, Commerce City, CO 80022Off Market
- $543,3003 bd3 ba3k sqft15683 E 117th Ave, Commerce City, CO 80022Off Market
Nearby schools
GreatSchools rating
- 4/10Henderson Elementary SchoolGrades: PK-5Distance: 2.3 mi
- 4/10Prairie View Middle SchoolGrades: 6-8Distance: 1.6 mi
- 5/10Prairie View High SchoolGrades: 9-12Distance: 1.9 mi
Schools provided by the listing agent
- Elementary: Turnberry
- Middle: Otho Stuart
- High: Prairie View
- District: School District 27-J
Source: REcolorado as distributed by MLS GRID. This data may not be complete. We recommend contacting the local school district to confirm school assignments for this home.
Get a cash offer in 3 minutes
Find out how much your home could sell for in as little as 3 minutes with a no-obligation cash offer.
Estimated market value
$662,600
Get a cash offer in 3 minutes
Find out how much your home could sell for in as little as 3 minutes with a no-obligation cash offer.
Estimated market value
$662,600
- Colorado
- Adams County
- Commerce City
- 80022
- 15662 E 117th Avenue
Nearby cities
Nearby zip codes
Other Commerce City Topics
