Experience the perfect blend of modern luxury and established charm in this beautifully updated home in Farmington Village. COMPLETELY REMODELED two years ago, this home boasts a TWO YEAR OLD ROOF and pristine landscaping that enhances its curb appeal. The kitchen is a chef’s dream, featuring an HUGE ISLAND with stunning QUARTZ countertops, top-of-the-line stainless steel appliances, including a WINE FRIDGE and a range with an AIR FRYER setting.The home’s light-filled OPEN FLOOR PLAN is perfect for both entertaining and everyday living. Step outside to the huge covered and SCREENED PATIO overlooking a SPACIOUS YARD, offering plenty of room for a future pool if desired. Inside, you’ll find NEWER FLOORING throughout, with every bathroom RENOVATED to perfection, including newer cabinetry and quartz countertops. The master suite is a true retreat, highlighted by an INCREDIBLE WALK-IN SHOWER with a RAIN shower head. This home was freshly painted INSIDE AND OUT in 2022, ensuring a move-in ready experience. Homes in this highly sought-after neighborhood are rarely available, and it’s easy to see why—residents love the convenient KEYSTONE location (just minutes from the Veterans Expressway and Citrus Park Mall), top-rated schools, and the variety of housing styles that give the community its unique character. If you’re looking for the CHARM of an ESTABLISHED NEIGHBORHOOD, combined with the FEEL OF A BRAND NEW HOME, this is the one you’ve been waiting for!
Sold for $675,000
$675,000
15605 INDIAN QUEEN DRIVE, ODESSA, FL 33556
4beds
2,486sqft
Single Family Residence
Built in 1987
0.28 Acres Lot
$684,900 Zestimate®
$272/sqft
$3,618 Estimated rent
Home value
$684,900
$651,000 - $719,000
$3,618/mo
Zestimate® history
Owner options
List your home for rent
$3,618/mo
Rent Zestimate®
Find your next renter with Zillow Rental Manager. Plus, with online applications, you can quickly screen prospective tenants – for free.
$3,618/mo
Rent Zestimate®
Refinance and save
$4,650/mo
Est. payment
Refinancing to a lower rate could help reduce your monthly payments and save thousands over the life of the loan.
$4,650/mo
Est. payment
Explore your selling options
Work with a Zillow partner agent
Leverage their expertise and Zillow's premium Showcase listings to get your home seen by more buyers.
Get startedList with your own agent
Get your home in front of millions of buyers by listing it on Zillow.
Learn how to do itSell it yourself
Take full control of how buyers see your home on Zillow by listing For Sale by Owner (FSBO).
List your homeWhat's special
Zillow last checked:
Listing updated:
Listed by:
Kenneth Knetsch 813-966-6294,
MIHARA & ASSOCIATES INC. 813-960-2300,
Kelly Knetsch 813-629-0992,
MIHARA & ASSOCIATES INC.
Bought with:
Anne Marie Lennox, 3365290
CHARLES RUTENBERG REALTY INC
Source: Stellar MLS,MLS#: T3549295 Originating MLS: Pinellas Suncoast
Originating MLS: Pinellas Suncoast
Facts & features
Interior
Bedrooms & bathrooms
- Bedrooms: 4
- Bathrooms: 3
- Full bathrooms: 2
- 1/2 bathrooms: 1
Primary bedroom
- Features: Walk-In Closet(s)
- Level: First
- Dimensions: 16x22
Kitchen
- Level: First
- Dimensions: 12x26
Living room
- Level: First
- Dimensions: 15x22
Heating
- Electric
Cooling
- Central Air
Appliances
- Included: Convection Oven, Cooktop, Dishwasher, Disposal, Dryer, Microwave, Range, Refrigerator, Washer, Wine Refrigerator
- Laundry: Laundry Room
Features
- Ceiling Fan(s), Crown Molding, Walk-In Closet(s), Wet Bar
- Flooring: Vinyl
- Has fireplace: Yes
Interior area
- Total structure area: 12,312
- Total interior livable area: 2,486 sqft
Property
Parking
- Total spaces: 2
- Parking features: Garage - Attached
- Attached garage spaces: 2
Features
- Levels: One
- Stories: 1
- Exterior features: Irrigation System, Sprinkler Metered
Lot
- Size: 0.28 Acres
- Dimensions: 81 x 152
Details
- Parcel number: U35271702X00000200023.0
- Zoning: PD
- Special conditions: None
Construction
Type & style
- Home type: SingleFamily
- Property subtype: Single Family Residence
Materials
- Block
- Foundation: Slab
- Roof: Shingle
Condition
- New construction: No
- Year built: 1987
Utilities & green energy
- Sewer: Public Sewer
- Water: None
- Utilities for property: BB/HS Internet Available, Cable Available, Electricity Connected, Public, Street Lights, Water Connected
Community & HOA
Community
- Features: Deed Restrictions
- Pet fee: $0 monthly
- Subdivision: FARMINGTON
HOA
- Has HOA: Yes
- HOA fee: $20 monthly
- HOA name: Farmington HOA
- HOA phone: 813-785-2195
Location
- Region: Odessa
Financial & listing details
- Price per square foot: $272/sqft
- Tax assessed value: $515,562
- Annual tax amount: $5,343
- Date on market: 8/15/2024
- Cumulative days on market: 5 days
- Listing terms: Cash,Conventional,VA Loan
- Ownership: Fee Simple
- Total actual rent: 0
- Electric utility on property: Yes
- Road surface type: Paved
Price history
| Date | Event | Price |
|---|---|---|
| 10/21/2024 | Sold | $675,000$272/sqft |
Source:  Stellar MLS #T3549295 Report a problem Stellar MLS #T3549295 Report a problem | ||
| 8/21/2024 | Pending sale | $675,000$272/sqft |
Source: Stellar MLS #T3549295 Report a problem | ||
| 8/15/2024 | Price change | $675,000+3.8%$272/sqft |
Source: Stellar MLS #T3549295 Report a problem | ||
| 5/3/2022 | Pending sale | $650,000$261/sqft |
Source: Stellar MLS #T3367057 Report a problem | ||
| 4/28/2022 | Listed for sale | $650,000$261/sqft |
Source: Stellar MLS #T3367057 Report a problem | ||
| 4/23/2022 | Pending sale | $650,000$261/sqft |
Source: Stellar MLS #T3367057 Report a problem | ||
| 4/16/2022 | Listed for sale | $650,000+73.3%$261/sqft |
Source: Stellar MLS #T3367057 Report a problem | ||
| 2/14/2022 | Sold | $375,000$151/sqft |
Source: Public Record Report a problem | ||
Public tax history
| Year | Property taxes | Tax assessment |
|---|---|---|
| 2025 | $9,363 +69.3% | $515,562 +60.5% |
| 2024 | $5,531 +3.5% | $321,217 +3% |
| 2023 | $5,343 -16.9% | $311,861 -2.2% |
| 2022 | $6,427 +12.2% | $319,032 +10% |
| 2021 | $5,726 +8.7% | $290,029 +9.1% |
| 2020 | $5,266 -2.1% | $265,833 +2% |
| 2019 | $5,382 | $260,692 +5.8% |
| 2018 | $5,382 +5.2% | $246,312 +4.1% |
| 2017 | $5,116 +2.7% | $236,598 +7.6% |
| 2016 | $4,981 +3.3% | $219,932 +10% |
| 2015 | $4,821 +15.5% | $199,938 +10% |
| 2014 | $4,175 | $181,762 +10% |
| 2013 | $4,175 +17.6% | $165,238 +10% |
| 2012 | $3,550 +33.2% | $150,216 +2.6% |
| 2011 | $2,666 -4.5% | $146,447 -4.7% |
| 2010 | $2,790 +2.8% | $153,710 +2.7% |
| 2009 | $2,715 +0.2% | $149,669 +0.1% |
| 2008 | $2,710 -6.2% | $149,519 +3% |
| 2007 | $2,889 -4.4% | $145,164 +2.5% |
| 2006 | $3,024 +0.2% | $141,623 +3% |
| 2005 | $3,017 | $137,498 +3% |
| 2004 | -- | $133,493 +1.9% |
| 2003 | -- | $131,004 +2.4% |
| 2002 | -- | $127,934 +1.6% |
| 2001 | -- | $125,919 -1.3% |
| 2000 | $2,786 | $127,520 |
Find assessor info on the county website
Neighborhood: 33556
Nearby homes
- $680,0004 bd3 ba2.7k sqft15607 Indian Queen Dr, Odessa, FL 33556Sold

- $567,2003 bd2 ba2.3k sqft15603 Indian Queen Dr, Odessa, FL 33556Off Market
- $574,0004 bd2 ba2.3k sqft15609 Indian Queen Dr, Odessa, FL 33556Off Market
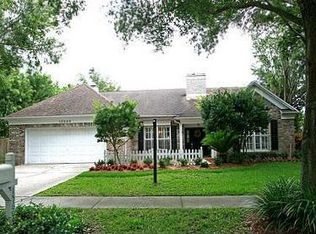
- $597,1004 bd2 ba2.3k sqft15601 Indian Queen Dr, Odessa, FL 33556Off Market
- $559,2004 bd2 ba2.2k sqft15606 Indian Queen Dr, Odessa, FL 33556Off Market
- $690,0004 bd3 ba2.3k sqft15604 Indian Queen Dr, Odessa, FL 33556Sold
- $576,0004 bd3 ba2.2k sqft15608 Indian Queen Dr, Odessa, FL 33556Off Market
- $604,6004 bd2 ba2.4k sqft15611 Indian Queen Dr, Odessa, FL 33556Off Market
Nearby schools
GreatSchools rating
- 9/10Hammond Elementary SchoolGrades: PK-5Distance: 1.2 mi
- 8/10Sergeant Paul R Smith Middle SchoolGrades: 6-8Distance: 1.5 mi
- 8/10Sickles High SchoolGrades: 9-12Distance: 1.2 mi
Schools provided by the listing agent
- Elementary: Hammond Elementary School
- Middle: Sergeant Smith Middle-HB
- High: Sickles-HB
Source: Stellar MLS. This data may not be complete. We recommend contacting the local school district to confirm school assignments for this home.
Get a cash offer in 3 minutes
Find out how much your home could sell for in as little as 3 minutes with a no-obligation cash offer.
Estimated market value
$684,900
Get a cash offer in 3 minutes
Find out how much your home could sell for in as little as 3 minutes with a no-obligation cash offer.
Estimated market value
$684,900
- Florida
- Hillsborough County
- Odessa
- 33556
- 15605 INDIAN QUEEN DRIVE
Nearby cities
Nearby zip codes
Other Odessa Topics
