Wonderful ODESSA POOL HOME with IN-LAW QUARTERS or BONUS ROOM! Home has a stunning GOURMET KITCHEN, equipped with Custom Upgraded Cabinetry/Crown Moulding and well-planned with every imaginable Space for storage. CABINETRY GALORE, DEEP DRAWERS, gorgeous SILESTONE COUNTER-TOPS, ISLAND, BUILT-IN REFRIGERATOR SPACE, COOKTOP, CONVECTION WALL OVEN, MICROWAVE, STAINLESS APPLIANCES, FRENCH DOOR REFRIGERATOR, TILE BACKSPLASH & LARGE BREAKFAST NOOK. Kitchen overlooks the FAMILY ROOM with FIREPLACE. Separate formal LIVING and DINING ROOMS. RECENTLY RENOVATED MASTER SUITE with large WALK-IN SHOWER, TUB, WALK-IN CLOSET and DOUBLE VANITIES. Bedrooms 2 and 3 have CENTER BATH, beautifully REMODELED. The most unique feature of this home is the IN-LAW SUITE with a large WALK-IN CLOSET and KITCHEN with REFRIGERATOR, SINK and 2 burner COOKTOP. The connected 4TH BEDROOM boasts a FULL BATH. The IN-LAW SUITE has its own ENTRY DOOR and PARKING SPOT. Perfect for Mother-in-Law suite or Guest Suite. Can also be utilized as a terrific BONUS ROOM - large enough for a pool table - with FRENCH DOORS out onto the LANAI. Oversized POOL recently re-surfaced - Large Lanai area with Outdoor Kitchen equipped with refrigerator & sink*** WONDERFUL FOR ENTERTAINING!
Sold for $680,000
$680,000
15607 INDIAN QUEEN DRIVE, ODESSA, FL 33556
4beds
2,700sqft
Single Family Residence
Built in 1987
0.28 Acres Lot
$674,000 Zestimate®
$252/sqft
$4,331 Estimated rent
Home value
$674,000
$627,000 - $728,000
$4,331/mo
Zestimate® history
Owner options
List your home for rent
$4,331/mo
Rent Zestimate®
Find your next renter with Zillow Rental Manager. Plus, with online applications, you can quickly screen prospective tenants – for free.
$4,331/mo
Rent Zestimate®
Refinance and save
$4,715/mo
Est. payment
Refinancing to a lower rate could help reduce your monthly payments and save thousands over the life of the loan.
$4,715/mo
Est. payment
Explore your selling options
Work with a Zillow partner agent
Leverage their expertise and Zillow's premium Showcase listings to get your home seen by more buyers.
Get startedList with your own agent
Get your home in front of millions of buyers by listing it on Zillow.
Learn how to do itSell it yourself
Take full control of how buyers see your home on Zillow by listing For Sale by Owner (FSBO).
List your homeWhat's special
Zillow last checked:
Listing updated:
Listed by:
Kelly Knetsch 813-629-0992,
MIHARA & ASSOCIATES INC. 813-960-2300,
Kenneth Knetsch 813-966-6294,
MIHARA & ASSOCIATES INC.
Bought with:
Kelly Knetsch, 671861
MIHARA & ASSOCIATES INC.
Kenneth Knetsch, 3418503
MIHARA & ASSOCIATES INC.
Source: Stellar MLS,MLS#: TB8468882 Originating MLS: Suncoast Tampa
Originating MLS: Suncoast Tampa
Facts & features
Interior
Bedrooms & bathrooms
- Bedrooms: 4
- Bathrooms: 3
- Full bathrooms: 3
Primary bedroom
- Features: Walk-In Closet(s)
- Level: First
- Area: 221 Square Feet
- Dimensions: 17x13
Kitchen
- Features: No Closet
- Level: First
- Area: 361 Square Feet
- Dimensions: 19x19
Living room
- Level: First
- Area: 156 Square Feet
- Dimensions: 13x12
Heating
- Electric
Cooling
- Central Air
Appliances
- Included: Dishwasher, Disposal, Microwave, Range, Refrigerator
- Laundry: Inside
Features
- Ceiling Fan(s), Eating Space In Kitchen, Kitchen/Family Room Combo
- Flooring: Engineered Hardwood
- Doors: Outdoor Kitchen
- Has fireplace: Yes
- Fireplace features: Wood Burning
Interior area
- Total structure area: 3,792
- Total interior livable area: 2,700 sqft
Property
Parking
- Total spaces: 2
- Parking features: Garage - Attached
- Attached garage spaces: 2
Features
- Levels: One
- Stories: 1
- Exterior features: Outdoor Kitchen, Private Yard, Sidewalk
- Has private pool: Yes
- Pool features: In Ground, Solar Heat
- Spa features: Heated
Lot
- Size: 0.28 Acres
- Dimensions: 81 x 150
Details
- Parcel number: U35271702X00000200022.0
- Zoning: PD
- Special conditions: None
Construction
Type & style
- Home type: SingleFamily
- Property subtype: Single Family Residence
Materials
- Block
- Foundation: Block
- Roof: Shingle
Condition
- New construction: No
- Year built: 1987
Utilities & green energy
- Sewer: Public Sewer
- Water: Public
- Utilities for property: Electricity Connected
Community & HOA
Community
- Pet fee: $0 monthly
- Subdivision: FARMINGTON
HOA
- Has HOA: Yes
- HOA fee: $27 monthly
- HOA name: Lori Pendleton
- HOA phone: 727-417-3856
Location
- Region: Odessa
Financial & listing details
- Price per square foot: $252/sqft
- Tax assessed value: $503,206
- Annual tax amount: $4,853
- Date on market: 1/30/2026
- Listing terms: Cash,Conventional,FHA,VA Loan
- Ownership: Fee Simple
- Total actual rent: 0
- Electric utility on property: Yes
- Road surface type: Paved
Price history
| Date | Event | Price |
|---|---|---|
| 3/30/2026 | Sold | $680,000-2.9%$252/sqft |
Source:  Stellar MLS #TB8468882 Report a problem Stellar MLS #TB8468882 Report a problem | ||
| 1/30/2026 | Pending sale | $700,000+118.8%$259/sqft |
Source: Stellar MLS #TB8468882 Report a problem | ||
| 5/1/2013 | Sold | $320,000-2.7%$119/sqft |
Source: Public Record Report a problem | ||
| 2/22/2013 | Listed for sale | $329,000$122/sqft |
Source: RE/MAX ACR ELITE GROUP #T2556489 Report a problem | ||
Public tax history
| Year | Property taxes | Tax assessment |
|---|---|---|
| 2025 | $716 -85.3% | $300,597 +2.9% |
| 2024 | $4,854 +3% | $292,125 +4.1% |
| 2023 | $4,712 +4.8% | $280,588 +3% |
| 2022 | $4,498 +1.5% | $272,416 +3% |
| 2021 | $4,431 +2.3% | $264,482 +1.4% |
| 2020 | $4,333 -2.2% | $260,830 +2.3% |
| 2019 | $4,428 | $254,966 +1.9% |
| 2018 | $4,428 +2.3% | $250,212 -11% |
| 2017 | $4,329 +1.3% | $281,286 +17.2% |
| 2016 | $4,273 +1% | $240,025 +0.7% |
| 2015 | $4,229 -0.4% | $238,357 +0.8% |
| 2014 | $4,246 | $236,465 +6.5% |
| 2013 | $4,246 +39.3% | $221,990 +30.1% |
| 2012 | $3,048 +2.5% | $170,594 +2.3% |
| 2011 | $2,974 +0.5% | $166,696 -0.2% |
| 2010 | $2,958 +2.8% | $167,057 +2.7% |
| 2009 | $2,877 +0.2% | $162,665 +0.1% |
| 2008 | $2,872 -5.6% | $162,502 +3% |
| 2007 | $3,042 -4.5% | $157,769 +2.5% |
| 2006 | $3,184 +0.3% | $153,921 +3% |
| 2005 | $3,175 | $149,438 +3% |
| 2004 | -- | $145,085 +1.9% |
| 2003 | -- | $142,380 +2.4% |
| 2002 | -- | $139,043 +1.1% |
| 2001 | -- | $137,465 +0% |
| 2000 | $3,044 | $137,397 |
Find assessor info on the county website
Neighborhood: 33556
Nearby homes
- $577,7004 bd2 ba2.3k sqft15609 Indian Queen Dr, Odessa, FL 33556Off Market
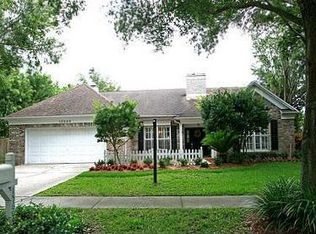
- $675,0004 bd3 ba2.4k sqft15605 Indian Queen Dr, Odessa, FL 33556Sold

- $605,6004 bd2 ba2.4k sqft15611 Indian Queen Dr, Odessa, FL 33556Off Market
- $567,7003 bd2 ba2.3k sqft15603 Indian Queen Dr, Odessa, FL 33556Off Market
- $577,8004 bd3 ba2.2k sqft15608 Indian Queen Dr, Odessa, FL 33556Off Market
- $558,7004 bd2 ba2.2k sqft15606 Indian Queen Dr, Odessa, FL 33556Off Market
- $552,2004 bd2 ba2.3k sqft15610 Indian Queen Dr, Odessa, FL 33556Off Market
- $609,1004 bd2 ba2.3k sqft15613 Indian Queen Dr, Odessa, FL 33556Off Market
Nearby schools
GreatSchools rating
- 9/10Hammond Elementary SchoolGrades: PK-5Distance: 1.2 mi
- 8/10Sergeant Paul R Smith Middle SchoolGrades: 6-8Distance: 1.5 mi
- 8/10Sickles High SchoolGrades: 9-12Distance: 1.2 mi
Get a cash offer in 3 minutes
Find out how much your home could sell for in as little as 3 minutes with a no-obligation cash offer.
Estimated market value
$674,000
Get a cash offer in 3 minutes
Find out how much your home could sell for in as little as 3 minutes with a no-obligation cash offer.
Estimated market value
$674,000
- Florida
- Hillsborough County
- Odessa
- 33556
- 15607 INDIAN QUEEN DRIVE
Nearby cities
Nearby zip codes
Other Odessa Topics
