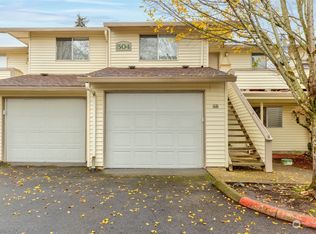
Skip main navigation
Sold
  • $427,500

    15605 SE 5th St, Vancouver, WA 98684

    4beds
    1,462sqft
    Residential, Single Family Residence
    Built in 1970
    0.28 Acres Lot
    $427,400 Zestimate®
    $292/sqft
    $2,798 Estimated rent

    Home value

    $427,400

    $402,000 - $453,000

    $2,798/mo

    Zestimate® history
    Loading
    Loading...

    Owner options

    List your home for rent

    $2,798/mo

    Rent Zestimate®

    Find your next renter with Zillow Rental Manager. Plus, with online applications, you can quickly screen prospective tenants – for free.

    Learn more

    $2,798/mo

    Rent Zestimate®

    Refinance and save

    $2,577/mo

    Est. payment

    Refinancing to a lower rate could help reduce your monthly payments and save thousands over the life of the loan.

    See today's rates

    $2,577/mo

    Est. payment

    Explore your selling options

    Work with a Zillow partner agent

    Leverage their expertise and Zillow's premium Showcase listings to get your home seen by more buyers.

    Get started

    List with your own agent

    Get your home in front of millions of buyers by listing it on Zillow.

    Learn how to do it

    Sell it yourself

    Take full control of how buyers see your home on Zillow by listing For Sale by Owner (FSBO).

    List your home

    What's special

    Huge backyardWeekend get-togethersPlay spaceOversized lot
    This spacious one-level home checks all the boxes with 4 comfortable bedrooms, 2 full bathrooms, a cozy family room/bonus room, and a separate living room - perfect for entertaining, relaxing, or spreading out. The oversized lot offers a huge backyard with endless possibilities: garden, play space, pets, or weekend get-togethers. A 2-car garage provides plenty of room for vehicles, storage, or hobbies. Whether you're upsizing, downsizing, or just looking for a fresh start, this home offers flexibility, comfort, and space to make it truly yours. Come see why this one stands out!

    Zillow last checked:

    Listing updated:

    Listed by:

    Samantha Whitcomb 360-751-5865,

    Premiere Property Group, LLC,

    Connie Peterson 503-680-9317,

    Premiere Property Group, LLC

    Bought with:

    Nicolas Stephens, 23012356

    Keller Williams Realty Portland Central

    Source: RMLS (OR),MLS#: 795533249MLS Logo

    Facts & features

    Interior

    Bedrooms & bathrooms
    • Bedrooms: 4
    • Bathrooms: 2
    • Full bathrooms: 2
    • Main level bathrooms: 2
    Rooms
    • Room types: Bedroom 4, Bedroom 2, Bedroom 3, Dining Room, Family Room, Kitchen, Living Room, Primary Bedroom
    Primary bedroom
    • Features: Bathroom, Walkin Shower, Wallto Wall Carpet
    • Level: Main
    Bedroom 2
    • Features: Wallto Wall Carpet
    • Level: Main
    Bedroom 3
    • Features: Wallto Wall Carpet
    • Level: Main
    Bedroom 4
    • Features: Wallto Wall Carpet
    • Level: Main
    Dining room
    • Features: Ceiling Fan, Laminate Flooring
    • Level: Main
    Family room
    • Features: Ceiling Fan, Laminate Flooring
    • Level: Main
    Kitchen
    • Features: Dishwasher, Free Standing Range, Washer Dryer
    • Level: Main
    Living room
    • Features: Ceiling Fan, Wallto Wall Carpet, Wood Stove
    • Level: Main
    Heating
    • Forced Air
    Appliances
    • Included: Dishwasher, Free-Standing Range, Washer/Dryer, Electric Water Heater
    Features
    • Ceiling Fan(s), Bathroom, Walkin Shower
    • Flooring: Laminate, Wall to Wall Carpet
    • Windows: Aluminum Frames
    • Basement: Crawl Space
    • Number of fireplaces: 1
    • Fireplace features: Stove, Wood Burning, Wood Burning Stove
    Interior area
    • Total structure area: 1,462
    • Total interior livable area: 1,462 sqft

    Property

    Parking
    • Total spaces: 2
    • Parking features: Driveway, On Street, Garage Door Opener, Attached
    • Attached garage spaces: 2
    • Has uncovered spaces: Yes
    Accessibility
    • Accessibility features: Garage On Main, One Level, Walkin Shower, Accessibility
    Features
    • Levels: One
    • Stories: 1
    • Patio & porch: Covered Patio
    • Exterior features: Yard
    • Fencing: Fenced
    Lot
    • Size: 0.28 Acres
    • Dimensions: 12,185 sq ft
    • Features: Level, SqFt 10000 to 14999
    Details
    • Additional structures: ToolShed
    • Parcel number: 115301058

    Construction

    Type & style
    • Home type: SingleFamily
    • Architectural style: Ranch
    • Property subtype: Residential, Single Family Residence
    Materials
    • Wood Siding
    • Roof: Composition
    Condition
    • Resale
    • New construction: No
    • Year built: 1970

    Utilities & green energy

    • Sewer: Septic Tank
    • Water: Public
    • Utilities for property: Cable Connected

    Community & HOA

    HOA
    • Has HOA: No
    Location
    • Region: Vancouver

    Financial & listing details

    • Price per square foot: $292/sqft
    • Tax assessed value: $417,524
    • Annual tax amount: $4,150
    • Date on market: 6/13/2025
    • Cumulative days on market: 42 days
    • Listing terms: Cash,Conventional,FHA,VA Loan
    • Road surface type: Paved

    Price history

    DateEventPrice
    7/26/2025Pending sale$440,000+2.9%$301/sqft
    Source: RMLS (OR) #795533249 Report a problem
    7/25/2025Sold$427,500-2.8%$292/sqft
    Source: RMLS (OR) #795533249 Report a problem
    7/22/2025Listed for sale$440,000$301/sqft
    Source: RMLS (OR) #795533249 Report a problem
    7/12/2025Pending sale$440,000$301/sqft
    Source: RMLS (OR) #795533249 Report a problem
    7/8/2025Listed for sale$440,000$301/sqft
    Source: RMLS (OR) #795533249 Report a problem
    6/23/2025Pending sale$440,000$301/sqft
    Source: RMLS (OR) #795533249 Report a problem
    6/13/2025Listed for sale$440,000+49.2%$301/sqft
    Source: RMLS (OR) #795533249 Report a problem
    3/30/2018Sold$295,000+3.5%$202/sqft
    Source: RMLS (OR) #18129012 Report a problem
    2/8/2018Pending sale$284,900$195/sqft
    Source: Real Living The Real Estate Group #18129012 Report a problem
    2/4/2018Listed for sale$284,900$195/sqft
    Source: Real Living The Real Estate Group #18129012 Report a problem

    Public tax history

    YearProperty taxesTax assessment
    2024$4,157 +0.2%$417,524 -3.4%
    2023$4,150 +11.2%$432,079 +1.6%
    2022$3,733 +8.6%$425,228 +16.7%
    2021$3,439 +13.4%$364,244 +14.9%
    2020$3,031 $317,073 +12.4%
    2019$3,031 +12.9%$282,032 +4.9%
    2018$2,685 -5.2%$268,919 +17.9%
    2017$2,831 +10.5%$228,111 +6.3%
    2016$2,561 +9.3%$214,580 +14.1%
    2015$2,344 +5.5%$188,028 +10.4%
    2014$2,222 $170,330 +13%
    2013$2,222 +9%$150,793 +12.5%
    2012$2,038 +0.9%$134,035 -9.5%
    2011$2,020 +2.9%$148,075 -2.5%
    2010$1,963 -5.1%$151,883 -10.3%
    2009$2,069 $169,320 -19.3%
    2008-- $209,800
    2007-- $209,800 +76.9%
    2005-- $118,600
    2004-- $118,600 +1.6%
    2001$1,581 +1.4%$116,700 +3.6%
    2000$1,560 $112,600
    Find assessor info on the county website

    Neighborhood: Countryside Woods

    Nearby schools

    GreatSchools rating
    Schools provided by the listing agent
    • Elementary: Mill Plain
    • Middle: Pacific
    • High: Evergreen

    Source: RMLS (OR). This data may not be complete. We recommend contacting the local school district to confirm school assignments for this home.

    Get a cash offer in 3 minutes
    Find out how much your home could sell for in as little as 3 minutes with a no-obligation cash offer.
    Estimated market value
    $427,400
    Get a cash offer in 3 minutes
    Find out how much your home could sell for in as little as 3 minutes with a no-obligation cash offer.
    Estimated market value
    $427,400