INCREDIBLE OPPORTUNITY in the Heart of Lake Anna!! This gorgeous piece of property offers amazing views of the lake, all situated on 1 full acre of your own private, tree-lined retreat. Featuring 4 bedrooms, 4 full baths and over 3500 square feet of living space! Quaint and idealistic, with amazing architectural bones, this home has TONS of Potential and Is Ready to Make Yours! The screened in porch is perfect for watching the boats go by and for entertaining on lake days and nights! A short drive or boat ride to the best restaurants, shops and entertainment on the lake! Priced to Sell & Selling AS IS. Welcome Home to Cedar Tree CT!
Sold for $1,200,000
$1,200,000
15606 Cedar Tree Ct, Mineral, VA 23117
4beds
3,585sqft
Single Family Residence
Built in 1997
1 Acres Lot
$1,231,500 Zestimate®
$335/sqft
$3,642 Estimated rent
Home value
$1,231,500
$1.15M - $1.33M
$3,642/mo
Zestimate® history
Owner options
List your home for rent
$3,642/mo
Rent Zestimate®
Find your next renter with Zillow Rental Manager. Plus, with online applications, you can quickly screen prospective tenants – for free.
$3,642/mo
Rent Zestimate®
Refinance and save
$7,777/mo
Est. payment
Refinancing to a lower rate could help reduce your monthly payments and save thousands over the life of the loan.
$7,777/mo
Est. payment
Explore your selling options
Work with a Zillow partner agent
Leverage their expertise and Zillow's premium Showcase listings to get your home seen by more buyers.
Get startedList with your own agent
Get your home in front of millions of buyers by listing it on Zillow.
Learn how to do itSell it yourself
Take full control of how buyers see your home on Zillow by listing For Sale by Owner (FSBO).
List your homeWhat's special
Private tree-lined retreatScreened in porchArchitectural bones
Zillow last checked:
Listing updated:
Listed by:
crystle Van Dessel 703-785-8394,
Samson Properties
Bought with:
Mike Stevens, 0225244427
Lake Homes Realty, LLC
Source: Bright MLS,MLS#: VASP2036758
Facts & features
Interior
Bedrooms & bathrooms
- Bedrooms: 4
- Bathrooms: 4
- Full bathrooms: 4
- Main level bathrooms: 2
- Main level bedrooms: 3
Rooms
- Room types: Dining Room, Primary Bedroom, Bedroom 2, Bedroom 3, Bedroom 4, Kitchen, Game Room, Family Room, Den, Breakfast Room, Study, Great Room, Laundry, Storage Room, Utility Room, Workshop, Bedroom 6, Attic
Primary bedroom
- Level: Unspecified
Bedroom 2
- Features: Flooring - Carpet
- Level: Main
- Area: 156 Square Feet
- Dimensions: 13 X 12
Bedroom 3
- Features: Flooring - Carpet
- Level: Main
- Area: 168 Square Feet
- Dimensions: 14 X 12
Bedroom 4
- Features: Flooring - Carpet
- Level: Upper
- Area: 198 Square Feet
- Dimensions: 18 X 11
Bedroom 6
- Level: Unspecified
Other
- Level: Unspecified
Breakfast room
- Features: Flooring - Tile/Brick
- Level: Main
- Area: 96 Square Feet
- Dimensions: 12 X 8
Den
- Features: Flooring - Carpet
- Level: Upper
- Area: 414 Square Feet
- Dimensions: 18 X 23
Dining room
- Features: Flooring - HardWood
- Level: Main
- Area: 132 Square Feet
- Dimensions: 12 X 11
Family room
- Features: Flooring - HardWood, Fireplace - Gas
- Level: Main
- Area: 342 Square Feet
- Dimensions: 18 X 19
Game room
- Level: Unspecified
Great room
- Level: Unspecified
Kitchen
- Features: Flooring - Tile/Brick
- Level: Main
- Area: 132 Square Feet
- Dimensions: 12 X 11
Laundry
- Level: Unspecified
Mud room
- Level: Unspecified
Storage room
- Level: Unspecified
Study
- Level: Unspecified
Utility room
- Level: Unspecified
Workshop
- Level: Unspecified
Heating
- Forced Air, Natural Gas
Cooling
- Ceiling Fan(s), Central Air, Zoned, Electric
Appliances
- Included: Down Draft, Dishwasher, Disposal, Dryer, Exhaust Fan, Humidifier, Ice Maker, Microwave, Self Cleaning Oven, Oven, Refrigerator, Washer, Gas Water Heater
- Laundry: Laundry Room, Mud Room
Features
- Breakfast Area, Combination Dining/Living, Built-in Features, Entry Level Bedroom, Primary Bath(s), Bar, Open Floorplan, Cathedral Ceiling(s), Tray Ceiling(s), 9'+ Ceilings, Vaulted Ceiling(s)
- Flooring: Wood
- Doors: French Doors
- Windows: Atrium, Bay/Bow, Palladian, Screens, Storm Window(s), Window Treatments
- Basement: Connecting Stairway,Exterior Entry,Full
- Number of fireplaces: 2
- Fireplace features: Glass Doors, Mantel(s)
Interior area
- Total structure area: 4,782
- Total interior livable area: 3,585 sqft
- Finished area above ground: 2,744
- Finished area below ground: 841
Property
Parking
- Total spaces: 2
- Parking features: Garage Door Opener, Attached
- Attached garage spaces: 2
Accessibility
- Accessibility features: None
Features
- Levels: Three
- Stories: 3
- Patio & porch: Deck, Patio, Screened
- Exterior features: Underground Lawn Sprinkler, Storage, Satellite Dish
- Pool features: None
- Has spa: Yes
- Spa features: Bath
- Has view: Yes
- View description: Water
- Has water view: Yes
- Water view: Water
- Waterfront features: Lake
- Body of water: Lake Anna
- Frontage length: Water Frontage Ft: 150
Lot
- Size: 1 Acres
- Features: Cul-De-Sac, Wooded
Details
- Additional structures: Above Grade, Below Grade
- Parcel number: 68E4183
- Zoning: RR
- Special conditions: Standard
Construction
Type & style
- Home type: SingleFamily
- Architectural style: Contemporary
- Property subtype: Single Family Residence
Materials
- Stone, Vinyl Siding
- Foundation: Permanent
- Roof: Composition
Condition
- New construction: No
- Year built: 1997
Utilities & green energy
- Sewer: On Site Septic
- Water: Well
Community & HOA
Community
- Subdivision: Wyndemere
HOA
- Has HOA: Yes
- Amenities included: Basketball Court, Tennis Court(s), Water/Lake Privileges, Common Grounds
- HOA fee: $575 annually
Location
- Region: Mineral
Financial & listing details
- Price per square foot: $335/sqft
- Tax assessed value: $950,200
- Annual tax amount: $6,977
- Date on market: 10/4/2025
- Listing agreement: Exclusive Right To Sell
- Inclusions: Hot Tub
- Ownership: Fee Simple
Price history
| Date | Event | Price |
|---|---|---|
| 11/14/2025 | Sold | $1,200,000+20.1%$335/sqft |
Source:  Bright MLS #VASP2036758 Report a problem Bright MLS #VASP2036758 Report a problem | ||
| 10/7/2025 | Contingent | $999,000$279/sqft |
Source: Bright MLS #VASP2036758 Report a problem | ||
| 10/4/2025 | Listed for sale | $999,000$279/sqft |
Source: Bright MLS #VASP2036758 Report a problem | ||
Public tax history
| Year | Property taxes | Tax assessment |
|---|---|---|
| 2025 | $6,977 | $950,200 |
| 2024 | $6,977 +8.8% | $950,200 +14.3% |
| 2023 | $6,414 +4.6% | $831,100 |
| 2022 | $6,131 +2.7% | $831,100 +12.7% |
| 2021 | $5,969 | $737,500 |
| 2020 | $5,969 -0.9% | $737,500 +3.8% |
| 2019 | $6,023 +1.7% | $710,800 |
| 2018 | $5,921 +1% | $710,800 +3% |
| 2017 | $5,865 | $690,000 |
| 2016 | -- | $690,000 +0.8% |
| 2015 | -- | $684,700 |
| 2014 | -- | $684,700 0% |
| 2013 | -- | $684,800 |
| 2012 | -- | $684,800 -4.7% |
| 2011 | -- | $718,200 |
| 2010 | -- | $718,200 -11.1% |
| 2009 | -- | $807,700 +11.4% |
| 2007 | $4,496 | $725,200 |
| 2006 | $4,496 -5.2% | $725,200 +36.1% |
| 2005 | $4,741 +3.5% | $532,700 |
| 2004 | $4,581 +5.8% | $532,700 +24.2% |
| 2003 | $4,332 | $428,900 |
| 2002 | $4,332 +5.2% | $428,900 +11.4% |
| 2001 | $4,120 | $385,000 |
Find assessor info on the county website
Neighborhood: 23117
Nearby homes
- $1,466,4004 bd5 ba4.8k sqft15608 Cedar Tree Ct, Mineral, VA 23117Off Market
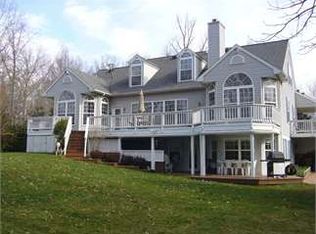
- $1,174,0004 bd4 ba2.7k sqft5504 Dogwood Tree Ln, Mineral, VA 23117Sold

- $1,089,0003 bd3 ba2k sqft5506 Dogwood Tree Ln, Mineral, VA 23117Off Market
- $1,065,3004 bd3 ba3.9k sqft15609 Cedar Tree Ct, Mineral, VA 23117Off Market
- $50,0001 acre5508 Dogwood Tree Ln, Mineral, VA 23117Sold
- $1,554,8003 bd4 ba5.2k sqft5502 Dogwood Tree Ln, Mineral, VA 23117Off Market
- $---- bd-- ba-- sqft15604 Cedar Tree Ct, Mineral, VA 23117Off Market
- $509,8003 bd2 ba1.6k sqft15604 Cedar Tree Ct #CCT, Mineral, VA 23117Off Market
Nearby schools
GreatSchools rating
- 3/10Livingston Elementary SchoolGrades: PK-5Distance: 7.7 mi
- 3/10Post Oak Middle SchoolGrades: 6-8Distance: 12.3 mi
- 4/10Spotsylvania High SchoolGrades: PK-12Distance: 12.7 mi
Schools provided by the listing agent
- District: Spotsylvania County Public Schools
Source: Bright MLS. This data may not be complete. We recommend contacting the local school district to confirm school assignments for this home.
Get a cash offer in 3 minutes
Find out how much your home could sell for in as little as 3 minutes with a no-obligation cash offer.
Estimated market value
$1,231,500
Get a cash offer in 3 minutes
Find out how much your home could sell for in as little as 3 minutes with a no-obligation cash offer.
Estimated market value
$1,231,500
- Virginia
- Spotsylvania County
- Mineral
- 23117
- 15606 Cedar Tree Ct
