Beautiful Lakefront Retreat in Wyndemere – Your Private Oasis Awaits! Discover a stunning waterfront home on Lake Anna’s public side, offering 8-10 feet of deep water access at dock end in the prestigious Wyndemere community. This exquisite property provides the perfect blend of comfort and tranquility, making it ideal for both full-time living and weekend getaways. Plus, enjoy the convenience of Xfinity/Comcast high-speed internet—one of the few communities on Lake Anna with this feature! Situated on a 1-acre Cul-De-Sac lot with private waterfront, this home offers breathtaking sunsets, panoramic water views, and a short gentle slope to the shoreline. Enjoy the peace and privacy of lakefront living while being just minutes from Lake Anna State Park, restaurants, and other local amenities. Spacious living and perfectly situated with lake views from almost every window in the house. This 2,798 sq. ft. home features 4 bedrooms(3 BDRM septic), a bonus room, 3 full bathrooms, and 1 half bathroom. The main level includes 2 primary en-suites—one with a luxurious soaking tub and large walk-in closet. The open-concept living area is highlighted by hardwood floors, a gas fireplace, vaulted ceilings, and floor-to-ceiling windows that fill the space with natural light. Step out onto the covered porch to take in the magnificent lake views. The large, open kitchen is perfect for entertaining, featuring a spacious bar and an adjacent dining area with stunning water views. The finished lower level offers a family room that leads to a large deck overlooking the lake, 2 large bedrooms for plenty of family or guests, a bonus room to use as you like, a reading nook, a full bathroom, a laundry room, and storage space. Additional features: Two-car attached garage, Water softener system, Recent updates include a newer roof, water heater, and some appliances. Outdoor Paradise - Enjoy a beautiful yard, a private asphalt driveway, and a private dock with a covered electric boat lift, a rollup door opens up to convenient dock kitchen with cabinets and granite counter top, Well water hose bib at the dock. With an additional storage room for all your water gear. More outdoor amenities include a pier for jet skis and canoes, a cozy stone fire pit, and a new asphalt path providing convenient access to the dock—perfect for walking, golf carts, and handicap accessibility. Spend your days swimming, boating, or simply relaxing on your private dock with deep water access. Wyndemere community is a lake front community offering 3 marinas featuring a private boat launch, boat slips, waterfront picnic areas, as well as tennis, pickleball and basketball courts. Enjoy the perfect balance of serene lakefront living with easy access to Lake Anna State Park, local restaurants, shops, and outdoor activities—all just minutes away by car or boat. This lakefront gem in Wyndemere is more than just a home; it’s a lifestyle. Don’t miss your chance to own this beautiful retreat on Lake Anna!
Sold for $1,174,000
$1,174,000
5504 Dogwood Tree Ln, Mineral, VA 23117
4beds
2,798sqft
Single Family Residence
Built in 2001
1 Acres Lot
$1,252,700 Zestimate®
$420/sqft
$3,297 Estimated rent
Home value
$1,252,700
$1.18M - $1.34M
$3,297/mo
Zestimate® history
Owner options
List your home for rent
$3,297/mo
Rent Zestimate®
Find your next renter with Zillow Rental Manager. Plus, with online applications, you can quickly screen prospective tenants – for free.
$3,297/mo
Rent Zestimate®
Refinance and save
$7,349/mo
Est. payment
Refinancing to a lower rate could help reduce your monthly payments and save thousands over the life of the loan.
$7,349/mo
Est. payment
Explore your selling options
Work with a Zillow partner agent
Leverage their expertise and Zillow's premium Showcase listings to get your home seen by more buyers.
Get startedList with your own agent
Get your home in front of millions of buyers by listing it on Zillow.
Learn how to do itSell it yourself
Take full control of how buyers see your home on Zillow by listing For Sale by Owner (FSBO).
List your homeWhat's special
Zillow last checked:
Listing updated:
Listed by:
Matthew Custer 703-727-4984,
RE/MAX Executives,
Co-Listing Agent: Dorothy J Hall 703-727-7016,
RE/MAX Executives
Bought with:
Grayson Hoffman, 0225236765
Lake Anna Island Realty, Inc.
Source: Bright MLS,MLS#: VASP2027608
Facts & features
Interior
Bedrooms & bathrooms
- Bedrooms: 4
- Bathrooms: 4
- Full bathrooms: 3
- 1/2 bathrooms: 1
- Main level bathrooms: 3
- Main level bedrooms: 2
Rooms
- Room types: Living Room, Primary Bedroom, Bedroom 2, Bedroom 3, Bedroom 4, Kitchen, Family Room, Foyer, Breakfast Room, Laundry, Storage Room, Utility Room, Bathroom 2, Bathroom 3, Bonus Room, Primary Bathroom, Half Bath
Basement
- Area: 1497
Heating
- Forced Air, Humidity Control, Propane
Cooling
- Central Air, Ceiling Fan(s), Electric
Appliances
- Included: Microwave, Dishwasher, Disposal, Dryer, Extra Refrigerator/Freezer, Humidifier, Ice Maker, Oven/Range - Electric, Refrigerator, Washer, Water Heater
- Laundry: Lower Level, Laundry Room
Features
- Breakfast Area, Ceiling Fan(s), Entry Level Bedroom, Family Room Off Kitchen, Open Floorplan, Kitchen Island, Primary Bath(s), Soaking Tub, Bathroom - Stall Shower, Bathroom - Tub Shower, Walk-In Closet(s), 9'+ Ceilings, Dry Wall, Tray Ceiling(s)
- Flooring: Wood, Carpet, Luxury Vinyl, Vinyl
- Doors: Sliding Glass
- Windows: Double Pane Windows
- Basement: Full,Finished,Concrete,Rear Entrance,Walk-Out Access,Windows
- Number of fireplaces: 1
- Fireplace features: Glass Doors, Gas/Propane
Interior area
- Total structure area: 2,994
- Total interior livable area: 2,798 sqft
- Finished area above ground: 1,497
- Finished area below ground: 1,301
Property
Parking
- Total spaces: 8
- Parking features: Garage Faces Front, Garage Door Opener, Inside Entrance, Oversized, Asphalt, Attached, Driveway
- Attached garage spaces: 2
- Uncovered spaces: 6
Accessibility
- Accessibility features: None
Features
- Levels: Two
- Stories: 2
- Patio & porch: Deck, Porch, Screened
- Exterior features: Boat Storage
- Pool features: None
- Has view: Yes
- View description: Lake, Trees/Woods, Water, Garden, Harbor
- Has water view: Yes
- Water view: Lake,Water,Harbor
- Waterfront features: Private Dock Site, Exclusive Easement, Lake, Boat - Powered, Canoe/Kayak, Fishing Allowed, Personal Watercraft (PWC), Private Access, Swimming Allowed, Waterski/Wakeboard
- Body of water: Lake Anna
- Frontage length: Water Frontage Ft: 120
Lot
- Size: 1 Acres
- Features: Cul-De-Sac, Fishing Available, Front Yard, No Thru Street, Wooded, Premium
Details
- Additional structures: Above Grade, Below Grade
- Parcel number: 68E4179
- Zoning: RR
- Special conditions: Standard
Construction
Type & style
- Home type: SingleFamily
- Architectural style: Traditional
- Property subtype: Single Family Residence
Materials
- Vinyl Siding
- Foundation: Slab
- Roof: Architectural Shingle
Condition
- Excellent
- New construction: No
- Year built: 2001
Utilities & green energy
- Sewer: On Site Septic
- Water: Well, Private, Conditioner
- Utilities for property: Propane, Electricity Available, Cable
Community & HOA
Community
- Subdivision: Wyndemere
HOA
- Has HOA: Yes
- Amenities included: Boat Ramp, Common Grounds, Tennis Court(s), Basketball Court, Boat Dock/Slip
- HOA fee: $525 annually
Location
- Region: Mineral
Financial & listing details
- Price per square foot: $420/sqft
- Tax assessed value: $665,900
- Annual tax amount: $4,912
- Date on market: 9/17/2024
- Listing agreement: Exclusive Right To Sell
- Exclusions: Some Furnishings Are Available To Be Purchased With A Separate Bill Of Sale.
- Ownership: Fee Simple
Price history
| Date | Event | Price |
|---|---|---|
| 10/25/2024 | Sold | $1,174,000-2%$420/sqft |
Source:  Bright MLS #VASP2027608 Report a problem Bright MLS #VASP2027608 Report a problem | ||
| 10/15/2024 | Pending sale | $1,198,000$428/sqft |
Source: Bright MLS #VASP2027608 Report a problem | ||
| 9/23/2024 | Contingent | $1,198,000$428/sqft |
Source: Bright MLS #VASP2027608 Report a problem | ||
| 9/17/2024 | Listed for sale | $1,198,000+126%$428/sqft |
Source: Bright MLS #VASP2027608 Report a problem | ||
| 5/31/2016 | Sold | $530,000+0.2%$189/sqft |
Source: Public Record Report a problem | ||
| 4/11/2016 | Pending sale | $529,000$189/sqft |
Source: Dockside Realty #SP9616715 Report a problem | ||
| 4/5/2016 | Listed for sale | $529,000+48.7%$189/sqft |
Source: Dockside Realty #SP9616715 Report a problem | ||
| 7/16/2001 | Sold | $355,692+163.5%$127/sqft |
Source: Public Record Report a problem | ||
| 12/12/2000 | Sold | $135,000$48/sqft |
Source: Public Record Report a problem | ||
Public tax history
| Year | Property taxes | Tax assessment |
|---|---|---|
| 2025 | $5,612 | $764,200 |
| 2024 | $5,612 +9.2% | $764,200 +14.8% |
| 2023 | $5,139 +4.6% | $665,900 |
| 2022 | $4,912 +3.1% | $665,900 +13.2% |
| 2021 | $4,763 | $588,400 |
| 2020 | $4,763 -1.8% | $588,400 +2.8% |
| 2019 | $4,851 +1.7% | $572,400 |
| 2018 | $4,768 +4.4% | $572,400 +6.6% |
| 2017 | $4,565 | $537,100 -4.4% |
| 2016 | -- | $562,100 +1.4% |
| 2015 | -- | $554,100 +4.4% |
| 2014 | -- | $531,000 -2.3% |
| 2013 | -- | $543,500 |
| 2012 | -- | $543,500 -3.8% |
| 2011 | -- | $564,700 |
| 2010 | -- | $564,700 -9.7% |
| 2009 | -- | $625,600 +15.1% |
| 2007 | $3,371 | $543,700 |
| 2006 | $3,371 -5.5% | $543,700 +35.6% |
| 2005 | $3,568 +3.5% | $400,900 |
| 2004 | $3,448 +2.1% | $400,900 +20% |
| 2003 | $3,375 | $334,200 |
| 2002 | $3,375 | $334,200 |
Find assessor info on the county website
Neighborhood: 23117
Nearby homes
- $1,536,4003 bd4 ba5.2k sqft5502 Dogwood Tree Ln, Mineral, VA 23117Off Market
- $1,109,7003 bd3 ba2k sqft5506 Dogwood Tree Ln, Mineral, VA 23117Off Market
- $1,200,0004 bd4 ba3.5k sqft15606 Cedar Tree Ct, Mineral, VA 23117Sold
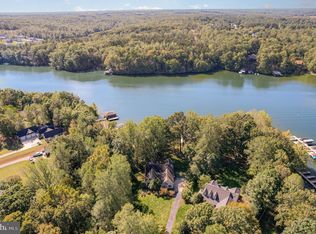
- $50,0001 Acres5508 Dogwood Tree Ln, Mineral, VA 23117Sold
- $1,500,0005 bd3 ba3.4k sqft5500 Dogwood Tree Ln, Mineral, VA 23117Sold
- $1,159,7004 bd3 ba2.1k sqft5501 Dogwood Tree Ln, Mineral, VA 23117Off Market
- $343,400-- bd-- ba-- sqft5503 Dogwood Tree Ln, Mineral, VA 23117Off Market
- $587,0005 bd2 ba3k sqft15600 Cedar Tree Ct, Mineral, VA 23117Off Market
Nearby schools
GreatSchools rating
- 3/10Livingston Elementary SchoolGrades: PK-5Distance: 7.7 mi
- 3/10Post Oak Middle SchoolGrades: 6-8Distance: 12.3 mi
- 4/10Spotsylvania High SchoolGrades: PK-12Distance: 12.7 mi
Schools provided by the listing agent
- District: Spotsylvania County Public Schools
Source: Bright MLS. This data may not be complete. We recommend contacting the local school district to confirm school assignments for this home.
Get a cash offer in 3 minutes
Find out how much your home could sell for in as little as 3 minutes with a no-obligation cash offer.
Estimated market value
$1,252,700
Get a cash offer in 3 minutes
Find out how much your home could sell for in as little as 3 minutes with a no-obligation cash offer.
Estimated market value
$1,252,700
- Virginia
- Spotsylvania County
- Mineral
- 23117
- 5504 Dogwood Tree Ln
Nearby cities
Nearby zip codes
Other Mineral Topics
