Positioned on an Extremely RARE, PREMIUM - FOOTHILLS VIEW (END-LOT)—Siding to GREENBELT & Pocket PICNIC-PARK. This Nearly Brand-New Home Offers an Unprecedented PANORAMIC Scenic Backdrop. Other HIGHLIGHTS Include: Upscale Landscaping Featuring a Low-Maintenance Synthetic Lawn w/Large Custom Stone Patio and Beautiful Hunter Douglas Window Treatments—Only Lived in For Minimal Weeks Makes it the Ultimate Alternative to New Construction in RED ROCKS RANCH or a Wonderful 2nd Home. Located a Short Bike Ride to Historic Downtown Morrison, Red Rocks Amphitheater and Bear Creek Lake Park with direct Commute to Mtns and Downtown Denver via its Easy Access to 470 & I-70. A Few Miles to St. Anthony’s Hospital, the Light Rail Station and Walking Distance to Green Mountain’s Many Acres of Open Space and Miles of Trails. Why Settle for Ordinary When You Can Have Such a Superior Home in RED ROCKS RANCH. ......As with all home purchases; buyers are advised to independently verify all info. including but not limited to; square ft., features, upgrades, specs, inclusions, lot size, taxes, utilities, and (hoa & metro district provided services, fees & documents), permits, zoning requirements, and any specific use considerations. Buyer’s should conduct their own investigation; including without limitation; research of local, city, county, and other public records, & should seek the advice of appropriate professionals. The information herein, though deemed reliable is not guaranteed. Property tax amount shown is land-only and/or estimated amount by county; not the actual future amount after the home is fully assessed.
Sold for $779,000
$779,000
15606 W Girard Avenue, Morrison, CO 80465
4beds
2,581sqft
Single Family Residence
Built in 2024
3,964 Square Feet Lot
$758,100 Zestimate®
$302/sqft
$5,013 Estimated rent
Home value
$758,100
$713,000 - $811,000
$5,013/mo
Zestimate® history
Owner options
List your home for rent
$5,013/mo
Rent Zestimate®
Find your next renter with Zillow Rental Manager. Plus, with online applications, you can quickly screen prospective tenants – for free.
$5,013/mo
Rent Zestimate®
Refinance and save
$4,560/mo
Est. payment
Refinancing to a lower rate could help reduce your monthly payments and save thousands over the life of the loan.
$4,560/mo
Est. payment
Explore your selling options
Work with a Zillow partner agent
Leverage their expertise and Zillow's premium Showcase listings to get your home seen by more buyers.
Get startedList with your own agent
Get your home in front of millions of buyers by listing it on Zillow.
Learn how to do itSell it yourself
Take full control of how buyers see your home on Zillow by listing For Sale by Owner (FSBO).
List your homeWhat's special
Panoramic scenic backdropLow-maintenance synthetic lawnUpscale landscapingLarge custom stone patioHunter douglas window treatmentsGreenbelt and pocket picnic-park
Zillow last checked:
Listing updated:
Listed by:
Tim Wade 303-846-9233 tim@timwadehomes.com,
Keller Williams Advantage Realty LLC
Bought with:
Kelsey Bunker, 100067982
Keller Williams Advantage Realty LLC
Source: REcolorado as distributed by MLS GRID,MLS#: 3933110
Facts & features
Interior
Bedrooms & bathrooms
- Bedrooms: 4
- Bathrooms: 4
- Full bathrooms: 1
- 3/4 bathrooms: 2
- 1/2 bathrooms: 1
- Main level bathrooms: 1
- Main level bedrooms: 1
Primary bedroom
- Level: Upper
Bedroom
- Level: Main
Bedroom
- Level: Upper
Bedroom
- Level: Upper
Primary bathroom
- Level: Upper
Bathroom
- Level: Main
Bathroom
- Level: Upper
Bathroom
- Level: Upper
Dining room
- Level: Upper
Family room
- Level: Upper
Kitchen
- Level: Upper
Laundry
- Level: Upper
Loft
- Level: Upper
Heating
- Forced Air, Solar
Cooling
- Central Air
Appliances
- Included: Dishwasher, Disposal, Microwave, Oven, Range, Refrigerator
Features
- Eat-in Kitchen, High Ceilings, Kitchen Island, Open Floorplan, Pantry, Primary Suite, Quartz Counters, Vaulted Ceiling(s), Walk-In Closet(s)
- Flooring: Carpet, Tile, Vinyl
- Windows: Double Pane Windows, Window Coverings, Window Treatments
- Has basement: No
Interior area
- Total structure area: 2,581
- Total interior livable area: 2,581 sqft
- Finished area above ground: 2,581
Property
Parking
- Total spaces: 2
- Parking features: Oversized
- Attached garage spaces: 2
Features
- Levels: Three Or More
- Patio & porch: Covered, Deck, Patio
- Exterior features: Private Yard
- Fencing: Full
- Has view: Yes
- View description: Lake, Mountain(s)
- Has water view: Yes
- Water view: Lake
Lot
- Size: 3,964 Square Feet
- Features: Corner Lot, Greenbelt, Landscaped, Level, Sprinklers In Front
Details
- Parcel number: 515586
- Special conditions: Standard
Construction
Type & style
- Home type: SingleFamily
- Architectural style: Urban Contemporary
- Property subtype: Single Family Residence
Materials
- Frame
- Foundation: Slab
- Roof: Composition
Condition
- Year built: 2024
Details
- Builder model: Overlook
- Builder name: Lennar
Utilities & green energy
- Sewer: Public Sewer
- Water: Public
- Utilities for property: Electricity Connected, Natural Gas Connected
Community & HOA
Community
- Security: Carbon Monoxide Detector(s), Smoke Detector(s)
- Subdivision: Red Rocks Ranch
HOA
- Has HOA: Yes
- Amenities included: Park
- Services included: Recycling, Snow Removal, Trash
- HOA fee: $92 monthly
- HOA name: Red Rocks Community Association
- HOA phone: 303-420-4433
Location
- Region: Morrison
Financial & listing details
- Price per square foot: $302/sqft
- Tax assessed value: $731,037
- Annual tax amount: $4,720
- Date on market: 3/22/2025
- Listing terms: Cash,Conventional,FHA,Jumbo,VA Loan
- Exclusions: Washer & Dryer, Seller's Personal Property.
- Ownership: Corporation/Trust
- Electric utility on property: Yes
- Road surface type: Paved
Price history
| Date | Event | Price |
|---|---|---|
| 8/11/2025 | Sold | $779,000$302/sqft |
Source:  REcolorado as distributed by MLS GRID #3933110 Report a problem REcolorado as distributed by MLS GRID #3933110 Report a problem | ||
| 7/20/2025 | Pending sale | $779,000$302/sqft |
Source: REcolorado as distributed by MLS GRID #3933110 Report a problem | ||
| 7/8/2025 | Price change | $779,000-2.5%$302/sqft |
Source: REcolorado as distributed by MLS GRID #3933110 Report a problem | ||
| 5/1/2025 | Price change | $799,000-4.8%$310/sqft |
Source: REcolorado as distributed by MLS GRID #3933110 Report a problem | ||
| 4/23/2025 | Price change | $839,000-2.3%$325/sqft |
Source: REcolorado as distributed by MLS GRID #3933110 Report a problem | ||
| 4/2/2025 | Price change | $859,000-2.3%$333/sqft |
Source: REcolorado as distributed by MLS GRID #3933110 Report a problem | ||
| 3/22/2025 | Listed for sale | $879,000+3.2%$341/sqft |
Source: REcolorado as distributed by MLS GRID #3933110 Report a problem | ||
| 7/31/2024 | Sold | $851,900$330/sqft |
Source: Public Record Report a problem | ||
Public tax history
| Year | Property taxes | Tax assessment |
|---|---|---|
| 2025 | $4,866 +2% | $45,690 +70.5% |
| 2024 | $4,769 +561.3% | $26,804 |
| 2023 | $721 +50% | $26,804 +554.6% |
| 2022 | $481 | $4,095 |
| 2021 | -- | $4,095 |
Find assessor info on the county website
Neighborhood: 80465
Nearby homes
- $725,0004 bd4 ba2.3k sqft15614 W Girard Ave, Morrison, CO 80465Sold

- $849,9004 bd4 ba2.2k sqft15616 W Girard Ave, Morrison, CO 80465Sold
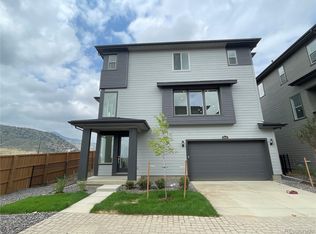
- $799,0004 bd4 ba2.5k sqft15602 W Girard Ave, Morrison, CO 80465Sold
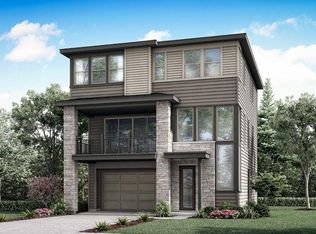
- $815,0004 bd4 ba2.4k sqft15604 W Girard Ave, Morrison, CO 80465Sold

- $829,5004 bd4 ba2.4k sqft15612 W Girard Ave, Morrison, CO 80465Sold
- $772,8574 bd4 ba2.5k sqft15624 W Girard Ave, Morrison, CO 80465Sold
- $867,9004 bd4 ba2.4k sqft15626 W Girard Ave, Morrison, CO 80465Sold
- $791,9004 bd4 ba2.3k sqft15622 W Girard Ave, Morrison, CO 80465Sold
Nearby schools
GreatSchools rating
- 7/10Hutchinson Elementary SchoolGrades: PK-5Distance: 2.4 mi
- 6/10Dunstan Middle SchoolGrades: 6-8Distance: 2.9 mi
- 8/10Green Mountain High SchoolGrades: 9-12Distance: 3.1 mi
Schools provided by the listing agent
- Elementary: Hutchinson
- Middle: Dunstan
- High: Green Mountain
- District: Jefferson County R-1
Source: REcolorado as distributed by MLS GRID. This data may not be complete. We recommend contacting the local school district to confirm school assignments for this home.
Get a cash offer in 3 minutes
Find out how much your home could sell for in as little as 3 minutes with a no-obligation cash offer.
Estimated market value
$758,100
Get a cash offer in 3 minutes
Find out how much your home could sell for in as little as 3 minutes with a no-obligation cash offer.
Estimated market value
$758,100
- Colorado
- Jefferson County
- Morrison
- 80465
- 15606 W Girard Avenue
Nearby cities
Nearby zip codes
Other Morrison Topics
