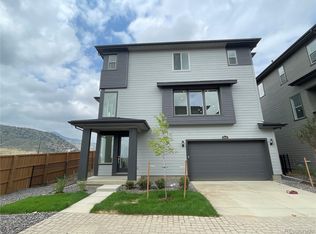
BUYER’S CHOICE! Take advantage of this exceptional opportunity on a premium lot in the neighborhood, now offered at $745,000! Buyer may choose 1% rate buy down OR the new reduced purchase price of $745,000. Breathtaking views, a coveted end unit location & a sought after Lennar floor plan no longer being built come together in a truly special setting. Perched above Bear Creek Lake Park, the home captures sweeping 180 degree views of the foothills, mountains & reservoir.
A dramatic entry & staircase with soaring 24 foot ceilings and floor to ceiling windows showcase the incredible views while flooding the home with natural light. Expansive windows throughout frame the surrounding mountain views.
The open concept floor plan is anchored by a stylish kitchen featuring quartz countertops, stainless steel appliances, & a generous center island. The kitchen flows into the dining & living spaces, where expansive sliding glass doors open wide to a large covered Trex deck with spectacular Colorado views.
Upstairs, the primary suite features an en suite bath & large walk in closet, complemented by 2 additional bedrooms, a full bath & laundry. A tech loft offers the perfect home office, media room or flex space.
The finished lower level is a standout, offering a private en suite bedroom with sliding glass doors opening directly to a covered patio & low maintenance turf yard. Ideal for guests, a second living space or added privacy.
An oversized finished 2 car garage provides excellent storage, while the end of block position offers additional parking rarely available within the community. Tall 8 foot doors & 9' ceilings further elevate the home.
Surrounded by parks, trails & open space, Red Rocks Ranch offers an incredible Colorado lifestyle, mins Morrison, Red Rocks Amphitheatre, Bear Creek Lake Park & convenient access to Downtown Denver & the mountains.
For sale
Price cut: $30K (9/24)
$745,000
15626 W Girard Avenue, Morrison, CO 80465
5beds
2,427sqft
Single Family Residence
Built in 2025
4,443 Square Feet Lot
$-- Zestimate®
$307/sqft
$102/mo HOA
What's special
- 59 days
- 1,439
- 128
Zillow last checked:
Listing updated:
Listed by:
Anna Centron 303-906-5793 acentron@livsothebysrealty.com,
LIV Sotheby's International Realty
Source: REcolorado as distributed by MLS GRID,MLS#: 2252143
Facts & features
Interior
Bedrooms & bathrooms
- Bedrooms: 5
- Bathrooms: 4
- Full bathrooms: 2
- 3/4 bathrooms: 1
- 1/2 bathrooms: 1
- Main level bathrooms: 1
Bedroom
- Level: Lower
Bedroom
- Features: Primary Suite
- Level: Upper
Bedroom
- Level: Upper
Bedroom
- Level: Upper
Bedroom
- Level: Upper
Bathroom
- Level: Lower
Bathroom
- Level: Main
Bathroom
- Features: En Suite Bathroom, Primary Suite
- Level: Upper
Bathroom
- Level: Upper
Dining room
- Level: Main
Kitchen
- Level: Main
Living room
- Level: Main
Loft
- Level: Upper
Heating
- Forced Air
Cooling
- Central Air
Appliances
- Included: Dishwasher, Disposal, Dryer, Gas Water Heater, Humidifier, Microwave, Range, Self Cleaning Oven, Washer
Features
- Flooring: Carpet, Tile, Vinyl
- Windows: Double Pane Windows, Window Coverings, Window Treatments
- Basement: Crawl Space
Interior area
- Total structure area: 2,427
- Total interior livable area: 2,427 sqft
- Finished area above ground: 2,427
Video & virtual tour
Property
Parking
- Total spaces: 5
- Parking features: Concrete, Floor Coating, Insulated Garage
- Attached garage spaces: 2
- Details: Off Street Spaces: 3
Features
- Levels: Multi/Split
- Patio & porch: Covered, Front Porch, Patio
- Exterior features: Gas Valve, Lighting, Private Yard, Rain Gutters
- Fencing: Full
- Has view: Yes
- View description: Lake, Mountain(s), Water
- Has water view: Yes
- Water view: Lake,Water
Lot
- Size: 4,443 Square Feet
- Features: Corner Lot, Foothills, Greenbelt, Irrigated, Landscaped, Sprinklers In Front, Sprinklers In Rear
Details
- Parcel number: 515580
- Special conditions: Standard
Construction
Type & style
- Home type: SingleFamily
- Architectural style: Contemporary
- Property subtype: Single Family Residence
Materials
- Frame, Wood Siding
- Foundation: Concrete Perimeter
- Roof: Composition
Condition
- Year built: 2025
Details
- Builder name: Lennar
Utilities & green energy
- Sewer: Public Sewer
- Water: Public
- Utilities for property: Cable Available, Electricity Connected, Natural Gas Connected, Phone Available
Community & HOA
Community
- Security: Carbon Monoxide Detector(s)
- Subdivision: Red Rock Ranch
HOA
- Has HOA: Yes
- Amenities included: Park, Playground, Trail(s)
- Services included: Recycling, Road Maintenance, Snow Removal, Trash
- HOA fee: $102 monthly
- HOA name: Red Rocks Community Association Management Company
- HOA phone: 303-420-4433
Location
- Region: Morrison
Financial & listing details
- Price per square foot: $307/sqft
- Tax assessed value: $643,157
- Annual tax amount: $7,576
- Date on market: 8/27/2026
- Listing terms: Cash,Conventional,FHA,Jumbo,VA Loan
- Exclusions: Seller's Personally Property And Staging Items.
- Ownership: Individual
- Electric utility on property: Yes
- Road surface type: Paved
Estimated market value
Not available
Estimated sales range
Not available
Not available
Price history
| Date | Event | Price |
|---|---|---|
| 9/24/2026 | Price change | $745,000-3.9%$307/sqft |
Source:  REcolorado as distributed by MLS GRID #2252143 Report a problem REcolorado as distributed by MLS GRID #2252143 Report a problem | ||
| 8/27/2026 | Listed for sale | $775,000-10.7%$319/sqft |
Source: REcolorado as distributed by MLS GRID #2252143 Report a problem | ||
| 6/11/2024 | Sold | $867,900$358/sqft |
Source: Public Record Report a problem | ||
Public tax history
| Year | Property taxes | Tax assessment |
|---|---|---|
| 2025 | $4,866 +2% | $40,198 +50% |
| 2024 | $4,769 +561.3% | $26,804 |
| 2023 | $721 +50% | $26,804 +554.6% |
| 2022 | $481 | $4,095 |
| 2021 | -- | $4,095 |
Find assessor info on the county website
Monthly payment
Est. payment
Payment breakdown
Explore the cost of this home by adjusting the details. Changes won't be saved.Climate risks
Neighborhood: 80465
Nearby schools
Schools provided by the listing agent
- Elementary: Hutchinson
- Middle: Dunstan
- High: Green Mountain
- District: Jefferson County R-1
Source: REcolorado as distributed by MLS GRID. This data may not be complete. We recommend contacting the local school district to confirm school assignments for this home.


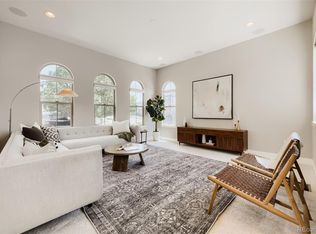
Similar homes
- $799,0003 bd3 ba3.2k sqft2439 S Orchard Street, Lakewood, CO 80228For Sale
 MLS ID #2147235, Zach Shackles, RE/MAX Professionals. REcolorado as distributed by MLS GRID
 - $699,0004 bd4 ba2.1k sqft2250 S Mcintyre St, Lakewood, CO 80228For Sale

 MLS ID #1059376, Eric Breslin, Compass - Boulder. IRES as distributed by MLS GRID
 - $750,0004 bd4 ba2.9k sqft4015 Fenton Court, Denver, CO 80212For Sale
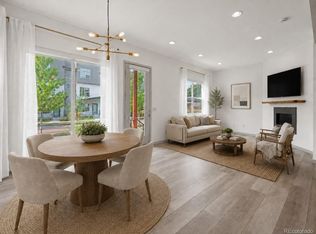 MLS ID #9632711, Adam Waggoner, Generator Real Estate, LLC. REcolorado as distributed by MLS GRID
 - $750,0004 bd4 ba2.9k sqft5432 W 97th Pl, Westminster, CO 80020For Sale
 MLS ID #1068361, Nick Duncan, LIV Sotheby's Intl Realty. IRES as distributed by MLS GRID
 - $739,9993 bd3 ba1.7k sqft838 Cherry Street #1, Denver, CO 80220New ConstructionMLS ID #9323716, Jack Rohr, Resolute, Inc.. REcolorado as distributed by MLS GRID
- $785,0004 bd4 ba2.9k sqft4020 Fenton Court, Wheat Ridge, CO 80212For SaleMLS ID #2515541, Matt English, Trailhead Residential Group. REcolorado as distributed by MLS GRID
- $740,0005 bd3 ba1.8k sqft3021 Locust Street, Denver, CO 80207For SaleMLS ID #3303177, Armando Garcia, Keller Williams Advantage Realty LLC. REcolorado as distributed by MLS GRID
- $659,9003 bd3 ba2k sqft15632 W Wesley Avenue, Denver, CO 80228For SaleMLS ID #3889052, Kyle Petersen, Thrive Real Estate Group. REcolorado as distributed by MLS GRID
- $745,0003 bd3 ba2.4k sqftCrescendo, Highlands Ranch, CO 80129For SaleMLS ID #6632374, Sarah Bangert, Compass - Denver. REcolorado as distributed by MLS GRID
- $699,5003 bd3 ba1.8k sqft1240 E 35th Avenue, Denver, CO 80205New ConstructionMLS ID #8390261, Theodore Rinehart, Paragon Realty Sales LLC. REcolorado as distributed by MLS GRID
- $875,0005 bd4 ba3.6k sqft6671 S Lee Street, Littleton, CO 80127For SaleMLS ID #6246456, Elizabeth Richards, LIV Sotheby's International Realty. REcolorado as distributed by MLS GRID
- $775,0004 bd3 ba2.1k sqft6929 Wolff Street, Westminster, CO 80030For SaleMLS ID #6183801, Chase Arnold, LIV Sotheby's International Realty. REcolorado as distributed by MLS GRID
- $850,0004 bd4 ba3.1k sqft2953 S Delaware Street, Englewood, CO 80110For SaleMLS ID #5776769, Frances Sullivan, Painted Door Properties LLC. REcolorado as distributed by MLS GRID
- $949,0004 bd3 ba3.3k sqft6035 W Keene Avenue, Lakewood, CO 80235For SaleMLS ID #8348417, Tommy Karaffa, HomeSmart. REcolorado as distributed by MLS GRID
- $699,0003 bd3 ba1.6k sqft3666 S Galapago Street, Englewood, CO 80110For SaleMLS ID #7733777, Gilda Zaragoza, Invalesco Real Estate. REcolorado as distributed by MLS GRID
- $879,0004 bd4 ba3k sqft3002 S Elati Street, Englewood, CO 80110For SaleMLS ID #7193172, Ilona Botton, Hoods, The Denver Agency LLC. REcolorado as distributed by MLS GRID
- $825,0004 bd3 ba3.5k sqft19085 W 94th Ave, Arvada, CO 80007For SaleMLS ID #1070182, The Bernardi Group, Coldwell Banker Realty-Boulder. IRES as distributed by MLS GRID
- $949,0005 bd4 ba3.4k sqft7570 S Reed Court, Littleton, CO 80128For SaleMLS ID #3308392, Travis Carey, Compass - Denver. REcolorado as distributed by MLS GRID
- $615,0004 bd4 ba1.9k sqft5685 Vivian St, Arvada, CO 80002New ConstructionMLS ID #1068442, Mitch Lazar, Compass-Denver. IRES as distributed by MLS GRID
