The Young plan is a stunning inside and out one-story home featuring four bedrooms and three full bathrooms along with a flex area and a two-car garage. The open layout creates a comfortable and functional living space perfect for everyday living and entertaining. Beautiful flooring, upgraded counters, and modern finishes elevate the home throughout. This home is truly a must-see. Schedule your visit today!
New construction
Price cut: $5K (8/27)
$345,000
15607 Doublecreek Drive, San Antonio, TX 78253
4beds
2,006sqft
Single Family Residence
Built in 2026
5,488 Square Feet Lot
$343,700 Zestimate®
$172/sqft
$40/mo HOA
What's special
Modern finishesTwo-car garageBeautiful flooringFour bedroomsUpgraded countersFlex areaOpen layout
- 94 days
- 12
- 0
Zillow last checked:
Listing updated:
Listed by:
Dayton Schrader TREC #312921 (210) 757-9785,
eXp Realty
Source: LERA MLS,MLS#: 1970109
Facts & features
Interior
Bedrooms & bathrooms
- Bedrooms: 4
- Bathrooms: 3
- Full bathrooms: 3
Primary bedroom
- Features: Walk-In Closet(s), Full Bath
- Area: 168
- Dimensions: 12 x 14
Bedroom 2
- Area: 121
- Dimensions: 11 x 11
Bedroom 3
- Area: 110
- Dimensions: 11 x 10
Bedroom 4
- Area: 110
- Dimensions: 10 x 11
Primary bathroom
- Features: Shower Only, Double Vanity
- Area: 168
- Dimensions: 12 x 14
Dining room
- Area: 100
- Dimensions: 10 x 10
Family room
- Area: 180
- Dimensions: 12 x 15
Kitchen
- Area: 117
- Dimensions: 9 x 13
Office
- Area: 143
- Dimensions: 11 x 13
Heating
- Central, Other
Cooling
- 16+ SEER AC, Ceiling Fan(s), Central Air
Appliances
- Included: Microwave, Range, Gas Cooktop, Disposal, Dishwasher, Electric Water Heater, Gas Water Heater, Plumb for Water Softener, Tankless Water Heater, ENERGY STAR Qualified Appliances, High Efficiency Water Heater
- Laundry: Washer Hookup, Dryer Connection
Features
- One Living Area, Eat-in Kitchen, Pantry, Study/Library, Utility Room Inside, Open Floorplan, Walk-In Closet(s), Master Downstairs, Ceiling Fan(s), Programmable Thermostat
- Flooring: Carpet, Ceramic Tile, Vinyl
- Windows: Double Pane Windows, Low Emissivity Windows
- Has basement: No
- Has fireplace: No
- Fireplace features: Not Applicable
Interior area
- Total interior livable area: 2,006 sqft
Property
Parking
- Total spaces: 2
- Parking features: Two Car Garage, Garage Door Opener
- Garage spaces: 2
Accessibility
- Accessibility features: First Floor Bath, Full Bath/Bed on 1st Flr, First Floor Bedroom
Features
- Levels: One
- Stories: 1
- Patio & porch: Covered
- Pool features: None, Community
Lot
- Size: 5,488 Square Feet
- Dimensions: 50x110
Construction
Type & style
- Home type: SingleFamily
- Property subtype: Single Family Residence
Materials
- Stone, Stucco, Siding, Radiant Barrier
- Foundation: Slab
- Roof: Composition
Condition
- New Construction
- New construction: Yes
- Year built: 2026
Details
- Builder name: Coventry
Utilities & green energy
- Electric: Smart Electric Meter
- Water: Water System
- Utilities for property: Cable Available
Green energy
- Green verification: HERS Index Score, HERS 0-85, ENERGY STAR Certified Homes
- Water conservation: EF Irrigation Control
Community & HOA
Community
- Features: Playground, Jogging Trails, Cluster Mail Box, School Bus
- Security: Smoke Detector(s), Prewired
- Subdivision: Summerlin
HOA
- Has HOA: Yes
- HOA fee: $480 annually
- HOA name: SPECTRUM ASSOCIATION MANAGEMENT
Location
- Region: San Antonio
Financial & listing details
- Price per square foot: $172/sqft
- Annual tax amount: $2
- Price range: $345K - $345K
- Date on market: 5/27/2026
- Cumulative days on market: 95 days
- Listing terms: Conventional,FHA,VA Loan,Cash
Estimated market value
$343,700
$327,000 - $361,000
$2,028/mo
Price history
| Date | Event | Price |
|---|---|---|
| 8/27/2026 | Price change | $345,000-1.4%$172/sqft |
Source:  LERA MLS #1970109 Report a problem LERA MLS #1970109 Report a problem | ||
| 8/6/2026 | Price change | $349,990-0.4%$174/sqft |
Source: Coventry Homes Report a problem | ||
| 5/27/2026 | Listed for sale | $351,390$175/sqft |
Source: LERA MLS #1970109 Report a problem | ||
Public tax history
Tax history is unavailable.
Monthly payment
Est. payment
Payment breakdown
Explore the cost of this home by adjusting the details. Changes won't be saved.Climate risks
Neighborhood: 78253
Nearby schools
Schools provided by the listing agent
- Elementary: Potranco
- Middle: Loma Alta
- High: Medina Valley
- District: Medina Valley I.S.D.
Source: LERA MLS. This data may not be complete. We recommend contacting the local school district to confirm school assignments for this home.
- $355,0004 bd3 ba2.2k sqft15603 Doublecreek Dr, San Antonio, TX 78253New Construction

- $355,0004 bd3 ba2.3k sqft15611 Doublecreek Dr, San Antonio, TX 78253New Construction
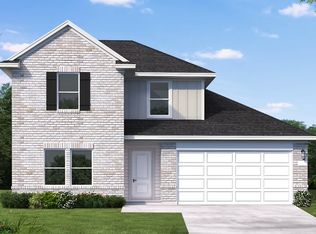
- $378,7404 bd3 ba2.3k sqft15606 Doublecreek Dr, San Antonio, TX 78253New Construction

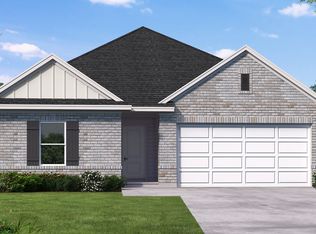
- $350,0004 bd3 ba2k sqft15610 Doublecreek Dr, San Antonio, TX 78253New Construction
Similar homes
- $350,0004 bd3 ba2k sqft15578 Doublecreek Drive, San Antonio, TX 78253New Construction
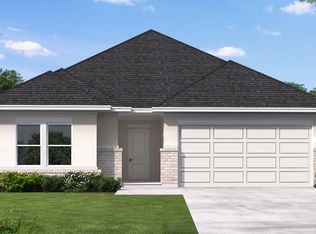
 MLS ID #1970162, Dayton Schrader TREC #312921, eXp Realty. LERA MLS
 - $345,6904 bd3 ba1.9k sqft15577 Doublecreek Drive, San Antonio, TX 78253New Construction
 MLS ID #1994079, Dayton Schrader TREC #312921, eXp Realty. LERA MLS
 - $350,0004 bd3 ba2k sqft15610 Doublecreek Drive, San Antonio, TX 78253New ConstructionLERA MLS
- $355,0004 bd3 ba2.2k sqft15603 Doublecreek Drive, San Antonio, TX 78253New ConstructionLERA MLS
- $355,0004 bd3 ba2.3k sqft15611 Doublecreek Drive, San Antonio, TX 78253New ConstructionLERA MLS
- $331,4404 bd2 ba1.6k sqft15574 Doublecreek Drive, San Antonio, TX 78253New ConstructionLERA MLS
- $340,0004 bd3 ba1.9k sqft15569 Doublecreek Drive, San Antonio, TX 78253New ConstructionLERA MLS
- $367,5404 bd3 ba2.3k sqft15573 Doublecreek Drive, San Antonio, TX 78253New ConstructionMLS ID #1994057, Dayton Schrader TREC #312921, eXp Realty. LERA MLS
- $365,8904 bd3 ba2k sqft15582 Doublecreek Drive, San Antonio, TX 78253New ConstructionMLS ID #1998316, Dayton Schrader TREC #312921, eXp Realty. LERA MLS
- $318,2404 bd2 ba1.5k sqft3311 Lake Timber, San Antonio, TX 78253New ConstructionLERA MLS
- $354,9904 bd3 ba2.3k sqft15419 Lonehollow Lake, San Antonio, TX 78253New ConstructionLERA MLS
- $373,5905 bd3 ba2.5k sqft15581 Doublecreek Drive, San Antonio, TX 78253New ConstructionMLS ID #1994174, Dayton Schrader TREC #312921, eXp Realty. LERA MLS
- $378,7404 bd3 ba2.3k sqft15606 Doublecreek Drive, San Antonio, TX 78253New ConstructionMLS ID #1998069, Dayton Schrader TREC #312921, eXp Realty. LERA MLS
- $375,0005 bd3 ba2.5k sqft15617 Doublecreek Drive, San Antonio, TX 78253New ConstructionLERA MLS
- $349,9904 bd4 ba2.5k sqft15435 Lonehollow Lake, San Antonio, TX 78253New ConstructionLERA MLS
- $272,4994 bd3 ba2.1k sqft6159 Smiley Blvd, San Antonio, TX 78253New ConstructionLERA MLS
- $374,9305 bd3 ba2.5k sqft15577 Jake Crossing, San Antonio, TX 78253New ConstructionLERA MLS
- $439,0004 bd3 ba2.1k sqft498 Desert Cactus, San Antonio, TX 78253New ConstructionLERA MLS
- $440,0584 bd3 ba2.1k sqft538 Desert Cactus, San Antonio, TX 78253New ConstructionMLS ID #2005365, Dayton Schrader TREC #312921, eXp Realty. LERA MLS
