The Martin floor plan is a thoughtfully designed two-story home that balances functionality with modern comfort. Featuring four spacious bedrooms and two and a half bathrooms, this layout provides ample space for families of all sizes. The open-concept living area seamlessly integrates the kitchen, dining, and family room, creating an inviting space for entertaining and everyday life. The well-appointed kitchen includes a central island for additional prep space and seating. A luxurious primary suite offers a private retreat with a generous walk-in closet and a spa-like en-suite bath. The additional bedrooms are perfectly positioned to provide privacy while remaining easily accessible. A dedicated two-car garage completes this home, adding convenience and extra storage. The Martin is designed for those seeking both style and practicality in their living space.
New construction
$367,540
15573 Doublecreek Drive, San Antonio, TX 78253
4beds
2,341sqft
Single Family Residence
Built in 2026
5,488 Square Feet Lot
$365,300 Zestimate®
$157/sqft
$40/mo HOA
What's special
Four spacious bedroomsGenerous walk-in closetSpa-like en-suite bathDedicated two-car garageLuxurious primary suiteWell-appointed kitchen
- 64 days |
- 6 |
- 0 |
Zillow last checked:
Listing updated:
Listed by:
Dayton Schrader TREC #312921 (210) 757-9785,
eXp Realty
Source: LERA MLS,MLS#: 1994057
Facts & features
Interior
Bedrooms & bathrooms
- Bedrooms: 4
- Bathrooms: 3
- Full bathrooms: 2
- 1/2 bathrooms: 1
Primary bedroom
- Features: Walk-In Closet(s), Full Bath
- Area: 169
- Dimensions: 13 x 13
Bedroom 2
- Area: 132
- Dimensions: 12 x 11
Bedroom 3
- Area: 121
- Dimensions: 11 x 11
Bedroom 4
- Area: 110
- Dimensions: 10 x 11
Primary bathroom
- Features: Tub Only, Single Vanity
- Area: 140
- Dimensions: 14 x 10
Dining room
- Area: 130
- Dimensions: 13 x 10
Family room
- Area: 270
- Dimensions: 15 x 18
Kitchen
- Area: 130
- Dimensions: 13 x 10
Office
- Area: 156
- Dimensions: 12 x 13
Heating
- Central, Other
Cooling
- 16+ SEER AC, Ceiling Fan(s), Central Air
Appliances
- Included: Microwave, Range, Gas Cooktop, Disposal, Dishwasher, Plumbed For Ice Maker, Gas Water Heater, Plumb for Water Softener, Tankless Water Heater, ENERGY STAR Qualified Appliances, High Efficiency Water Heater
- Laundry: Main Level, Washer Hookup, Dryer Connection
Features
- One Living Area, Separate Dining Room, Eat-in Kitchen, Kitchen Island, Pantry, Study/Library, Game Room, Utility Room Inside, High Ceilings, Open Floorplan, High Speed Internet, Walk-In Closet(s), Master Downstairs, Ceiling Fan(s), Programmable Thermostat
- Flooring: Carpet, Ceramic Tile, Vinyl
- Windows: Double Pane Windows, Low Emissivity Windows
- Has basement: No
- Attic: Pull Down Stairs
- Has fireplace: No
- Fireplace features: Not Applicable
Interior area
- Total interior livable area: 2,341 sqft
Property
Parking
- Total spaces: 2
- Parking features: Two Car Garage, Garage Door Opener
- Garage spaces: 2
Accessibility
- Accessibility features: First Floor Bath, Full Bath/Bed on 1st Flr, First Floor Bedroom
Features
- Levels: Two
- Stories: 2
- Patio & porch: Covered
- Pool features: None, Community
Lot
- Size: 5,488 Square Feet
- Dimensions: 50x110
Construction
Type & style
- Home type: SingleFamily
- Property subtype: Single Family Residence
Materials
- Brick, Siding, Radiant Barrier
- Foundation: Slab
- Roof: Composition
Condition
- New Construction
- New construction: Yes
- Year built: 2026
Details
- Builder name: Coventry
Utilities & green energy
- Electric: Smart Electric Meter
- Water: Water System
- Utilities for property: Cable Available
Green energy
- Green verification: HERS Index Score, HERS 0-85, ENERGY STAR Certified Homes
- Indoor air quality: Integrated Pest Management
- Water conservation: EF Irrigation Control
Community & HOA
Community
- Features: Playground, Sports Court, Cluster Mail Box, School Bus
- Security: Smoke Detector(s), Prewired
- Subdivision: Summerlin
HOA
- Has HOA: Yes
- HOA fee: $480 annually
- HOA name: SPECTRUM ASSOCIATION MANAGEMENT
Location
- Region: San Antonio
Financial & listing details
- Price per square foot: $157/sqft
- Annual tax amount: $2
- Price range: $367.5K - $367.5K
- Date on market: 6/22/2026
- Cumulative days on market: 65 days
- Listing terms: Conventional,FHA,VA Loan,Cash
Estimated market value
$365,300
$347,000 - $384,000
$2,341/mo
Price history
| Date | Event | Price |
|---|---|---|
| 6/22/2026 | Listed for sale | $367,540$157/sqft |
Source:  LERA MLS #1994057 Report a problem LERA MLS #1994057 Report a problem | ||
Public tax history
Tax history is unavailable.
Monthly payment
Est. payment
Payment breakdown
Explore the cost of this home by adjusting the details. Changes won't be saved.Climate risks
Neighborhood: 78253
Nearby schools
GreatSchools rating
- 7/10Potranco Elementary SchoolGrades: PK-5Distance: 2.6 mi
- 6/10Medina Valley Loma Alta MiddleGrades: 6-8Distance: 2.2 mi
- 5/10Medina Valley High SchoolGrades: 9-12Distance: 8.7 mi
Schools provided by the listing agent
- Elementary: Potranco
- Middle: Loma Alta
- High: Medina Valley
- District: Medina Valley I.S.D.
Source: LERA MLS. This data may not be complete. We recommend contacting the local school district to confirm school assignments for this home.
- $345,6904 bd3 ba1.9k sqft15577 Doublecreek Dr, San Antonio, TX 78253New Construction

- $331,4404 bd2 ba1.6k sqft15574 Doublecreek Dr, San Antonio, TX 78253New Construction
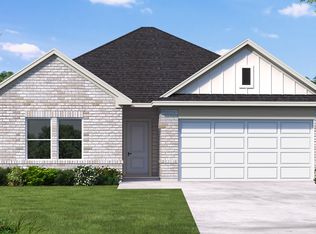
- $--4 bd3 ba1.9k sqft15570 Doublecreek Dr, San Antonio, TX 78253Sold

- $354,3904 bd3 ba2k sqft15578 Doublecreek Dr, San Antonio, TX 78253New Construction
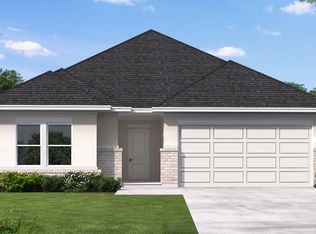
- $319,9904 bd3 ba1.6k sqft15565 Doublecreek Dr, San Antonio, TX 78253Pending
- $373,5905 bd3 ba2.5k sqft15581 Doublecreek Dr, San Antonio, TX 78253New Construction
- $364,9905 bd3 ba2.5k sqft15566 Doublecreek Dr, San Antonio, TX 78253New Construction
- $365,8904 bd3 ba2k sqft15582 Doublecreek Dr, San Antonio, TX 78253New Construction
A local agent can set up tours, give advice and negotiate with sellers.
Similar homes
- $365,8904 bd3 ba2k sqft15582 Doublecreek Drive, San Antonio, TX 78253New Construction
 MLS ID #1998316, Dayton Schrader TREC #312921, eXp Realty. LERA MLS
 - $359,5404 bd3 ba2.2k sqft15603 Doublecreek Drive, San Antonio, TX 78253New Construction
 LERA MLS
 - $373,5905 bd3 ba2.5k sqft15581 Doublecreek Drive, San Antonio, TX 78253New Construction
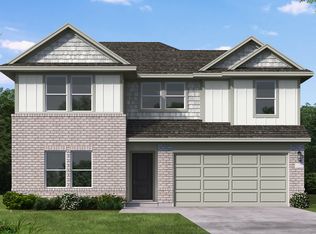 MLS ID #1994174, Dayton Schrader TREC #312921, eXp Realty. LERA MLS
 - $345,6904 bd3 ba1.9k sqft15577 Doublecreek Drive, San Antonio, TX 78253New ConstructionMLS ID #1994079, Dayton Schrader TREC #312921, eXp Realty. LERA MLS
- $374,9905 bd3 ba2.5k sqft15617 Doublecreek Drive, San Antonio, TX 78253New ConstructionLERA MLS
- $378,7404 bd3 ba2.3k sqft15606 Doublecreek Drive, San Antonio, TX 78253New ConstructionMLS ID #1998069, Dayton Schrader TREC #312921, eXp Realty. LERA MLS
- $354,3904 bd3 ba2k sqft15578 Doublecreek Drive, San Antonio, TX 78253New ConstructionMLS ID #1970162, Dayton Schrader TREC #312921, eXp Realty. LERA MLS
- $354,0904 bd3 ba2k sqft15610 Doublecreek Drive, San Antonio, TX 78253New ConstructionLERA MLS
- $354,9904 bd3 ba2.3k sqft15611 Doublecreek Drive, San Antonio, TX 78253New ConstructionLERA MLS
- $351,3904 bd3 ba2k sqft15607 Doublecreek Drive, San Antonio, TX 78253New ConstructionMLS ID #1970109, Dayton Schrader TREC #312921, eXp Realty. LERA MLS
- $345,2904 bd3 ba1.9k sqft15569 Doublecreek Drive, San Antonio, TX 78253New ConstructionLERA MLS
- $331,4404 bd2 ba1.6k sqft15574 Doublecreek Drive, San Antonio, TX 78253New ConstructionLERA MLS
- $318,2404 bd2 ba1.5k sqft3311 Lake Timber, San Antonio, TX 78253New ConstructionLERA MLS
- $410,0004 bd4 ba2.8k sqft14607 RAINWATER TRL, San Antonio, TX 78253For SaleMLS ID #2011482, Maira Valenzuela TREC #800915, eXp Realty. LERA MLS
- from $317,9995 bd3 ba2.5k sqftSanto Plan, Summerlin : Eventide Collection, San Antonio, TX 78253New ConstructionLennar Homes
- from $301,9994 bd3 ba2.2k sqftBryce Plan, Summerlin : Eventide Collection, San Antonio, TX 78253New ConstructionLennar Homes
- $434,4094 bd3 ba2.1k sqft498 Desert Cactus, San Antonio, TX 78253New ConstructionLERA MLS
- $386,2854 bd4 ba2.2k sqft14743 Prairie Clover, San Antonio, TX 78253New ConstructionMLS ID #1957617, Ashisha Moran TREC #742747, Move Up America. LERA MLS
- from $278,9994 bd2 ba2k sqftElton Plan, Summerlin : Eventide Collection, San Antonio, TX 78253New ConstructionLennar Homes
- $471,4254 bd3 ba2.4k sqft528 Desert Cactus, San Antonio, TX 78253New ConstructionMLS ID #2005348, Dayton Schrader TREC #312921, eXp Realty. LERA MLS
