Welcome to this charming all-brick, single-story home that perfectly blends elegance with modern convenience. Featuring four spacious bedrooms and 3 luxurious bathrooms, this home offers ample space for both relaxation and entertaining. A dedicated study provides an ideal spot for work or quiet time, while the gourmet kitchen shines with abundant cabinetry and sleek quartz countertops. The open-concept layout flows seamlessly into the living areas, enhanced by beautiful wood-look tile throughout. Step outside to the expansive Texas-sized back patio-perfect for outdoor gatherings. This home is a true retreat, offering comfortable living in style. Schedule your tour today!
New construction
$471,425
528 Desert Cactus, San Antonio, TX 78253
4beds
2,440sqft
Single Family Residence
Built in 2026
6,098 Square Feet Lot
$467,700 Zestimate®
$193/sqft
$71/mo HOA
What's special
All-brick single-story homeBeautiful wood-look tile throughoutExpansive texas-sized back patioDedicated studyFour spacious bedroomsSleek quartz countertopsGourmet kitchen
- 22 days |
- 56 |
- 1 |
Zillow last checked:
Listing updated:
Listed by:
Dayton Schrader TREC #312921 (210) 757-9785,
eXp Realty
Source: LERA MLS,MLS#: 2005348
Facts & features
Interior
Bedrooms & bathrooms
- Bedrooms: 4
- Bathrooms: 3
- Full bathrooms: 3
Primary bedroom
- Features: Walk-In Closet(s), Full Bath
- Area: 210
- Dimensions: 15 x 14
Bedroom 2
- Area: 143
- Dimensions: 11 x 13
Bedroom 3
- Area: 143
- Dimensions: 11 x 13
Bedroom 4
- Area: 110
- Dimensions: 10 x 11
Primary bathroom
- Features: Tub/Shower Separate, Double Vanity
- Area: 96
- Dimensions: 12 x 8
Dining room
- Area: 105
- Dimensions: 7 x 15
Family room
- Area: 304
- Dimensions: 16 x 19
Kitchen
- Area: 312
- Dimensions: 13 x 24
Office
- Area: 143
- Dimensions: 11 x 13
Heating
- Other
Cooling
- 16+ SEER AC, Ceiling Fan(s), Other
Appliances
- Included: Cooktop, Built-In Oven, Self Cleaning Oven, Microwave, Gas Cooktop, Disposal, Dishwasher, Plumbed For Ice Maker, Vented Exhaust Fan, Gas Water Heater, Plumb for Water Softener, Tankless Water Heater, ENERGY STAR Qualified Appliances, High Efficiency Water Heater
- Laundry: Main Level, Washer Hookup, Dryer Connection
Features
- One Living Area, Separate Dining Room, Eat-in Kitchen, Kitchen Island, Pantry, Study/Library, Utility Room Inside, High Ceilings, Open Floorplan, Walk-In Closet(s), Master Downstairs, Ceiling Fan(s), Programmable Thermostat
- Flooring: Carpet, Ceramic Tile, Laminate
- Windows: Double Pane Windows, Low Emissivity Windows
- Has basement: No
- Attic: Pull Down Stairs
- Has fireplace: No
- Fireplace features: Not Applicable
Interior area
- Total interior livable area: 2,440 sqft
Property
Parking
- Total spaces: 2
- Parking features: Two Car Garage, Garage Door Opener
- Garage spaces: 2
Accessibility
- Accessibility features: First Floor Bath, Full Bath/Bed on 1st Flr, First Floor Bedroom
Features
- Levels: One
- Stories: 1
- Patio & porch: Covered
- Pool features: None
Lot
- Size: 6,098 Square Feet
- Dimensions: 50x120
- Features: Curbs, Street Gutters, Sidewalks, Streetlights, Fire Hydrant w/in 500'
Construction
Type & style
- Home type: SingleFamily
- Property subtype: Single Family Residence
Materials
- Brick, Stone, Stucco, Radiant Barrier
- Foundation: Slab
- Roof: Composition
Condition
- New Construction
- New construction: Yes
- Year built: 2026
Details
- Builder name: Coventry Homes
Utilities & green energy
- Electric: Smart Electric Meter
- Utilities for property: City Garbage service
Green energy
- Green verification: HERS Index Score, HERS 0-85, ENERGY STAR Certified Homes
- Indoor air quality: Integrated Pest Management
- Water conservation: EF Irrigation Control
Community & HOA
Community
- Features: None, Cluster Mail Box, School Bus
- Security: Smoke Detector(s), Prewired
- Subdivision: Nopal Valley
HOA
- Has HOA: Yes
- HOA fee: $850 annually
- HOA name: LIFETIME HOA MANAGEMENT
Location
- Region: San Antonio
Financial & listing details
- Price per square foot: $193/sqft
- Annual tax amount: $2
- Price range: $471.4K - $471.4K
- Date on market: 8/3/2026
- Cumulative days on market: 23 days
- Listing terms: Conventional,FHA,VA Loan,TX Vet,Cash
- Road surface type: Paved
Estimated market value
$467,700
$444,000 - $491,000
$2,412/mo
Price history
| Date | Event | Price |
|---|---|---|
| 8/3/2026 | Listed for sale | $471,425$193/sqft |
Source:  LERA MLS #2005348 Report a problem LERA MLS #2005348 Report a problem | ||
Public tax history
Tax history is unavailable.
Monthly payment
Est. payment
Payment breakdown
Explore the cost of this home by adjusting the details. Changes won't be saved.Climate risks
Neighborhood: 78253
Nearby schools
GreatSchools rating
- 7/10Potranco Elementary SchoolGrades: PK-5Distance: 3.6 mi
- 6/10Medina Valley Loma Alta MiddleGrades: 6-8Distance: 3.3 mi
- 5/10Medina Valley High SchoolGrades: 9-12Distance: 9.7 mi
Schools provided by the listing agent
- Elementary: Potranco
- Middle: Loma Alta
- High: Medina Valley
- District: Medina Valley I.S.D.
Source: LERA MLS. This data may not be complete. We recommend contacting the local school district to confirm school assignments for this home.
- $528,1404 bd4 ba3.2k sqft518 Desert Cactus, San Antonio, TX 78253New Construction

- $440,0584 bd3 ba2.1k sqft538 Desert Cactus, San Antonio, TX 78253New Construction
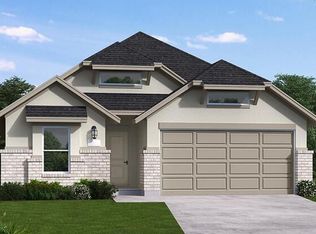
- $531,2225 bd4 ba3.1k sqft546 Desert Cactus, San Antonio, TX 78253New Construction

- $470,5004 bd3 ba2.4k sqft556 Desert Cactus, San Antonio, TX 78253New Construction

- $434,4094 bd3 ba2.1k sqft498 Desert Cactus, San Antonio, TX 78253New Construction
- $507,2004 bd3 ba3k sqft215 Desert Bloom, San Antonio, TX 78253Off Market
- $479,9054 bd3 ba2.7k sqft566 Desert Cactus, San Antonio, TX 78253New Construction
- $501,3494 bd3 ba2.8k sqft488 Desert Cactus, San Antonio, TX 78253New Construction
A local agent can set up tours, give advice and negotiate with sellers.
Similar homes
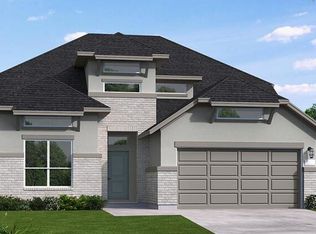
- $479,9054 bd3 ba2.7k sqft566 Desert Cactus, San Antonio, TX 78253New Construction
 LERA MLS
 - $481,5904 bd3 ba2.7k sqft586 Desert Cactus, San Antonio, TX 78253New Construction
 MLS ID #2003455, Dayton Schrader TREC #312921, eXp Realty. LERA MLS
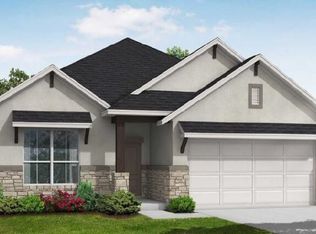
 - $488,1284 bd3 ba2.5k sqft456 Desert Cactus, San Antonio, TX 78253New Construction
 LERA MLS
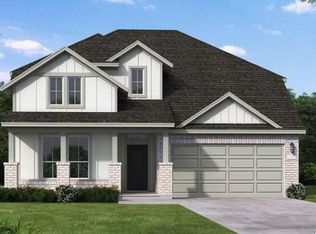
 - $501,3494 bd3 ba2.8k sqft488 Desert Cactus, San Antonio, TX 78253New Construction
 LERA MLS
 - $434,4094 bd3 ba2.1k sqft498 Desert Cactus, San Antonio, TX 78253New ConstructionLERA MLS
- $440,0584 bd3 ba2.1k sqft538 Desert Cactus, San Antonio, TX 78253New ConstructionMLS ID #2005365, Dayton Schrader TREC #312921, eXp Realty. LERA MLS
- $514,9904 bd3 ba2.9k sqft448 Desert Cactus, San Antonio, TX 78253New ConstructionLERA MLS
- $528,1404 bd4 ba3.2k sqft518 Desert Cactus, San Antonio, TX 78253New ConstructionLERA MLS
- $410,0004 bd4 ba2.8k sqft14607 RAINWATER TRL, San Antonio, TX 78253For SaleMLS ID #2011482, Maira Valenzuela TREC #800915, eXp Realty. LERA MLS
- $492,3034 bd3 ba2.5k sqft3026 Eagle Rise, San Antonio, TX 78245New ConstructionMLS ID #2011345, Dayton Schrader TREC #312921, eXp Realty. LERA MLS
- $474,9993 bd3 ba2.6k sqft13707 Confluence Creek, San Antonio, TX 78253New ConstructionLERA MLS
- $411,7904 bd4 ba2.6k sqft14802 Prairie Clover, San Antonio, TX 78253New ConstructionMLS ID #2007948, Ashisha Moran TREC #742747, Move Up America. LERA MLS
- $367,5404 bd3 ba2.3k sqft15573 Doublecreek Drive, San Antonio, TX 78253New ConstructionMLS ID #1994057, Dayton Schrader TREC #312921, eXp Realty. LERA MLS
- $378,7404 bd3 ba2.3k sqft15606 Doublecreek Drive, San Antonio, TX 78253New ConstructionMLS ID #1998069, Dayton Schrader TREC #312921, eXp Realty. LERA MLS
- $589,9004 bd4 ba2.5k sqft237 Hillside Park, San Antonio, TX 78253New ConstructionLERA MLS
- $365,8904 bd3 ba2k sqft15582 Doublecreek Drive, San Antonio, TX 78253New ConstructionMLS ID #1998316, Dayton Schrader TREC #312921, eXp Realty. LERA MLS
- $373,5905 bd3 ba2.5k sqft15581 Doublecreek Drive, San Antonio, TX 78253New ConstructionMLS ID #1994174, Dayton Schrader TREC #312921, eXp Realty. LERA MLS
- $476,3044 bd3 ba2.3k sqft11315 Barbosa, San Antonio, TX 78254New ConstructionMLS ID #2005414, Dayton Schrader TREC #312921, eXp Realty. LERA MLS
- $374,9905 bd3 ba2.5k sqft15617 Doublecreek Drive, San Antonio, TX 78253New ConstructionLERA MLS
- $354,0904 bd3 ba2k sqft15610 Doublecreek Drive, San Antonio, TX 78253New ConstructionLERA MLS
