Welcome to 448 Desert Cactus a beautifully crafted new construction home located in the new and highly desirable Nopal Valley community. Enjoy everyday convenience with close proximity to the brand new H E B at Highway 211 and Culebra. The Dumont floor plan offers a striking blend of elegance and functionality designed for modern Texas living. Inside, soaring 20 foot ceilings create a bright and open atmosphere, while the wrought iron staircase serves as a dramatic architectural focal point. The spacious open concept layout is ideal for both everyday comfort and effortless entertaining. The exterior showcases four side brick with refined stucco accents delivering timeless curb appeal. Step outside to a Texas sized covered patio perfect for relaxing evenings and memorable outdoor gatherings. Nopal Valley residents will enjoy future community amenities including a resort style pool all set against the scenic backdrop of the Texas Hill Country. This home offers refined design thoughtful details and an exceptional Hill Country lifestyle opportunity.
New construction
Price increase: $10K (6/23)
$514,990
448 Desert Cactus, San Antonio, TX 78253
4beds
2,984sqft
:
Get pre-qualified$3,743/mo
Single Family Residence
Built in 2026
6,098 Square Feet Lot
$509,800 Zestimate®
$173/sqft
$38/mo HOA
What's special
Refined designTexas sized covered patioThoughtful detailsTimeless curb appealWrought iron staircaseBright and open atmosphereSpacious open concept layout
- 60 days |
- 2 |
- 0 |
Zillow last checked:
Listing updated:
Listed by:
Dayton Schrader TREC #312921 (210) 757-9785,
eXp Realty
Source: LERA MLS,MLS#: 1971597
Facts & features
Interior
Bedrooms & bathrooms
- Bedrooms: 4
- Bathrooms: 3
- Full bathrooms: 3
Primary bedroom
- Features: Walk-In Closet(s), Full Bath
- Area: 182
- Dimensions: 13 x 14
Bedroom 2
- Area: 143
- Dimensions: 11 x 13
Bedroom 3
- Area: 156
- Dimensions: 13 x 12
Bedroom 4
- Area: 144
- Dimensions: 12 x 12
Primary bathroom
- Features: Tub/Shower Separate, Double Vanity
- Area: 120
- Dimensions: 15 x 8
Dining room
- Area: 132
- Dimensions: 12 x 11
Family room
- Area: 270
- Dimensions: 18 x 15
Kitchen
- Area: 198
- Dimensions: 18 x 11
Office
- Area: 143
- Dimensions: 11 x 13
Heating
- Other
Cooling
- 16+ SEER AC, Ceiling Fan(s), Other
Appliances
- Included: Cooktop, Built-In Oven, Self Cleaning Oven, Microwave, Range, Gas Cooktop, Disposal, Dishwasher, Plumbed For Ice Maker, Vented Exhaust Fan, Gas Water Heater, Plumb for Water Softener, Tankless Water Heater, ENERGY STAR Qualified Appliances, High Efficiency Water Heater
- Laundry: Main Level, Washer Hookup, Dryer Connection
Features
- One Living Area, Separate Dining Room, Eat-in Kitchen, Kitchen Island, Pantry, Study/Library, Game Room, Utility Room Inside, High Ceilings, Open Floorplan, Walk-In Closet(s), Master Downstairs, Ceiling Fan(s), Programmable Thermostat
- Flooring: Carpet, Ceramic Tile, Laminate
- Windows: Double Pane Windows, Low Emissivity Windows
- Has basement: No
- Attic: Pull Down Storage,Access Only,Pull Down Stairs,Attic - Radiant Barrier Decking,Storage Only
- Has fireplace: No
- Fireplace features: Not Applicable
Interior area
- Total interior livable area: 2,984 sqft
Property
Parking
- Total spaces: 3
- Parking features: Three Car Garage, Garage Door Opener
- Garage spaces: 3
Accessibility
- Accessibility features: First Floor Bath, Full Bath/Bed on 1st Flr, First Floor Bedroom
Features
- Levels: Two
- Stories: 2
- Patio & porch: Covered
- Pool features: None, Community
Lot
- Size: 6,098 Square Feet
- Dimensions: 50x120
- Features: Curbs, Street Gutters, Sidewalks, Streetlights, Fire Hydrant w/in 500'
Construction
Type & style
- Home type: SingleFamily
- Property subtype: Single Family Residence
Materials
- Brick, Stone, Stucco, Siding, Radiant Barrier
- Foundation: Slab
- Roof: Composition
Condition
- New Construction
- New construction: Yes
- Year built: 2026
Details
- Builder name: Coventry Homes
Utilities & green energy
- Electric: Smart Electric Meter
- Utilities for property: Cable Available
Green energy
- Green verification: HERS Index Score, HERS 0-85, ENERGY STAR Certified Homes
- Indoor air quality: Integrated Pest Management
- Water conservation: EF Irrigation Control
Community & HOA
Community
- Features: Clubhouse, Playground, BBQ/Grill, Cluster Mail Box, School Bus
- Security: Smoke Detector(s)
- Subdivision: Nopal Valley
HOA
- Has HOA: Yes
- HOA fee: $450 annually
- HOA name: LIFETIME HOA MANAGEMENT
Location
- Region: San Antonio
Financial & listing details
- Price per square foot: $173/sqft
- Annual tax amount: $1
- Price range: $515K - $515K
- Date on market: 6/1/2026
- Cumulative days on market: 61 days
- Listing terms: Conventional,FHA,VA Loan,TX Vet,Cash
- Road surface type: Paved
Estimated market value
$509,800
$484,000 - $535,000
$2,751/mo
Price history
| Date | Event | Price |
|---|---|---|
| 6/23/2026 | Price change | $514,990+2%$173/sqft |
Source:  LERA MLS #1971597 Report a problem LERA MLS #1971597 Report a problem | ||
| 6/1/2026 | Listed for sale | $504,990$169/sqft |
Source: LERA MLS #1971597 Report a problem | ||
Public tax history
Tax history is unavailable.
Monthly payment
Est. payment
Payment breakdown
Explore the cost of this home by adjusting the details. Changes won't be saved.Climate risks
Neighborhood: 78253
Nearby schools
GreatSchools rating
- 8/10Cole Elementary SchoolGrades: PK-5Distance: 1 mi
- 7/10Bernal MiddleGrades: 6-8Distance: 3 mi
- 6/10Harlan High SchoolGrades: 9-12Distance: 3.3 mi
Schools provided by the listing agent
- Elementary: Potranco
- Middle: Loma Alta
- High: Medina Valley
- District: Medina Valley I.S.D.
Source: LERA MLS. This data may not be complete. We recommend contacting the local school district to confirm school assignments for this home.
- $--4 bd4 ba2.6k sqft426 Montessa Park, San Antonio, TX 78253Sold

- $422,2004 bd3 ba3k sqft10823 Yaupon Holly, Helotes, TX 78023Off Market

- $372,3234,800 Square Feet13059 Salt Frk, San Antonio, TX 78253Off Market
- $451,5004 bd4 ba2.5k sqft2419 Valencia Crst, San Antonio, TX 78245Off Market
- $280,0003 bd2 ba1.8k sqft11623 Tribute Pass, San Antonio, TX 78254Off Market
- $3,0003 bd4 ba2.2k sqft13230 Chanute Field Dr, San Antonio, TX 78253For Rent
- $1,8004 bd2 ba1.6k sqft5410 Daphne Path, San Antonio, TX 78253For Rent
- $235,6704 bd2 ba1.4k sqft7907 Aston Peak, San Antonio, TX 78253Off Market
- $216,5004 bd3 ba1.5k sqft7635 Chancery Gate, San Antonio, TX 78253Off Market
A local agent can set up tours, give advice and negotiate with sellers.
Similar homes
- $481,5904 bd3 ba2.7k sqft586 Desert Cactus, San Antonio, TX 78253New Construction

 MLS ID #2003455, Dayton Schrader TREC #312921, eXp Realty. LERA MLS
 - $479,9054 bd3 ba2.7k sqft566 Desert Cactus, San Antonio, TX 78253New Construction
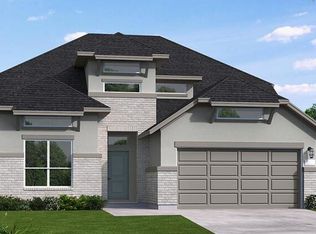 MLS ID #2003446, Dayton Schrader TREC #312921, eXp Realty. LERA MLS
 - $528,1404 bd4 ba3.2k sqft518 Desert Cactus, San Antonio, TX 78253New Construction
 MLS ID #2003438, Dayton Schrader TREC #312921, eXp Realty. LERA MLS
 - $501,3494 bd3 ba2.8k sqft488 Desert Cactus, San Antonio, TX 78253New Construction
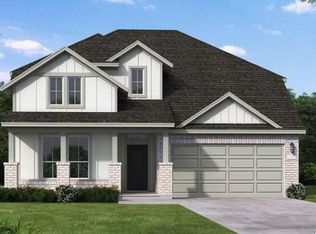 MLS ID #1997892, Dayton Schrader TREC #312921, eXp Realty. LERA MLS
 - $488,1284 bd3 ba2.5k sqft456 Desert Cactus, San Antonio, TX 78253New ConstructionMLS ID #1994170, Dayton Schrader TREC #312921, eXp Realty. LERA MLS
- $434,4094 bd3 ba2.1k sqft498 Desert Cactus, San Antonio, TX 78253New ConstructionMLS ID #1997904, Dayton Schrader TREC #312921, eXp Realty. LERA MLS
- $474,9994 bd4 ba2.6k sqft13707 Confluence Crk, San Antonio, TX 78253New ConstructionBeazer Homes
- $378,7404 bd3 ba2.3k sqft15606 Doublecreek Drive, San Antonio, TX 78253New ConstructionMLS ID #1998069, Dayton Schrader TREC #312921, eXp Realty. LERA MLS
- $449,5554 bd2 ba1.8k sqft273 Laurel Hike, San Antonio, TX 78253New ConstructionLERA MLS
- $374,9905 bd3 ba2.5k sqft15617 Doublecreek Drive, San Antonio, TX 78253New ConstructionMLS ID #1970134, Dayton Schrader TREC #312921, eXp Realty. LERA MLS
- $359,5404 bd3 ba2.2k sqft15603 Doublecreek Drive, San Antonio, TX 78253New ConstructionMLS ID #1970641, Dayton Schrader TREC #312921, eXp Realty. LERA MLS
- $373,5905 bd3 ba2.5k sqft15581 Doublecreek Drive, San Antonio, TX 78253New ConstructionMLS ID #1994174, Dayton Schrader TREC #312921, eXp Realty. LERA MLS
- $514,9904 bd3 ba2.8k sqft12539 Sylvanite, San Antonio, TX 78254New ConstructionLERA MLS
- $365,8904 bd3 ba2k sqft15582 Doublecreek Drive, San Antonio, TX 78253New ConstructionMLS ID #1998316, Dayton Schrader TREC #312921, eXp Realty. LERA MLS
- $354,0904 bd3 ba2k sqft15610 Doublecreek Drive, San Antonio, TX 78253New ConstructionMLS ID #1970153, Dayton Schrader TREC #312921, eXp Realty. LERA MLS
- $351,3904 bd3 ba2k sqft15607 Doublecreek Drive, San Antonio, TX 78253New ConstructionMLS ID #1970109, Dayton Schrader TREC #312921, eXp Realty. LERA MLS
- $514,9904 bd3 ba2.8k sqft12527 Sylvanite, San Antonio, TX 78254New ConstructionLERA MLS
- $318,2404 bd2 ba1.5k sqft3311 Lake Timber, San Antonio, TX 78253New ConstructionMLS ID #1998023, Dayton Schrader TREC #312921, eXp Realty. LERA MLS
- $339,9993 bd3 ba1.9k sqft1573 Alsatian Ave, San Antonio, TX 78253New ConstructionLERA MLS
- $474,9904 bd3 ba2.4k sqft12523 Sylvanite, San Antonio, TX 78254New ConstructionLERA MLS
