The Goodrich delivers striking architectural design and open-concept living in a more efficient, thoughtfully sized layout. With soaring 20-foot ceilings and a dramatic catwalk overlooking the main living space, this floor plan feels bright, open, and full of character from the moment you walk in. Featuring 4 bedrooms, 3 full baths, a private study, and an upstairs game room, the layout offers flexibility for both everyday living and entertaining. The kitchen flows seamlessly into the family room, creating a central gathering space, while the primary suite provides a comfortable and private retreat. The Goodrich combines elevated design, natural light, and functional space in a home that feels both impressive and easy to live in.
New construction
$479,905
566 Desert Cactus, San Antonio, TX 78253
4beds
2,779sqft
:
Get pre-qualified$3,496/mo
Single Family Residence
Built in 2026
6,098 Square Feet Lot
$-- Zestimate®
$173/sqft
$79/mo HOA
What's special
Functional spaceNatural lightElevated designCentral gathering spacePrivate studyUpstairs game roomStriking architectural design
- 3 days |
- 92 |
- 2 |
Zillow last checked:
Listing updated:
Listed by:
Dayton Schrader TREC #312921 (210) 757-9785,
eXp Realty
Source: LERA MLS,MLS#: 2003446
Facts & features
Interior
Bedrooms & bathrooms
- Bedrooms: 4
- Bathrooms: 3
- Full bathrooms: 3
Primary bedroom
- Features: Walk-In Closet(s), Full Bath
- Area: 195
- Dimensions: 15 x 13
Bedroom 2
- Area: 132
- Dimensions: 11 x 12
Bedroom 3
- Area: 144
- Dimensions: 12 x 12
Bedroom 4
- Area: 168
- Dimensions: 14 x 12
Primary bathroom
- Features: Tub/Shower Separate, Double Vanity
- Area: 120
- Dimensions: 12 x 10
Dining room
- Area: 110
- Dimensions: 11 x 10
Family room
- Area: 210
- Dimensions: 15 x 14
Kitchen
- Area: 165
- Dimensions: 15 x 11
Office
- Area: 110
- Dimensions: 10 x 11
Heating
- Other
Cooling
- 16+ SEER AC, Ceiling Fan(s), Other
Appliances
- Included: Cooktop, Built-In Oven, Microwave, Gas Cooktop, Disposal, Dishwasher, Plumbed For Ice Maker, Plumb for Water Softener, Tankless Water Heater, ENERGY STAR Qualified Appliances, High Efficiency Water Heater
- Laundry: Main Level, Washer Hookup
Features
- Two Living Area, Eat-in Kitchen, Kitchen Island, Pantry, Study/Library, Game Room, Media Room, Utility Room Inside, High Ceilings, Open Floorplan, High Speed Internet, Master Downstairs, Ceiling Fan(s), Chandelier, Programmable Thermostat
- Flooring: Vinyl
- Windows: Double Pane Windows, Low Emissivity Windows
- Has basement: No
- Attic: Pull Down Stairs,Attic - Radiant Barrier Decking
- Has fireplace: No
- Fireplace features: Not Applicable
Interior area
- Total interior livable area: 2,779 sqft
Property
Parking
- Total spaces: 2
- Parking features: Two Car Garage, Garage Door Opener
- Garage spaces: 2
Accessibility
- Accessibility features: First Floor Bath, Full Bath/Bed on 1st Flr, First Floor Bedroom
Features
- Levels: Two
- Stories: 2
- Patio & porch: Covered
- Pool features: None, Community
Lot
- Size: 6,098 Square Feet
- Dimensions: 50x120
- Features: Greenbelt, Curbs, Street Gutters, Sidewalks, Streetlights, Fire Hydrant w/in 500'
Construction
Type & style
- Home type: SingleFamily
- Property subtype: Single Family Residence
Materials
- Brick, Radiant Barrier
- Foundation: Slab
- Roof: Composition
Condition
- New Construction
- New construction: Yes
- Year built: 2026
Details
- Builder name: Coventry Homes
Utilities & green energy
- Electric: Smart Electric Meter
Green energy
- Green verification: HERS Index Score, HERS 0-85, ENERGY STAR Certified Homes
- Indoor air quality: Integrated Pest Management
- Water conservation: EF Irrigation Control
Community & HOA
Community
- Features: Tennis Court(s), Clubhouse, Playground, Sports Court, BBQ/Grill, Cluster Mail Box, School Bus
- Security: Smoke Detector(s)
- Subdivision: Nopal Valley
HOA
- Has HOA: Yes
- HOA fee: $950 annually
- HOA name: LIFETIME HOA MANAGEMENT
Location
- Region: San Antonio
Financial & listing details
- Price per square foot: $173/sqft
- Annual tax amount: $2
- Price range: $479.9K - $479.9K
- Date on market: 7/27/2026
- Cumulative days on market: 5 days
- Listing terms: Conventional,FHA,VA Loan,TX Vet,Cash
- Road surface type: Paved
Estimated market value
Not available
Estimated sales range
Not available
Not available
Price history
| Date | Event | Price |
|---|---|---|
| 7/27/2026 | Listed for sale | $479,905$173/sqft |
Source:  LERA MLS #2003446 Report a problem LERA MLS #2003446 Report a problem | ||
Public tax history
Tax history is unavailable.
Monthly payment
Est. payment
Payment breakdown
Explore the cost of this home by adjusting the details. Changes won't be saved.Climate risks
Neighborhood: 78253
Nearby schools
GreatSchools rating
- 8/10Cole Elementary SchoolGrades: PK-5Distance: 1 mi
- 7/10Bernal MiddleGrades: 6-8Distance: 3 mi
- 6/10Harlan High SchoolGrades: 9-12Distance: 3.3 mi
Schools provided by the listing agent
- Elementary: Potranco
- Middle: Loma Alta
- High: Medina Valley
- District: Medina Valley I.S.D.
Source: LERA MLS. This data may not be complete. We recommend contacting the local school district to confirm school assignments for this home.
- $--4 bd4 ba2.6k sqft426 Montessa Park, San Antonio, TX 78253Sold

- $422,2004 bd3 ba3k sqft10823 Yaupon Holly, Helotes, TX 78023Off Market

- $372,3234,800 Square Feet13059 Salt Frk, San Antonio, TX 78253Off Market
- $451,5004 bd4 ba2.5k sqft2419 Valencia Crst, San Antonio, TX 78245Off Market
- $280,0003 bd2 ba1.8k sqft11623 Tribute Pass, San Antonio, TX 78254Off Market
- $3,0003 bd4 ba2.2k sqft13230 Chanute Field Dr, San Antonio, TX 78253For Rent
- $1,8004 bd2 ba1.6k sqft5410 Daphne Path, San Antonio, TX 78253For Rent
- $235,6704 bd2 ba1.4k sqft7907 Aston Peak, San Antonio, TX 78253Off Market
- $1,6003 bd2 ba1.3k sqft13827 Hidden Oasis, San Antonio, TX 78253For Rent
A local agent can set up tours, give advice and negotiate with sellers.
Similar homes
- $525,0004 bd3 ba2.5k sqft2017 Knippa, San Antonio, TX 78253For Sale

 MLS ID #2002438, Mary Ellis TREC #425816, E M Ellis Realty LLC. LERA MLS
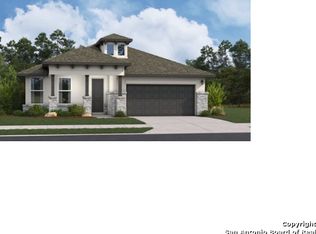
 - $474,5554 bd3 ba2.2k sqft196 Laurel Hike, San Antonio, TX 78253New Construction
 LERA MLS
 - $452,9004 bd3 ba2.5k sqft216 Buttercup Alley, San Antonio, TX 78253For Sale
 MLS ID #1995542, Azucena Chiu TREC #624233, Vortex Realty. LERA MLS
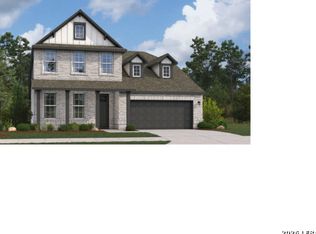
 - $449,5554 bd3 ba2.5k sqft105 Laurel Hike, San Antonio, TX 78253New Construction
 LERA MLS
 - $469,9994 bd4 ba2.2k sqft1810 La Grande Jatte, San Antonio, TX 78253New ConstructionBeazer Homes
- $478,9504 bd4 ba3.2k sqft14617 Sabine Loop Road, San Antonio, TX 78253New ConstructionLERA MLS
- $509,9004 bd3 ba2.4k sqft10218 Ryder Bend, San Antonio, TX 78253New ConstructionLERA MLS
- $499,5554 bd3 ba2.7k sqft13534 Valjean Ave, San Antonio, TX 78253New ConstructionLERA MLS
- $399,9904 bd3 ba2.4k sqft5824 Broken Rock, San Antonio, TX 78253New ConstructionMLS ID #1998673, Patrick McGrath TREC #434432, Meritage Homes Realty. LERA MLS
- $434,9505 bd3 ba2.7k sqft4707 Gypsum Falls, San Antonio, TX 78253New ConstructionLERA MLS
- $418,4354 bd3 ba2.2k sqft834 Fort Kylo, San Antonio, TX 78253New ConstructionMLS ID #1964275, Ashisha Moran TREC #742747, Move Up America. LERA MLS
- $449,5554 bd2 ba1.8k sqft273 Laurel Hike, San Antonio, TX 78253New ConstructionLERA MLS
- $440,9903 bd3 ba2.4k sqft169 Red Arrow, San Antonio, TX 78253New ConstructionMLS ID #1964038, Dayton Schrader TREC #312921, eXp Realty. LERA MLS
- $493,7355 bd4 ba3.5k sqft4602 Fedspar Cove, San Antonio, TX 78253New ConstructionMLS ID #1915980, R.J. Reyes TREC #550413, Keller Williams Heritage. LERA MLS
- $349,0004 bd4 ba2.8k sqft15435 Gallant Bloom, San Antonio, TX 78245For SaleMLS ID #1951494, Julianne Hawkins TREC #636231, Phyllis Browning Company. LERA MLS
- $399,5554 bd3 ba2.2k sqft6411 Penny Path, San Antonio, TX 78253New ConstructionLERA MLS
- $499,0006 bd4 ba2.5k sqft5124 Cindy Branch, San Antonio, TX 78253New ConstructionMLS ID #1959647, Gabriela Arroyo TREC #836228, TRU Real Estate Group. LERA MLS
- $409,9504 bd3 ba2.5k sqft14764 Pearl Flats, San Antonio, TX 78253New ConstructionMLS ID #1858722, R.J. Reyes TREC #550413, Keller Williams Heritage. LERA MLS
- $374,9905 bd3 ba2.5k sqft15617 Doublecreek Drive, San Antonio, TX 78253New ConstructionMLS ID #1970134, Dayton Schrader TREC #312921, eXp Realty. LERA MLS
- $509,0006 bd4 ba2.9k sqft5123 Cindy Branch, San Antonio, TX 78253New ConstructionMLS ID #1959653, Gabriela Arroyo TREC #836228, TRU Real Estate Group. LERA MLS
