Welcome to the Azalea floor plan at Talley Fields! This beautifully designed 2,608 sq. ft. home offers 4 bedrooms, 3.5 bathrooms, and a 2-car garage, providing plenty of space for comfortable everyday living and entertaining. Enjoy a convenient location close to shopping, restaurants, grocery stores, and military bases, making it easy to access the essentials while staying close to everything you need. The Azalea offers a thoughtful layout with spacious living areas and comfortable bedrooms, creating a home that is both functional and inviting. Buyer to independently verify all measurements, schools, tax information, HOA information, community amenities, incentives, and other property details. Information is deemed reliable but not guaranteed and is subject to change without notice. Buyer should conduct their own due diligence.
New construction
$411,790
14802 Prairie Clover, San Antonio, TX 78253
4beds
2,608sqft
Single Family Residence
Built in 2026
5,924 Square Feet Lot
$408,800 Zestimate®
$158/sqft
$44/mo HOA
What's special
Comfortable bedrooms
- 9 days |
- 50 |
- 0 |
Likely to sell faster than
Zillow last checked:
Listing updated:
Listed by:
Ashisha Moran TREC #742747 (512) 657-9832,
Move Up America
Source: LERA MLS,MLS#: 2007948
Facts & features
Interior
Bedrooms & bathrooms
- Bedrooms: 4
- Bathrooms: 4
- Full bathrooms: 3
- 1/2 bathrooms: 1
Primary bedroom
- Features: Walk-In Closet(s), Full Bath
- Area: 180
- Dimensions: 12 x 15
Bedroom 2
- Area: 132
- Dimensions: 11 x 12
Bedroom 3
- Area: 132
- Dimensions: 11 x 12
Bedroom 4
- Area: 169
- Dimensions: 13 x 13
Primary bathroom
- Features: Shower Only
- Area: 108
- Dimensions: 12 x 9
Dining room
- Area: 180
- Dimensions: 15 x 12
Family room
- Area: 224
- Dimensions: 14 x 16
Kitchen
- Area: 108
- Dimensions: 12 x 9
Heating
- Central, Natural Gas
Cooling
- Central Air
Appliances
- Included: Cooktop, Built-In Oven, Self Cleaning Oven, Microwave, Range, Gas Cooktop, Disposal, Dishwasher, Vented Exhaust Fan, Plumb for Water Softener, ENERGY STAR Qualified Appliances
- Laundry: Upper Level, Washer Hookup, Dryer Connection
Features
- One Living Area, Kitchen Island, Pantry, Media Room, Loft, High Ceilings, Open Floorplan, Walk-In Closet(s), Master Downstairs, Programmable Thermostat
- Flooring: Carpet, Vinyl, Other
- Windows: Window Coverings
- Has basement: No
- Has fireplace: No
- Fireplace features: Not Applicable
Interior area
- Total interior livable area: 2,608 sqft
Property
Parking
- Total spaces: 2
- Parking features: Two Car Garage
- Garage spaces: 2
Features
- Levels: Two
- Stories: 2
- Pool features: None
Lot
- Size: 5,924 Square Feet
Construction
Type & style
- Home type: SingleFamily
- Property subtype: Single Family Residence
Materials
- Brick, Stone, Other, Radiant Barrier
- Foundation: Slab
- Roof: Heavy Composition
Condition
- New Construction
- New construction: Yes
- Year built: 2026
Details
- Builder name: View Homes
Utilities & green energy
- Utilities for property: City Garbage service
Community & HOA
Community
- Features: Playground
- Security: Smoke Detector(s), Prewired, Carbon Monoxide Detector(s)
- Subdivision: Talley Fields
HOA
- Has HOA: Yes
- HOA fee: $132 quarterly
- HOA name: FIRST SERVICE RESIDENTIAL
Location
- Region: San Antonio
Financial & listing details
- Price per square foot: $158/sqft
- Annual tax amount: $1
- Price range: $411.8K - $411.8K
- Date on market: 8/12/2026
- Cumulative days on market: 11 days
- Listing terms: Conventional,FHA,VA Loan,Buydown,TX Vet,Cash,Investors OK
Estimated market value
$408,800
$388,000 - $429,000
Not available
Price history
| Date | Event | Price |
|---|---|---|
| 8/12/2026 | Listed for sale | $411,790$158/sqft |
Source:  LERA MLS #2007948 Report a problem LERA MLS #2007948 Report a problem | ||
Public tax history
Tax history is unavailable.
Monthly payment
Est. payment
Payment breakdown
Explore the cost of this home by adjusting the details. Changes won't be saved.Climate risks
Neighborhood: 78253
Nearby schools
GreatSchools rating
- 7/10Potranco Elementary SchoolGrades: PK-5Distance: 5.6 mi
- 6/10Medina Valley Loma Alta MiddleGrades: 6-8Distance: 5.2 mi
- 5/10Medina Valley High SchoolGrades: 9-12Distance: 11.7 mi
Schools provided by the listing agent
- Elementary: Potranco
- Middle: Loma Alta
- High: Medina Valley
- District: Medina Valley I.S.D.
Source: LERA MLS. This data may not be complete. We recommend contacting the local school district to confirm school assignments for this home.
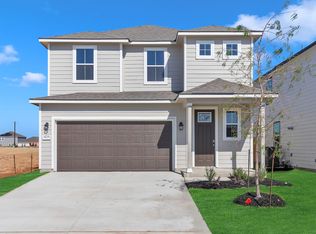
- $292,6004 bd3 ba1.9k sqft14719 Prairie Clover, San Antonio, TX 78253Off Market
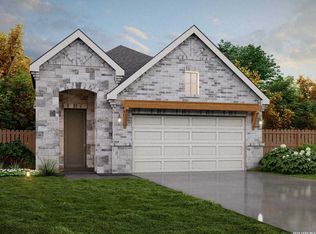
- $338,3903 bd3 ba1.6k sqft14810 Prairie Clover, San Antonio, TX 78253New Construction
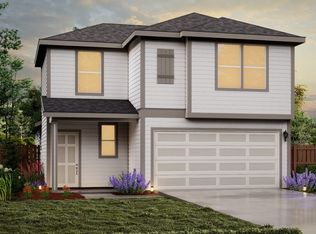
- $280,0003 bd3 ba1.8k sqft14736 Sweet Clover, San Antonio, TX 78253Off Market
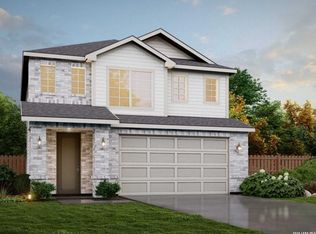
- $365,9354 bd3 ba2.2k sqft14734 Prairie Clover, San Antonio, TX 78253New Construction
- $400,9904 bd4 ba2.6k sqft14735 Prairie Clover, San Antonio, TX 78253New Construction
- $353,6153 bd2 ba1.6k sqft14730 Prairie Clover, San Antonio, TX 78253New Construction
- $377,4404 bd3 ba2.4k sqft14738 Prairie Clover, San Antonio, TX 78253Pending
- $376,2154 bd3 ba2.4k sqft14726 Prairie Clover, San Antonio, TX 78253Pending
A local agent can set up tours, give advice and negotiate with sellers.
Similar homes
- $400,9904 bd4 ba2.6k sqft14735 Prairie Clover, San Antonio, TX 78253New Construction
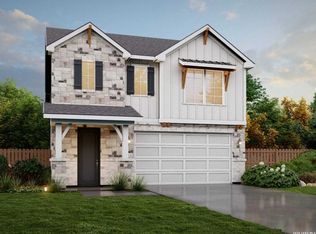
 MLS ID #1965713, Ashisha Moran TREC #742747, Move Up America. LERA MLS
 - $386,2854 bd4 ba2.2k sqft14743 Prairie Clover, San Antonio, TX 78253New Construction
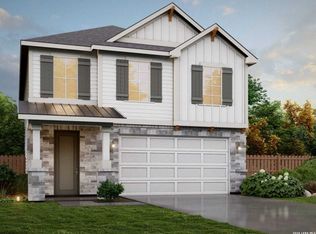 MLS ID #1957617, Ashisha Moran TREC #742747, Move Up America. LERA MLS
 - $365,9354 bd3 ba2.2k sqft14734 Prairie Clover, San Antonio, TX 78253New ConstructionMLS ID #1965670, Ashisha Moran TREC #742747, Move Up America. LERA MLS
- $338,3903 bd3 ba1.6k sqft14810 Prairie Clover, San Antonio, TX 78253New ConstructionMLS ID #2007938, Ashisha Moran TREC #742747, Move Up America. LERA MLS
- from $359,9904 bd3 ba2.4k sqftWisteria Plan, Talley Fields, San Antonio, TX 78253New ConstructionView Homes
- $353,6153 bd2 ba1.6k sqft14730 Prairie Clover, San Antonio, TX 78253New ConstructionMLS ID #1965776, Ashisha Moran TREC #742747, Move Up America. LERA MLS
- from $344,9904 bd3 ba2.2k sqftSequoia Plan, Talley Fields, San Antonio, TX 78253New ConstructionView Homes
- $384,9354 bd3 ba2.2k sqft834 Fort Kylo, San Antonio, TX 78253New ConstructionMLS ID #1964275, Ashisha Moran TREC #742747, Move Up America. LERA MLS
- from $314,9903 bd3 ba1.8k sqftHarmony View Plan, Talley Fields, San Antonio, TX 78253New ConstructionView Homes
- $421,4904 bd4 ba2.6k sqft807 Fort Kylo, San Antonio, TX 78245New ConstructionMLS ID #1990755, Ashisha Moran TREC #742747, Move Up America. LERA MLS
- $354,9904 bd3 ba2.3k sqft15419 Lonehollow Lake, San Antonio, TX 78253New ConstructionLERA MLS
- $400,4154 bd4 ba2.4k sqft907 Fort Kylo, San Antonio, TX 78245New ConstructionLERA MLS
- from $446,9904 bd3 ba2.8k sqftGallatin Plan, Nopal Valley, San Antonio, TX 78253New ConstructionCoventry Homes
- $400,2904 bd3 ba2.2k sqft818 Fort Kylo, San Antonio, TX 78245New ConstructionMLS ID #1968462, Ashisha Moran TREC #742747, Move Up America. LERA MLS
- $402,9404 bd4 ba2.4k sqft830 Fort Kylo, San Antonio, TX 78245New ConstructionMLS ID #1964335, Ashisha Moran TREC #742747, Move Up America. LERA MLS
- $415,0904 bd4 ba2.6k sqft827 Fort Kylo, San Antonio, TX 78245New ConstructionMLS ID #1964293, Ashisha Moran TREC #742747, Move Up America. LERA MLS
- $410,8904 bd3 ba2.4k sqft779 Fort Leonard, San Antonio, TX 78245New ConstructionMLS ID #1990762, Ashisha Moran TREC #742747, Move Up America. LERA MLS
- $389,6404 bd3 ba2.4k sqft819 Fort Kylo, San Antonio, TX 78245New ConstructionMLS ID #1964283, Ashisha Moran TREC #742747, Move Up America. LERA MLS
- from $399,9004 bd4 ba2.4k sqftMajestic View II Plan, The Meadows at Hunters Ranch, San Antonio, TX 78253New ConstructionView Homes
- $419,9904 bd3 ba2.3k sqft12352 Goulding, San Antonio, TX 78254New ConstructionLERA MLS
