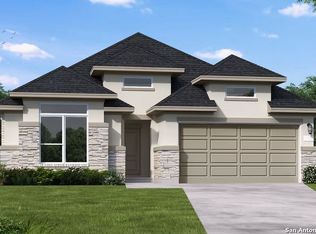
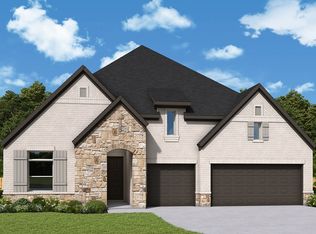
Welcome home to the master-planned community of Ladera! The Callisburg is a stunning modern one-story home featuring 4 bedrooms and 3 full baths, offering 2,557 square feet of expertly designed living space for maximum utility. You'll fall in love with the elegant open design, showcasing high ceilings and an abundance of natural light. The Callisburg plan exudes sophistication and style, making it a true standout. The thoughtfully designed office space is perfect for productivity, whether you're working from home or handling personal projects. The open island kitchen, complete with a built-in wall oven and gas cooktop, creates an ideal setting for entertaining guests. Luxury vinyl plank flooring flows throughout the main living areas, combining style and practicality. Situated within the gated section of Ladera, this home offers an exclusive, private feel with a limited number of residences. Come experience the exceptional Callisburg today!
New construction
$492,303
3026 Eagle Rise, San Antonio, TX 78245
4beds
2,510sqft
Single Family Residence
Built in 2026
6,098 Square Feet Lot
$-- Zestimate®
$196/sqft
$61/mo HOA
What's special
Gated section of laderaHigh ceilingsAbundance of natural lightElegant open designOpen island kitchenGas cooktopBuilt-in wall oven
- 19 hours |
- 3 |
- 0 |
Zillow last checked:
Listing updated:
Listed by:
Dayton Schrader TREC #312921 (210) 757-9785,
eXp Realty
Source: LERA MLS,MLS#: 2011345
Facts & features
Interior
Bedrooms & bathrooms
- Bedrooms: 4
- Bathrooms: 3
- Full bathrooms: 3
Primary bedroom
- Features: Walk-In Closet(s), Full Bath
- Area: 266
- Dimensions: 14 x 19
Bedroom 2
- Area: 154
- Dimensions: 11 x 14
Bedroom 3
- Area: 154
- Dimensions: 11 x 14
Bedroom 4
- Area: 247
- Dimensions: 13 x 19
Primary bathroom
- Features: Tub/Shower Separate, Double Vanity
- Area: 324
- Dimensions: 18 x 18
Dining room
- Area: 210
- Dimensions: 10 x 21
Family room
- Area: 294
- Dimensions: 14 x 21
Kitchen
- Area: 210
- Dimensions: 10 x 21
Office
- Area: 154
- Dimensions: 11 x 14
Heating
- Central, Other
Cooling
- 16+ SEER AC, Ceiling Fan(s), Central Air
Appliances
- Included: Cooktop, Built-In Oven, Self Cleaning Oven, Microwave, Range, Gas Cooktop, Refrigerator, Disposal, Dishwasher, Plumbed For Ice Maker, Vented Exhaust Fan, Plumb for Water Softener, Tankless Water Heater, ENERGY STAR Qualified Appliances, High Efficiency Water Heater
- Laundry: Main Level, Washer Hookup, Dryer Connection
Features
- One Living Area, Separate Dining Room, Eat-in Kitchen, Kitchen Island, Breakfast Bar, Pantry, Study/Library, Utility Room Inside, High Ceilings, Open Floorplan, Walk-In Closet(s), Master Downstairs, Ceiling Fan(s), Programmable Thermostat
- Flooring: Carpet, Ceramic Tile, Vinyl
- Windows: Double Pane Windows, Low Emissivity Windows
- Has basement: No
- Attic: Pull Down Stairs,Attic - Radiant Barrier Decking
- Has fireplace: No
- Fireplace features: Not Applicable
Interior area
- Total interior livable area: 2,510 sqft
Property
Parking
- Total spaces: 2
- Parking features: Two Car Garage, Garage Door Opener
- Garage spaces: 2
Accessibility
- Accessibility features: First Floor Bath, Full Bath/Bed on 1st Flr, First Floor Bedroom
Features
- Levels: One
- Stories: 1
- Patio & porch: Covered
- Exterior features: Sprinkler System
- Pool features: None, Community
- Fencing: Privacy
Lot
- Size: 6,098 Square Feet
- Dimensions: 50x120
- Features: Curbs, Street Gutters, Sidewalks, Streetlights, Fire Hydrant w/in 500'
Construction
Type & style
- Home type: SingleFamily
- Property subtype: Single Family Residence
Materials
- Brick, Siding, Radiant Barrier
- Foundation: Slab
- Roof: Composition
Condition
- New Construction
- New construction: Yes
- Year built: 2026
Details
- Builder name: Coventry Homes
Utilities & green energy
- Electric: CPS, Smart Electric Meter
- Gas: CPS
- Sewer: SAWS, Sewer System
- Water: SAWS, Water System
Green energy
- Green verification: HERS Index Score, HERS 0-85, ENERGY STAR Certified Homes
- Indoor air quality: Integrated Pest Management
- Water conservation: EF Irrigation Control
Community & HOA
Community
- Features: Playground, Jogging Trails, Sports Court, Cluster Mail Box, School Bus
- Security: Smoke Detector(s), Prewired, Controlled Access
- Subdivision: Ladera
HOA
- Has HOA: Yes
- HOA fee: $734 annually
- HOA name: FIRST SERVICE RESIDENTIAL
Location
- Region: San Antonio
Financial & listing details
- Price per square foot: $196/sqft
- Annual tax amount: $2
- Price range: $492.3K - $492.3K
- Date on market: 8/25/2026
- Cumulative days on market: 2 days
- Listing terms: Conventional,FHA,VA Loan,TX Vet,Cash
- Road surface type: Paved, Asphalt
Estimated market value
Not available
Estimated sales range
Not available
Not available
Price history
| Date | Event | Price |
|---|---|---|
| 8/25/2026 | Listed for sale | $492,303$196/sqft |
Source:  LERA MLS #2011345 Report a problem LERA MLS #2011345 Report a problem | ||
Public tax history
Tax history is unavailable.
Monthly payment
Est. payment
Payment breakdown
Explore the cost of this home by adjusting the details. Changes won't be saved.Climate risks
Neighborhood: 78245
Nearby schools
GreatSchools rating
- 5/10Ladera Elementary SchoolGrades: PK-5Distance: 0.4 mi
- 6/10Medina Valley Loma Alta MiddleGrades: 6-8Distance: 2.6 mi
- 5/10Medina Valley High SchoolGrades: 9-12Distance: 4.8 mi
Schools provided by the listing agent
- Elementary: Ladera
- Middle: Medina Valley
- High: Medina Valley
- District: Medina Valley I.S.D.
Source: LERA MLS. This data may not be complete. We recommend contacting the local school district to confirm school assignments for this home.
- $--4 bd3 ba2.5k sqft3035 Eagle Rise, San Antonio, TX 78245Sold
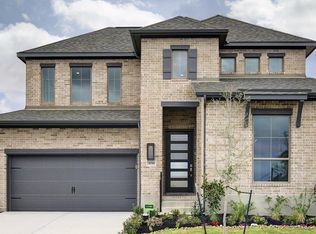
- $624,9005 bd5 ba3.5k sqft3007 Eagle Rise, San Antonio, TX 78245New Construction

- $--4 bd4 ba2.5k sqft3018 Eagle Rise, San Antonio, TX 78245Sold
- $599,9005 bd5 ba3.5k sqft2955 Eagle Rise, San Antonio, TX 78245New Construction

- $--4 bd3 ba2.5k sqft3009 Vistablue Ln, San Antonio, TX 78245Sold
- $535,7004 bd4 ba3.2k sqft2951 Eagle Rise, San Antonio, TX 78245Off Market
- $585,9004 bd3 ba2.5k sqft3038 Vistablue Ln, San Antonio, TX 78245Pending
- $--5 bd5 ba3.5k sqft3029 Vistablue Ln, San Antonio, TX 78245Sold
A local agent can set up tours, give advice and negotiate with sellers.
Similar homes
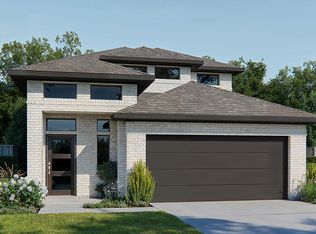
- from $474,9004 bd3 ba2.4k sqft2443W Plan, Ladera 40', San Antonio, TX 78245New Construction
 Perry Homes
 - $474,9004 bd4 ba2.4k sqft2670 Vistablue Lane, San Antonio, TX 78245New Construction

 LERA MLS
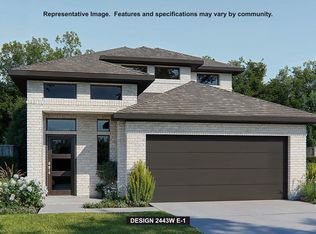
 - $424,9005 bd3 ba2.4k sqft14922 Faraway Meadow, San Antonio, TX 78245New Construction
 LERA MLS
 - $588,6034 bd3 ba2.8k sqft4117 Kissing Tree, San Antonio, TX 78245New Construction
 David Weekley Homes
 - from $503,9904 bd4 ba3.3k sqftNacogdoches Plan, Briggs Ranch - Signature Legacy Series, San Antonio, TX 78245New ConstructionDavid Weekley Homes
- $474,9993 bd3 ba2.6k sqft13707 Confluence Creek, San Antonio, TX 78253New ConstructionLERA MLS
- $534,0004 bd4 ba2.4k sqft4124 Hawthorn Oak, San Antonio, TX 78245New ConstructionLERA MLS
- $488,1284 bd3 ba2.5k sqft456 Desert Cactus, San Antonio, TX 78253New ConstructionLERA MLS
- $434,0004 bd3 ba2.2k sqft4003 Kissing Tree, San Antonio, TX 78245New ConstructionLERA MLS
- $524,9005 bd5 ba3k sqft13319 Blue Cedar, San Antonio, TX 78245New ConstructionLERA MLS
- $471,4254 bd3 ba2.4k sqft528 Desert Cactus, San Antonio, TX 78253New ConstructionMLS ID #2005348, Dayton Schrader TREC #312921, eXp Realty. LERA MLS
- $501,3494 bd3 ba2.8k sqft488 Desert Cactus, San Antonio, TX 78253New ConstructionLERA MLS
- $480,3734 bd3 ba2.4k sqft12555 Sylvanite, San Antonio, TX 78254New ConstructionMLS ID #2011376, Dayton Schrader TREC #312921, eXp Realty. LERA MLS
- $414,6704 bd3 ba2.5k sqft13203 Hanging Willow, San Antonio, TX 78245New ConstructionDavid Weekley Homes
- $481,5904 bd3 ba2.7k sqft586 Desert Cactus, San Antonio, TX 78253New ConstructionMLS ID #2003455, Dayton Schrader TREC #312921, eXp Realty. LERA MLS
- $539,6984 bd3 ba2.4k sqft13207 Mesquite Bloom, San Antonio, TX 78245New ConstructionDavid Weekley Homes
- $464,0003 bd2 ba1.9k sqft4006 Boxwood Grn, San Antonio, TX 78245New ConstructionToll Brothers Inc.
- $479,9054 bd3 ba2.7k sqft566 Desert Cactus, San Antonio, TX 78253New ConstructionLERA MLS
- $410,0004 bd4 ba2.8k sqft14607 RAINWATER TRL, San Antonio, TX 78253For SaleMLS ID #2011482, Maira Valenzuela TREC #800915, eXp Realty. LERA MLS
- $418,4804 bd3 ba2.7k sqft4203 Blackhaw Bnd, San Antonio, TX 78245New ConstructionDavid Weekley Homes
