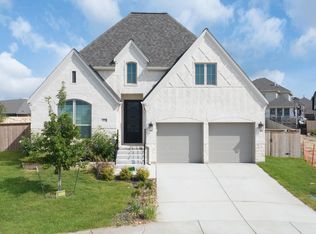
Home office with French doors set at entry with 12-foot ceiling. Coffered extended entry leads to open family room, kitchen and dining area. Family room features wall of windows. Kitchen features corner walk-in pantry and generous island with built-in seating space. Primary bedroom highlights 12-foot ceiling and wall of windows. Double doors lead to primary bath with dual vanities, garden tub and separate glass-enclosed shower with separate walk-in closets. A guest suite with private bath adds to this one-story design. Covered backyard patio. Mud room off two-car garage.
Pending
$585,900
3038 Vistablue Lane, San Antonio, TX 78245
4beds
2,574sqft
Single Family Residence
Built in 2026
5,401 Square Feet Lot
$586,300 Zestimate®
$228/sqft
$58/mo HOA
What's special
Covered backyard patioOpen family roomSeparate walk-in closetsCoffered extended entrySeparate glass-enclosed showerGarden tub
- 78 days |
- 4 |
- 0 |
Zillow last checked:
Listing updated:
Listed by:
Lee Jones TREC #439466 (713) 948-6666,
Perry Homes Realty, LLC
Source: LERA MLS,MLS#: 1990043
Facts & features
Interior
Bedrooms & bathrooms
- Bedrooms: 4
- Bathrooms: 3
- Full bathrooms: 3
Primary bedroom
- Features: Walk-In Closet(s), Multi-Closets, Full Bath
- Area: 266
- Dimensions: 19 x 14
Bedroom 2
- Area: 143
- Dimensions: 13 x 11
Bedroom 3
- Area: 132
- Dimensions: 12 x 11
Bedroom 4
- Area: 132
- Dimensions: 12 x 11
Primary bathroom
- Features: Tub/Shower Separate, Double Vanity, Soaking Tub
- Area: 156
- Dimensions: 12 x 13
Dining room
- Area: 180
- Dimensions: 18 x 10
Family room
- Area: 320
- Dimensions: 20 x 16
Kitchen
- Area: 110
- Dimensions: 11 x 10
Office
- Area: 143
- Dimensions: 13 x 11
Heating
- Central, Natural Gas
Cooling
- Ceiling Fan(s), Central Air
Appliances
- Included: Self Cleaning Oven, Microwave, Gas Cooktop, Disposal, Dishwasher, Vented Exhaust Fan, Plumb for Water Softener, Tankless Water Heater, ENERGY STAR Qualified Appliances, High Efficiency Water Heater
- Laundry: Main Level, Laundry Room, Washer Hookup, Dryer Connection
Features
- Two Living Area, Liv/Din Combo, Eat-in Kitchen, Kitchen Island, Pantry, Study/Library, Utility Room Inside, High Ceilings, Open Floorplan, High Speed Internet, All Bedrooms Downstairs, Walk-In Closet(s), Master Downstairs, Ceiling Fan(s), Programmable Thermostat
- Flooring: Carpet, Ceramic Tile
- Windows: Double Pane Windows, Low Emissivity Windows
- Has basement: No
- Attic: Pull Down Storage
- Has fireplace: No
- Fireplace features: Not Applicable
Interior area
- Total interior livable area: 2,574 sqft
Property
Parking
- Total spaces: 2
- Parking features: Two Car Garage, Attached, Garage Door Opener
- Attached garage spaces: 2
Features
- Levels: One
- Stories: 1
- Patio & porch: Covered
- Exterior features: Sprinkler System, Rain Gutters
- Pool features: None, Community
- Fencing: Privacy
Lot
- Size: 5,401 Square Feet
- Dimensions: 54x125
- Features: Curbs, Street Gutters, Sidewalks, Streetlights
Details
- Parcel number: 043472280110
Construction
Type & style
- Home type: SingleFamily
- Architectural style: Traditional
- Property subtype: Single Family Residence
Materials
- Brick, 4 Sides Masonry, Stone, Radiant Barrier
- Foundation: Slab
- Roof: Composition
Condition
- Under Construction,New Construction
- New construction: Yes
- Year built: 2026
Details
- Builder name: PERRY HOMES
Utilities & green energy
- Sewer: Sewer System
- Water: Water System
- Utilities for property: Cable Available
Green energy
- Green verification: HERS Index Score, HERS 0-85
- Water conservation: Low Flow Commode
Community & HOA
Community
- Features: Playground, Jogging Trails
- Security: Smoke Detector(s), Prewired, Carbon Monoxide Detector(s), Controlled Access
- Subdivision: Ladera
HOA
- Has HOA: Yes
- HOA fee: $690 annually
- HOA name: FIRST SERVICE RESIDENTIAL
Location
- Region: San Antonio
Financial & listing details
- Price per square foot: $228/sqft
- Annual tax amount: $2
- Price range: $585.9K - $585.9K
- Date on market: 6/8/2026
- Cumulative days on market: 36 days
- Listing terms: Conventional,FHA,VA Loan,Cash
- Road surface type: Paved
Estimated market value
$586,300
$557,000 - $616,000
$2,489/mo
Price history
| Date | Event | Price |
|---|---|---|
| 6/8/2026 | Pending sale | $585,900$228/sqft |
Source:  LERA MLS #1990043 Report a problem LERA MLS #1990043 Report a problem | ||
| 6/8/2026 | Listed for sale | $585,900$228/sqft |
Source: LERA MLS #1990043 Report a problem | ||
Public tax history
Tax history is unavailable.
Monthly payment
Est. payment
Payment breakdown
Explore the cost of this home by adjusting the details. Changes won't be saved.Climate risks
Neighborhood: 78245
Nearby schools
GreatSchools rating
- 5/10Ladera Elementary SchoolGrades: PK-5Distance: 0.4 mi
- 6/10Medina Valley Loma Alta MiddleGrades: 6-8Distance: 2.6 mi
- 5/10Medina Valley High SchoolGrades: 9-12Distance: 4.8 mi
Schools provided by the listing agent
- Elementary: Ladera
- Middle: Medina Valley
- High: Medina Valley
- District: Medina Isd
Source: LERA MLS. This data may not be complete. We recommend contacting the local school district to confirm school assignments for this home.
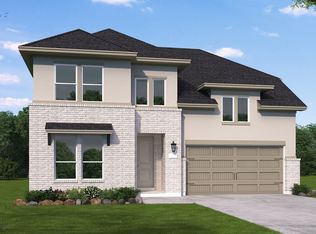
- $541,6004 bd4 ba3.2k sqft3022 Vistablue Ln, San Antonio, TX 78245Off Market
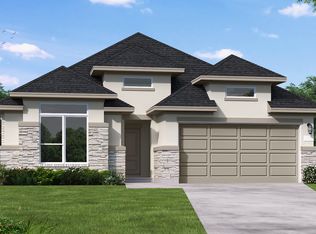
- $509,5214 bd3 ba2.5k sqft3026 Vistablue Ln, San Antonio, TX 78245New Construction
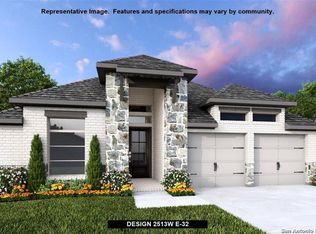
- $--4 bd3 ba2.5k sqft3009 Vistablue Ln, San Antonio, TX 78245Sold
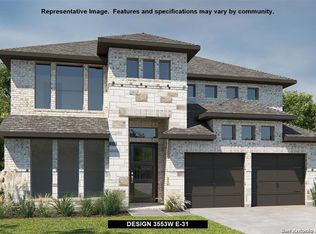
- $--5 bd5 ba3.5k sqft3029 Vistablue Ln, San Antonio, TX 78245Sold
- $--4 bd4 ba2.5k sqft3018 Eagle Rise, San Antonio, TX 78245Sold
- $549,9005 bd4 ba2.9k sqft3033 Vistablue Ln, San Antonio, TX 78245New Construction
- $549,9004 bd5 ba2.8k sqft3034 Vistablue Ln, San Antonio, TX 78245New Construction
- $492,3034 bd3 ba2.5k sqft3026 Eagle Rise, San Antonio, TX 78245New Construction
A local agent can set up tours, give advice and negotiate with sellers.
Similar homes
- $599,9005 bd5 ba3.5k sqft2955 Eagle Rise, San Antonio, TX 78245New Construction

 LERA MLS
 - $610,0004 bd3 ba2.5k sqft12725 MOYA FLTS, San Antonio, TX 78245For Sale
 MLS ID #2001385, Arlynda Buentello TREC #767502, Keller Williams City-View. LERA MLS
 - $599,9994 bd3 ba3k sqft306 TAHOE AVE, San Antonio, TX 78253For Sale
 MLS ID #2004208, Dana Phillips TREC #584558, Phillips & Associates Realty. LERA MLS
 - $474,5004 bd3 ba2.5k sqft14807 Mapleton Hill, San Antonio, TX 78245For Sale
 MLS ID #1936305, Rodolfo Flores TREC #702299, HomeSmart. LERA MLS
 - $585,0004 bd4 ba2.7k sqft4207 Saddle Spur, San Antonio, TX 78253For SaleMLS ID #1936469, Aaron Bolden TREC #658452, Real Broker, LLC. LERA MLS
- $414,9004 bd4 ba2.3k sqft2429 Barkey Springs, San Antonio, TX 78245New ConstructionLERA MLS
- $509,9004 bd4 ba2.4k sqft10116 Belle Parkway, San Antonio, TX 78245New ConstructionLERA MLS
- $449,9993 bd3 ba2.4k sqft12834 Fort Hancock, San Antonio, TX 78245For SaleMLS ID #1993308, Spencer Skubik TREC #696149, Becker Properties, LLC. LERA MLS
- $454,9994 bd4 ba3.7k sqft12822 COAL MINE RISE, San Antonio, TX 78245For SaleMLS ID #1965366, Jonathan Mason TREC #558566, Lifetime Real Estate Srv, LLC. LERA MLS
- $645,0004 bd3 ba2.6k sqft527 James Way, Castroville, TX 78009For SaleMLS ID #1999397, Krista Boazman TREC #493244, Phyllis Browning Company. LERA MLS
- $489,9994 bd3 ba2.8k sqft13647 Confluence Creek, San Antonio, TX 78253New ConstructionLERA MLS
- $559,9005 bd4 ba3.6k sqft12811 TIBETTA GRN, San Antonio, TX 78253For SaleMLS ID #2004051, Christopher Valero TREC #662380, Real Broker, LLC. LERA MLS
- $549,9004 bd4 ba3.5k sqft12027 HUNT EST, San Antonio, TX 78253For SaleMLS ID #1993023, Teresa Zepeda TREC #706355, Real Broker, LLC. LERA MLS
- $324,9883 bd3 ba2k sqft426 TEQUILA RNCH, San Antonio, TX 78245For SaleMLS ID #2006891, Omar Jackson TREC #600181, Coldwell Banker D'Ann Harper, REALTOR. LERA MLS
- $389,9003 bd2 ba2.2k sqft12710 Ozona Ranch, San Antonio, TX 78245For SaleMLS ID #1952349, Derrell Skillman TREC #639690, Redfin Corporation. LERA MLS
- $695,0004 bd4 ba3.1k sqft1001 Fm 471, Castroville, TX 78009For SaleMLS ID #1957092, Rosario Crutchfield TREC #528994, Keller Williams Heritage. LERA MLS
- $775,0005 bd6 ba3.7k sqft252 Venado Oaks, Castroville, TX 78009New ConstructionMLS ID #1991893, Jonathan Trevino TREC #776207, Levi Rodgers Real Estate Group. LERA MLS
- $372,9904 bd3 ba2.2k sqft1239 Higgins Cove, San Antonio, TX 78245New ConstructionLERA MLS
- $509,0004 bd2 ba2k sqft521 COUNTY ROAD 6868 E, Natalia, TX 78059For SaleMLS ID #1994990, Leeroy Ramirez TREC #796782, TRU Real Estate Group. LERA MLS
- $603,9004 bd4 ba2.9k sqft10006 Forelock Creek, San Antonio, TX 78254New ConstructionLERA MLS
