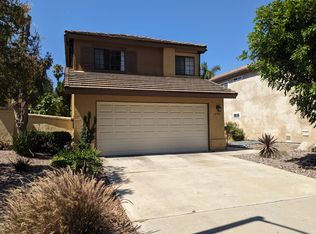
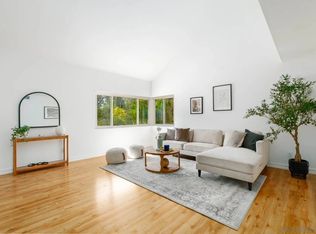
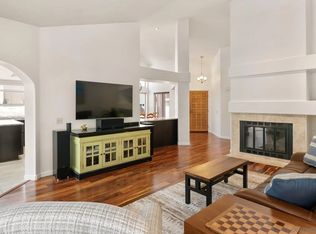
Welcome to this inviting single-family residence in a highly desirable community. Sun-filled living spaces and a charming fireplace create a warm, welcoming atmosphere throughout this beautifully maintained home, complemented by a generous backyard. Designed for comfortable everyday living and effortless entertaining, the home offers owned solar system (generating approximately 7.56 kW daily and enrolled in the NEM 2.0 energy credit program). See Supplement for more information. The property is equipped with two separate air conditioning systems (five overhead AC units, one in each room, and main AC system that work for all house. It is programmable and remotely controlled. Upgraded bathrooms add style and comfort, while a whole-house fan enhances energy efficiency by bringing in fresh, cool air. Charging port 35Amp for EV is another great feature. Ideally located near parks, shopping, dining, and scenic hiking trails, the community also offers resort-style amenities including a pool, clubhouse, playground, and tennis courts. All of this is situated within the highly acclaimed Poway Unified School District, making this home a standout opportunity in one of the area’s most sought-after neighborhoods. Buyers to verify and approve MLS data provided, records, and all information pertaining to the property prior to closing of escrow.
Pending
Price cut: $25K (7/30)
$1,300,000
15609 Maturin Dr, San Diego, CA 92127
4beds
1,832sqft
Single Family Residence
Built in 1988
6,098 Square Feet Lot
$1,268,300 Zestimate®
$710/sqft
$136/mo HOA
What's special
Charming fireplaceGenerous backyardSun-filled living spacesUpgraded bathrooms
- 89 days
- 935
- 26
Zillow last checked:
Listing updated:
Listed by:
Alexandra Oglodina DRE #02238731 619-272-1630,
Finch Realty
Source: SDMLS,MLS#: 260013237 Originating MLS: SDMLS
Originating MLS: SDMLSFacts & features
Interior
Bedrooms & bathrooms
- Bedrooms: 4
- Bathrooms: 3
- Full bathrooms: 2
- 1/2 bathrooms: 1
Heating
- Forced Air Unit
Cooling
- Central Forced Air, Whole House Fan, Zoned Area(s)
Appliances
- Included: Dishwasher, Disposal, Dryer, Garage Door Opener, Microwave, Refrigerator, Shed(s), Solar Panels, Gas Stove, Counter Top
- Laundry: Washer Hookup
Features
- Bathtub
- Number of fireplaces: 1
- Fireplace features: FP in Living Room
Interior area
- Total structure area: 1,832
- Total interior livable area: 1,832 sqft
Video & virtual tour
Property
Parking
- Total spaces: 4
- Parking features: Attached, EV Charging Station(s), Garage - Front Entry
- Garage spaces: 2
Features
- Levels: 2 Story
- Stories: 2
- Pool features: Community/Common
- Spa features: Community/Common
- Fencing: Full
- Has view: Yes
- View description: Neighborhood
Lot
- Size: 6,098 Square Feet
Details
- Additional structures: Gazebo, Shed
- Parcel number: 3133921500
- Zoning: R-1:SINGLE
- Zoning description: R-1:SINGLE
Construction
Type & style
- Home type: SingleFamily
- Property subtype: Single Family Residence
Materials
- Stucco, Wood
- Roof: Tile/Clay
Condition
- Year built: 1988
Utilities & green energy
- Sewer: Sewer Connected
- Water: Meter on Property
- Utilities for property: Sewer Connected
Community & HOA
Community
- Features: Clubhouse/Rec Room, Gated Community, Other/Remarks, Playground, Pool, Spa/Hot Tub, Tennis Courts
- Subdivision: RANCHO BERNARDO
HOA
- Services included: Common Area Maintenance
- HOA fee: $136 monthly
- HOA name: High Country West
Location
- Region: San Diego
Financial & listing details
- Price per square foot: $710/sqft
- Tax assessed value: $813,540
- Date on market: 6/1/2026
- Listing terms: Cash,Conventional,VA
Estimated market value
$1,268,300
$1.20M - $1.33M
$4,607/mo
Price history
| Date | Event | Price |
|---|---|---|
| 8/21/2026 | Pending sale | $1,300,000$710/sqft |
Source:  SDMLS #260013237 Report a problem SDMLS #260013237 Report a problem | ||
| 7/30/2026 | Price change | $1,300,000-1.9%$710/sqft |
Source: SDMLS #260013237 Report a problem | ||
| 6/30/2026 | Price change | $1,325,000-1.9%$723/sqft |
Source: SDMLS #260013237 Report a problem | ||
| 6/1/2026 | Listed for sale | $1,350,000+88.8%$737/sqft |
Source: SDMLS #260013237 Report a problem | ||
| 5/13/2019 | Sold | $715,000-1.9%$390/sqft |
Source: Public Record Report a problem | ||
| 4/2/2019 | Price change | $729,000-1.4%$398/sqft |
Source: Yehya Safiedine #190013518 Report a problem | ||
| 3/23/2019 | Price change | $739,000-1.3%$403/sqft |
Source: Yehya Safiedine #190013518 Report a problem | ||
| 3/13/2019 | Listed for sale | $749,000$409/sqft |
Source: Yehya Safiedine #190013518 Report a problem | ||
Public tax history
| Year | Property taxes | Tax assessment |
|---|---|---|
| 2026 | -- | $813,540 +2% |
| 2025 | $9,540 +8.7% | $797,590 +2% |
| 2024 | $8,779 +2.2% | $781,952 +2% |
| 2023 | $8,592 +1.7% | $766,621 +2% |
| 2022 | $8,447 +1.3% | $751,590 +2% |
| 2021 | $8,336 +1.4% | $736,854 +1% |
| 2020 | $8,223 +173.5% | $729,299 +172.5% |
| 2019 | $3,007 +1% | $267,652 +2% |
| 2018 | $2,976 +2.7% | $262,405 +2% |
| 2017 | $2,897 +2.1% | $257,260 +2% |
| 2016 | $2,837 +1.5% | $252,217 +1.5% |
| 2015 | $2,796 +2.4% | $248,430 +2% |
| 2014 | $2,731 | $243,565 +0.5% |
| 2013 | -- | $242,465 +2% |
| 2012 | -- | $237,712 +2% |
| 2011 | -- | $233,052 +0.8% |
| 2010 | -- | $231,311 -0.2% |
| 2009 | -- | $231,861 +2% |
| 2008 | -- | $227,315 +2% |
| 2007 | -- | $222,859 +2% |
| 2006 | -- | $218,490 +2% |
| 2005 | -- | $214,206 +2% |
| 2004 | -- | $210,007 +1.9% |
| 2003 | -- | $206,159 +2% |
| 2002 | -- | $202,117 +2% |
| 2001 | -- | $198,155 |
Find assessor info on the county website
Monthly payment
Est. payment
Payment breakdown
Explore the cost of this home by adjusting the details. Changes won't be saved.Climate risks
Neighborhood: Rancho Bernardo
Nearby schools
Schools provided by the listing agent
- District: Poway Unified School District
Source: SDMLS. This data may not be complete. We recommend contacting the local school district to confirm school assignments for this home.

Similar homes
- $1,225,0004 bd3 ba1.8k sqftY, San Diego, CA 92127For Sale
 MLS ID #260018733, Rebecca Zhao, Sunrise Investment Internation. SDMLS
 - $1,299,0004 bd3 ba1.9k sqft13310 Sparren Ave, San Diego, CA 92129For Sale
 MLS ID #260018299, John Collins, Coldwell Banker Realty. SDMLS
 - $1,100,0005 bd2 ba1.6k sqft15625 Paymogo St, San Diego, CA 92129For Sale
 MLS ID #260015570, Chris Johnston, LPT Realty, Inc. SDMLS
 - $1,460,0003 bd2 ba2.1k sqft16504 Calle Pulido, San Diego, CA 92128For Sale
 MLS ID #260009698, Grant Fisher, Watkins Realty Group. SDMLS
Local buyer's agents are ready to help
