Welcome to this beautiful one owner, 3 bedroom Summerplace home with all the space, comfort, and updates you’ve been searching for. The main level features a hardwood entry that opens to a spacious living room with vaulted ceilings, an adjoining dining room, and plenty of wall space to showcase your favorite pictures and art. The updated kitchen offers details including quartz counters, center island, abundant cabinet space, a built-in desk, and a convenient breakfast area just steps away. The inviting family room includes a warm gas fireplace and a walk-out slider leading to the back patio. The main-level primary bedroom is generously sized with ample closet space and a slider leading to your own covered patio. The en-suite bathroom is equipped with double sinks, a walk-in shower, and a luxurious jetted tub. Also on the first level you will find laundry access. Upstairs, there is a functional loft, two generous bedrooms, a full bath, and access to a covered walk-out deck—perfect for relaxing or inspiration. Additional upgrades include ceiling fans, an updated furnace and A/C for year around comfort. Enjoy the gorgeous, low-maintenance landscaping in both the front and backyard. Summerplace is a welcoming 55 plus community with a vibrant community center with a ballroom, exercise rooms, library, meeting rooms, classes, hot tubs, swimming pool and tennis / pickleball courts and numerous events. Come see this gem today! [Home Energy Score = 5. HES Report at https://rpt.greenbuildingregistry.com/hes/OR10243152]
Sold
$517,000
15609 NE Summerplace Dr, Portland, OR 97230
3beds
2,234sqft
Residential, Single Family Residence
Built in 1991
4,791 Square Feet Lot
$515,200 Zestimate®
$231/sqft
$3,036 Estimated rent
Home value
$515,200
$484,000 - $551,000
$3,036/mo
Zestimate® history
Owner options
List your home for rent
$3,036/mo
Rent Zestimate®
Find your next renter with Zillow Rental Manager. Plus, with online applications, you can quickly screen prospective tenants – for free.
$3,036/mo
Rent Zestimate®
Refinance and save
$3,781/mo
Est. payment
Refinancing to a lower rate could help reduce your monthly payments and save thousands over the life of the loan.
$3,781/mo
Est. payment
Explore your selling options
Work with a Zillow partner agent
Leverage their expertise and Zillow's premium Showcase listings to get your home seen by more buyers.
Get startedList with your own agent
Get your home in front of millions of buyers by listing it on Zillow.
Learn how to do itSell it yourself
Take full control of how buyers see your home on Zillow by listing For Sale by Owner (FSBO).
List your homeWhat's special
Warm gas fireplaceCovered walk-out deckUpdated kitchenCovered patioAbundant cabinet spaceInviting family roomAdjoining dining room
Zillow last checked:
Listing updated:
Listed by:
Jeff Walker 503-914-2784,
RE/MAX Equity Group
Bought with:
Jeff Walker, 201212874
RE/MAX Equity Group
Source: RMLS (OR),MLS#: 567269584
Facts & features
Interior
Bedrooms & bathrooms
- Bedrooms: 3
- Bathrooms: 3
- Full bathrooms: 2
- Partial bathrooms: 1
- Main level bathrooms: 2
Rooms
- Room types: Bedroom 2, Bedroom 3, Dining Room, Family Room, Kitchen, Living Room, Primary Bedroom
Primary bedroom
- Features: Double Sinks, Jetted Tub, Suite, Walkin Shower
- Level: Main
Bedroom 2
- Features: Deck
- Level: Upper
Bedroom 3
- Level: Upper
Dining room
- Level: Main
Family room
- Features: Fireplace
- Level: Main
Kitchen
- Features: Dishwasher, Disposal, Microwave, Free Standing Range, Free Standing Refrigerator, Granite
- Level: Main
Living room
- Level: Main
Heating
- Forced Air, Fireplace(s)
Cooling
- Central Air
Appliances
- Included: Dishwasher, Disposal, Free-Standing Range, Free-Standing Refrigerator, Microwave, Washer/Dryer, Gas Water Heater
- Laundry: Laundry Room
Features
- Ceiling Fan(s), Granite, High Ceilings, Double Vanity, Suite, Walkin Shower
- Flooring: Hardwood, Laminate, Wall to Wall Carpet
- Windows: Double Pane Windows
- Basement: Crawl Space
- Number of fireplaces: 1
- Fireplace features: Gas
Interior area
- Total structure area: 2,234
- Total interior livable area: 2,234 sqft
Property
Parking
- Total spaces: 2
- Parking features: Garage Door Opener, Attached
- Attached garage spaces: 2
Accessibility
- Accessibility features: Garage On Main, Main Floor Bedroom Bath, Accessibility
Features
- Levels: Two
- Stories: 2
- Patio & porch: Patio, Deck
- Has spa: Yes
- Spa features: Association, Bath
Lot
- Size: 4,791 Square Feet
- Features: Level, Sprinkler, SqFt 3000 to 4999
Details
- Parcel number: R279109
Construction
Type & style
- Home type: SingleFamily
- Property subtype: Residential, Single Family Residence
Materials
- Vinyl Siding
- Roof: Composition
Condition
- Resale
- New construction: No
- Year built: 1991
Utilities & green energy
- Gas: Gas
- Sewer: Public Sewer
- Water: Public
Community & HOA
Community
- Senior community: Yes
- Subdivision: Summerplace 55+
HOA
- Has HOA: Yes
- Amenities included: Gym, Library, Management, Meeting Room, Party Room, Pool, Recreation Facilities, Sauna, Spa Hot Tub, Tennis Court
- HOA fee: $550 annually
- Second HOA fee: $3,000 one time
Location
- Region: Portland
Financial & listing details
- Price per square foot: $231/sqft
- Tax assessed value: $534,380
- Annual tax amount: $8,052
- Date on market: 12/10/2025
- Cumulative days on market: 32 days
- Listing terms: Cash,Conventional,FHA,VA Loan
- Road surface type: Paved
Price history
| Date | Event | Price |
|---|---|---|
| 2/10/2026 | Sold | $517,000-3.4%$231/sqft |
Source:  RMLS (OR) #567269584 Report a problem RMLS (OR) #567269584 Report a problem | ||
| 1/11/2026 | Pending sale | $535,000$239/sqft |
Source: RMLS (OR) #567269584 Report a problem | ||
| 12/10/2025 | Listed for sale | $535,000$239/sqft |
Source: RMLS (OR) #567269584 Report a problem | ||
Public tax history
| Year | Property taxes | Tax assessment |
|---|---|---|
| 2025 | $5,689 -29.4% | $243,240 -31.7% |
| 2024 | $8,053 +3% | $356,180 +3% |
| 2023 | $7,820 +1.4% | $345,810 +3% |
| 2022 | $7,709 +8.5% | $335,740 +3% |
| 2021 | $7,107 +10.3% | $325,970 +3% |
| 2020 | $6,440 +3.9% | $316,480 +3% |
| 2019 | $6,197 | $307,270 +3% |
| 2018 | $6,197 -0.1% | $298,330 +3% |
| 2017 | $6,202 +19.3% | $289,650 +3% |
| 2016 | $5,198 | $281,220 +3% |
| 2015 | $5,198 +6.5% | $273,030 +3% |
| 2014 | $4,882 +17.8% | $265,080 +9.2% |
| 2013 | $4,143 -3.6% | $242,780 -3.5% |
| 2012 | $4,298 +1.5% | $251,540 +0.3% |
| 2011 | $4,233 -8.7% | $250,670 -2.6% |
| 2010 | $4,636 -10.7% | $257,360 +3% |
| 2009 | $5,193 +4.4% | $249,870 +3% |
| 2008 | $4,976 +0.1% | $242,600 +3% |
| 2007 | $4,970 +7.6% | $235,540 +3% |
| 2006 | $4,617 +5.9% | $228,680 +3% |
| 2005 | $4,362 +6% | $222,020 +3% |
| 2004 | $4,115 +3.5% | $215,560 +3% |
| 2003 | $3,977 +4.2% | $209,290 +3% |
| 2002 | $3,816 +5.5% | $203,200 +6.1% |
| 2000 | $3,617 +1.2% | $191,550 +3% |
| 1999 | $3,573 | $185,980 |
Find assessor info on the county website
Neighborhood: Wilkes
Nearby homes
- $473,6003 bd2 ba1.5k sqft15617 NE Summerplace Dr, Portland, OR 97230Off Market
- $501,0002 bd2 ba1.6k sqft15535 NE Summerplace Dr, Portland, OR 97230Sold
- $475,0002 bd2 ba1.4k sqft15625 NE Summerplace Dr, Portland, OR 97230Sold
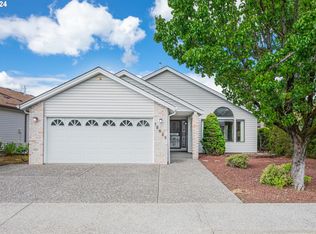
- $428,0002 bd2 ba1.3k sqft15527 NE Summerplace Dr, Portland, OR 97230Sold
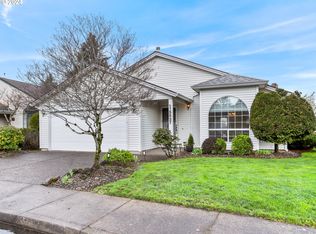
- $553,5003 bd2 ba1.8k sqft15646 NE Tillamook St, Portland, OR 97230Sold
- $472,3002 bd2 ba1.9k sqft15636 NE Tillamook St, Portland, OR 97230Off Market
- $490,6002 bd2 ba1.9k sqft2008 NE 156th Ct, Portland, OR 97230Off Market
- $475,0002 bd2 ba1.5k sqft15626 NE Tillamook St, Portland, OR 97230Sold
Nearby schools
GreatSchools rating
- 5/10Margaret Scott Elementary SchoolGrades: K-5Distance: 0.5 mi
- 2/10Hauton B Lee Middle SchoolGrades: 6-8Distance: 0.8 mi
- 1/10Reynolds High SchoolGrades: 9-12Distance: 4.9 mi
Schools provided by the listing agent
- Elementary: Margaret Scott
- Middle: H.B. Lee
- High: Reynolds
Source: RMLS (OR). This data may not be complete. We recommend contacting the local school district to confirm school assignments for this home.
Get a cash offer in 3 minutes
Find out how much your home could sell for in as little as 3 minutes with a no-obligation cash offer.
Estimated market value
$515,200
Get a cash offer in 3 minutes
Find out how much your home could sell for in as little as 3 minutes with a no-obligation cash offer.
Estimated market value
$515,200
- Oregon
- Multnomah County
- Portland
- 97230
- Wilkes
- 15609 NE Summerplace Dr
Nearby cities
Nearby neighborhoods
Nearby zip codes
Other Portland Topics
