Skip main navigation
Sold
  • $553,500

    15646 NE Tillamook St, Portland, OR 97230

    3beds
    1,834sqft
    Residential, Single Family Residence
    Built in 1990
    4,791 Square Feet Lot
    $553,300 Zestimate®
    $302/sqft
    $2,761 Estimated rent

    Home value

    $553,300

    $526,000 - $581,000

    $2,761/mo

    Zestimate® history
    Loading
    Loading...

    Owner options

    List your home for rent

    $2,761/mo

    Rent Zestimate®

    Find your next renter with Zillow Rental Manager. Plus, with online applications, you can quickly screen prospective tenants – for free.

    Learn more

    $2,761/mo

    Rent Zestimate®

    Refinance and save

    $3,995/mo

    Est. payment

    Refinancing to a lower rate could help reduce your monthly payments and save thousands over the life of the loan.

    See today's rates

    $3,995/mo

    Est. payment

    Explore your selling options

    Work with a Zillow partner agent

    Leverage their expertise and Zillow's premium Showcase listings to get your home seen by more buyers.

    Get started

    List with your own agent

    Get your home in front of millions of buyers by listing it on Zillow.

    Learn how to do it

    Sell it yourself

    Take full control of how buyers see your home on Zillow by listing For Sale by Owner (FSBO).

    List your home

    What's special

    Cozy gas fireplaceOne-level livingFormal dining areaFully fencedFresh interior paintGas forced-air systemOne-of-a-kind four-season patio sunroom
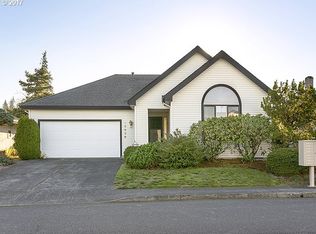
    Settle into a comfortable rhythm in this 1990 ranch-style residence in Portland’s premier Summerplace resort 55+ community, where one-level living keeps everyday routines simple. Fresh interior paint and elegant porcelain tile or LPV floors run throughout the entire 1,581 SF layout, which features 3 bedrooms and 2 fully remodeled baths, both with step-in tiled showers. This move-in-ready design provides generous room for hosting guests and personal downtime. Entertain in your formal dining area or in a bonus space off the open concept kitchen. With stainless steel appliances, custom pull-out cabinetry, a gas stove, and a refrigerator with ice/water on the front panel-this kitchen needs no upgrades! A separate utility room and work sink add practical convenience, while a gas forced-air system and central air conditioning keep the seasons comfortable. The heart of the home centers around a cozy gas fireplace and a striking wall of windows that floods the living area with natural light. This space flows effortlessly into a one-of-a-kind four-season patio sunroom, where stylish glass garage doors open to showcase stunning views into the beautiful, mature backyard. Outside, the 4,914-square-foot lot is just enough for fresh air and low-key outdoor time without demanding your whole weekend. The “Fairy-Book” landscaped garden is a true botanical retreat, featuring structural maple trees and snowball bushes paired with vibrant hydrangeas, roses, geraniums, and lilies, while shade-loving hosta and climbing clematis complete the backyard. Three-zone irrigation is a simple way to keep the flowers blooming, and 2 sheds hold your gardening tools. Fully fenced and complete with an attached two-car garage with pull-down storage. This is absolutely the home and neighborhood you have been looking for, a laid-back life that feels good year after year. Summerplace offers an array of amenities, including a sparkling pool, a welcoming clubhouse & racquet courts. Just Perfect! [Home Energy Score = 5. HES Report at https://rpt.greenbuildingregistry.com/hes/OR10248284]

    Zillow last checked:

    Listing updated:

    Listed by:

    Kim Davis 503-705-6055,

    Brad Davis Properties, Inc.,

    Jenny Combs 971-207-3411,

    Brad Davis Properties, Inc.

    Bought with:

    Cheryl Morrow, 930100164

    RE/MAX Equity Group

    Source: RMLS (OR),MLS#: 528935502MLS Logo

    Facts & features

    Interior

    Bedrooms & bathrooms
    • Bedrooms: 3
    • Bathrooms: 2
    • Full bathrooms: 2
    • Main level bathrooms: 2
    Rooms
    • Room types: Sun Porch, Nook, Utility Room, Bedroom 2, Bedroom 3, Dining Room, Family Room, Kitchen, Living Room, Primary Bedroom
    Primary bedroom
    • Features: Sliding Doors, Double Sinks, Ensuite, Laminate Flooring, Walkin Closet, Walkin Shower
    • Level: Main
    • Area: 192
    • Dimensions: 16 x 12
    Bedroom 2
    • Features: Laminate Flooring
    • Level: Main
    • Area: 126
    • Dimensions: 14 x 9
    Bedroom 3
    • Features: Laminate Flooring
    • Level: Main
    • Area: 100
    • Dimensions: 10 x 10
    Dining room
    • Features: Sliding Doors, Tile Floor
    • Level: Main
    • Area: 156
    • Dimensions: 13 x 12
    Kitchen
    • Features: Disposal, Eat Bar, Eating Area, Gas Appliances, Pantry, Free Standing Range, Free Standing Refrigerator, Tile Floor
    • Level: Main
    • Area: 252
    • Width: 12
    Living room
    • Features: Fireplace, Sliding Doors, Laminate Flooring
    • Level: Main
    • Area: 234
    • Dimensions: 18 x 13
    Heating
    • Forced Air, Fireplace(s)
    Cooling
    • Central Air
    Appliances
    • Included: Disposal, Free-Standing Gas Range, Free-Standing Refrigerator, Gas Appliances, Plumbed For Ice Maker, Range Hood, Stainless Steel Appliance(s), Washer/Dryer, Free-Standing Range, Gas Water Heater
    • Laundry: Laundry Room
    Features
    • High Speed Internet, Sink, Eat Bar, Eat-in Kitchen, Pantry, Double Vanity, Walk-In Closet(s), Walkin Shower, Tile
    • Flooring: Concrete, Tile, Vinyl, Laminate
    • Doors: Storm Door(s), Sliding Doors
    • Windows: Aluminum Frames, Double Pane Windows
    • Basement: Crawl Space
    • Number of fireplaces: 1
    • Fireplace features: Gas
    Interior area
    • Total structure area: 1,834
    • Total interior livable area: 1,834 sqft

    Property

    Parking
    • Total spaces: 2
    • Parking features: Driveway, On Street, Garage Door Opener, Attached
    • Attached garage spaces: 2
    • Has uncovered spaces: Yes
    Accessibility
    • Accessibility features: Main Floor Bedroom Bath, Minimal Steps, Natural Lighting, One Level, Parking, Pathway, Utility Room On Main, Walkin Shower, Accessibility
    Features
    • Levels: One
    • Stories: 1
    • Patio & porch: Covered Patio, Porch
    • Exterior features: Raised Beds, Water Feature, Yard, Exterior Entry
    • Fencing: Fenced
    Lot
    • Size: 4,791 Square Feet
    • Features: Level, Sprinkler, SqFt 3000 to 4999
    Details
    • Additional structures: ToolShed
    • Parcel number: R278925
    • Zoning: R3H

    Construction

    Type & style
    • Home type: SingleFamily
    • Architectural style: Ranch
    • Property subtype: Residential, Single Family Residence
    Materials
    • Cedar, Wood Siding
    • Foundation: Concrete Perimeter
    • Roof: Composition
    Condition
    • Resale
    • New construction: No
    • Year built: 1990
    Details
    • Warranty included: Yes

    Utilities & green energy

    • Gas: Gas
    • Sewer: Public Sewer
    • Water: Public

    Community & HOA

    Community
    • Security: Sidewalk
    • Senior community: Yes
    • Subdivision: Summerplace 55+
    HOA
    • Has HOA: Yes
    • Amenities included: Commons, Library, Meeting Room, Pool, Recreation Facilities, Sauna, Tennis Court, Weight Room
    • HOA fee: $550 annually
    • Second HOA fee: $5,000 one time
    Location
    • Region: Portland

    Financial & listing details

    • Price per square foot: $302/sqft
    • Tax assessed value: $468,360
    • Annual tax amount: $7,444
    • Date on market: 5/22/2026
    • Cumulative days on market: 3 days
    • Listing terms: Cash,Conventional,FHA,VA Loan
    • Road surface type: Paved

    Price history

    DateEventPrice
    6/3/2026Sold$553,500+15.6%$302/sqft
    Source: RMLS (OR) #528935502 Report a problem
    5/26/2026Pending sale$479,000$261/sqft
    Source: RMLS (OR) #528935502 Report a problem
    5/22/2026Listed for sale$479,000+47.4%$261/sqft
    Source: RMLS (OR) #528935502 Report a problem
    8/23/2017Sold$325,000$177/sqft
    Source: RMLS (OR) #17163291 Report a problem
    7/6/2017Pending sale$325,000$177/sqft
    Source: RE/MAX Equity Group #17163291 Report a problem
    6/28/2017Price change$325,000-7.1%$177/sqft
    Source: RE/MAX Equity Group #17163291 Report a problem
    6/9/2017Listed for sale$349,950+32.8%$191/sqft
    Source: RE/MAX Equity Group #17163291 Report a problem
    5/22/2014Sold$263,500-0.5%$144/sqft
    Source: RMLS (OR) #14191666 Report a problem
    4/26/2014Pending sale$264,950$144/sqft
    Source: BERKSHIRE HATHAWAY HOMESERVICES NW REAL ESTATE #14191666 Report a problem
    4/22/2014Listed for sale$264,950+278.5%$144/sqft
    Source: BERKSHIRE HATHAWAY HOMESERVICES NW REAL ESTATE #14191666 Report a problem
    11/25/1998Sold$70,000$38/sqft
    Source: Public Record Report a problem

    Public tax history

    YearProperty taxesTax assessment
    2025$7,445 +5.7%$321,900 +3%
    2024$7,045 +3.5%$312,530 +3%
    2023$6,805 +0.6%$303,430 +3%
    2022$6,765 +8.9%$294,600 +3%
    2021$6,212 +10.3%$286,020 +3%
    2020$5,633 +3.8%$277,690 +3%
    2019$5,424 $269,610 +3%
    2018$5,424 -0.2%$261,760 +3%
    2017$5,434 +19.6%$254,140 +3%
    2016$4,545 $246,740 +3%
    2015$4,545 +7%$239,560 +3%
    2014$4,247 +19.8%$232,590 +11.9%
    2013$3,546 -3.7%$207,780 -3.6%
    2012$3,682 +1.5%$215,460 +0.3%
    2011$3,627 -10.1%$214,790 -6.9%
    2010$4,035 -10.2%$230,690 +3%
    2009$4,493 +0.7%$223,980 +3%
    2008$4,460 +1.6%$217,460 +3%
    2007$4,392 +10.1%$211,130 +3%
    2006$3,990 +6.4%$204,990 +3%
    2005$3,751 +5.9%$199,020 +3%
    2004$3,543 +3.4%$193,230 +3%
    2003$3,425 +3.9%$187,610 +3%
    2002$3,296 +1.7%$182,150 +6.1%
    2000$3,243 $171,700
    Find assessor info on the county website

    Neighborhood: Wilkes

    Nearby schools

    GreatSchools rating
    Schools provided by the listing agent
    • Elementary: Margaret Scott
    • Middle: H.B. Lee
    • High: Reynolds

    Source: RMLS (OR). This data may not be complete. We recommend contacting the local school district to confirm school assignments for this home.

    Get a cash offer in 3 minutes
    Find out how much your home could sell for in as little as 3 minutes with a no-obligation cash offer.
    Estimated market value
    $553,300
    Get a cash offer in 3 minutes
    Find out how much your home could sell for in as little as 3 minutes with a no-obligation cash offer.
    Estimated market value
    $553,300