Looking for that large family home close to schools and shopping? look no further! 4 bedroom, 3 bath home in the Summit Heights neighborhood has just been price improved and re-listed! When you enter the front door, the warm colors give you the feeling that you are home. Large kitchen with island for those who love to cook with granite counter tops and stainless appliances.Formal dining area for entertaining and displaying your large dining room furniture. Office area at top of the stairs for those of you who work from home. Master bedroom has a patio for sitting and watching the Southern Arizona sunsets. Laundry room upstairs for convenience. Mature tree in the front yard provides shade and privacy from the surrounding elements. Low maintenance yards in front and back.
Pre-foreclosure
Est. $384,400
1561 BRADDOCK Drive, Sierra Vista, AZ 85635
4beds
3baths
2,688sqft
Single Family Residence
Built in 2012
4,951 Square Feet Lot
$384,400 Zestimate®
$143/sqft
$-- HOA
What's special
Formal dining areaLarge kitchenMaster bedroomGranite counter topsLow maintenance yardsMature treeLaundry room
- 39 days |
- 5 |
- 0 |
Zillow last checked:
Listing updated:
Listed by:
Samuel W Franko 520-366-4560,
Keller Williams Southern AZ,
Dona R Franko 520-401-1101,
Keller Williams Southern AZ
Source: ARMLS,MLS#: 6573917
Facts & features
Interior
Bedrooms & bathrooms
- Bedrooms: 4
- Bathrooms: 3
Heating
- Natural Gas, Ceiling
Cooling
- Central Air, Ceiling Fan(s)
Appliances
- Included: Dryer, Washer, Refrigerator, Built-in Microwave, Dishwasher, Gas Range, Gas Oven, Water Softener Rented
- Laundry: Upper Level, Gas Dryer Hookup
Features
- High Speed Internet, Granite Counters, Upstairs, Eat-in Kitchen, Breakfast Bar, Pantry, Full Bth Master Bdrm
- Flooring: Carpet, Tile
- Windows: Double Pane Windows
- Has basement: No
- Has fireplace: No
Interior area
- Total structure area: 2,688
- Total interior livable area: 2,688 sqft
Property
Parking
- Total spaces: 4
- Parking features: Garage, Open
- Garage spaces: 2
- Uncovered spaces: 2
Features
- Stories: 2
- Patio & porch: Patio
- Exterior features: Balcony
- Pool features: None
- Spa features: None
- Fencing: Block
- Has view: Yes
- View description: Mountain(s)
Lot
- Size: 4,951 Square Feet
- Features: East/West Exposure, Gravel/Stone Front, Gravel/Stone Back
Details
- Parcel number: 10515220
Construction
Type & style
- Home type: SingleFamily
- Architectural style: Contemporary
- Property subtype: Single Family Residence
Materials
- Stucco, Wood Frame
- Roof: Tile
Condition
- Year built: 2012
Details
- Builder name: RL Workman
Utilities & green energy
- Sewer: Public Sewer
- Water: City Water
Community & HOA
Community
- Subdivision: SUMMIT HEIGHTS
HOA
- Has HOA: No
- Services included: No Fees
Location
- Region: Sierra Vista
Financial & listing details
- Price per square foot: $143/sqft
- Tax assessed value: $335,218
- Annual tax amount: $2,193
- Date on market: 2/1/2026
- Cumulative days on market: 91 days
- Listing terms: Cash,Conventional,FHA,VA Loan
- Ownership: Fee Simple
Visit our professional directory to find a foreclosure specialist in your area that can help with your home search.
Find a foreclosure agentForeclosure details
Estimated market value
$384,400
$365,000 - $404,000
$2,303/mo
Price history
| Date | Event | Price |
|---|---|---|
| 4/28/2025 | Listing removed | $359,000-0.3%$134/sqft |
Source:  ARMLS #6508149 Report a problem ARMLS #6508149 Report a problem | ||
| 12/13/2023 | Listing removed | -- |
Source: ARMLS #6508149 Report a problem | ||
| 7/31/2023 | Sold | $360,000+1.4%$134/sqft |
Source: ARMLS #6573917 Report a problem | ||
| 6/28/2023 | Listed for sale | $354,900-1.1%$132/sqft |
Source: ARMLS #6573917 Report a problem | ||
| 6/17/2023 | Listing removed | $359,000$134/sqft |
Source: ARMLS #6508149 Report a problem | ||
| 5/16/2023 | Price change | $359,000-0.8%$134/sqft |
Source: ARMLS #6508149 Report a problem | ||
| 5/2/2023 | Price change | $362,000-0.5%$135/sqft |
Source: ARMLS #6508149 Report a problem | ||
| 4/24/2023 | Listed for sale | $363,888+35.8%$135/sqft |
Source: ARMLS #6508149 Report a problem | ||
| 5/30/2013 | Sold | $268,000$100/sqft |
Source: Public Record Report a problem | ||
Public tax history
| Year | Property taxes | Tax assessment |
|---|---|---|
| 2026 | $1,676 -18% | $33,522 +0.5% |
| 2025 | $2,044 -0.3% | $33,354 +9.2% |
| 2024 | $2,050 -6.5% | $30,549 |
| 2023 | $2,193 -2.8% | -- |
| 2022 | $2,257 -5.5% | -- |
| 2021 | $2,387 +2.3% | -- |
| 2020 | $2,333 +6.2% | -- |
| 2019 | $2,197 | -- |
| 2018 | $2,197 -0.6% | -- |
| 2017 | $2,210 | -- |
| 2016 | -- | -- |
| 2015 | -- | -- |
| 2014 | -- | -- |
| 2013 | -- | -- |
| 2012 | -- | -- |
| 2011 | -- | -- |
| 2010 | -- | -- |
| 2009 | -- | -- |
| 2008 | -- | -- |
| 2007 | -- | -- |
Find assessor info on the county website
Monthly payment
Climate risks
Neighborhood: 85635
Nearby schools
GreatSchools rating
- 7/10Town & Country Elementary SchoolGrades: PK-6Distance: 0.8 mi
- 3/10Joyce Clark Middle SchoolGrades: K-8Distance: 0.8 mi
- 6/10Buena High SchoolGrades: 7-12Distance: 4.2 mi
Schools provided by the listing agent
- Elementary: Town & Country Elementary School
- Middle: Joyce Clark Middle School
- High: Buena High School
- District: Sierra Vista Unified District
Source: ARMLS. This data may not be complete. We recommend contacting the local school district to confirm school assignments for this home.
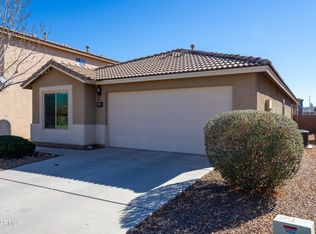
- $340,0004 bd2 ba1.6k sqft1573 Braddock Dr, Sierra Vista, AZ 85635Sold
- $371,4003 bd3 ba2.3k sqft1549 Braddock Dr, Sierra Vista, AZ 85635Off Market
- $339,5004 bd2 ba1.8k sqft1585 Braddock Dr, Sierra Vista, AZ 85635Off Market

- $343,7503 bd2 ba2k sqft1537 Braddock Dr, Sierra Vista, AZ 85635Sold

- $311,0004 bd2 ba1.6k sqft1597 Braddock Dr, Sierra Vista, AZ 85635Sold
- $340,000-- bd-- ba1.8k sqft1525 Braddock Dr, Sierra Vista, AZ 85635Off Market
- $345,1004 bd2 ba1.6k sqft200 Balfour Pl, Sierra Vista, AZ 85635Off Market
- $356,0003 bd2 ba2k sqft1538 Braddock Dr, Sierra Vista, AZ 85635Off Market
Similar homes
- $380,0004 bd3 ba2.4k sqft269 BAINBRIDGE Drive, Sierra Vista, AZ 85635For Sale
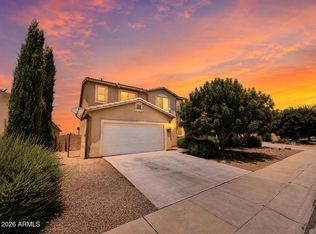 MLS ID #7045195, Triston Sisti, Haymore Real Estate LLC. ARMLS
 - $380,0004 bd2 ba2.7k sqft2763 Oriole Drive --, Sierra Vista, AZ 85635For Sale
 MLS ID #7037083, Melanie Crane, Service First Realty. ARMLS
 - $380,0004 bd2 ba2k sqft1594 Mission Viejo Drive, Sierra Vista, AZ 85635For Sale
 MLS ID #6984716, Stephanie Nickell, Tierra Antigua Realty, LLC. ARMLS
 - $425,0002 bd3 ba2.1k sqft1898 OAK WINDS Drive, Sierra Vista, AZ 85635For Sale
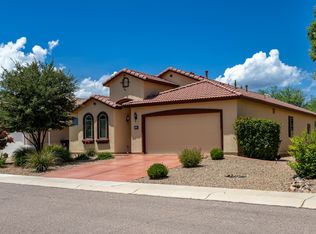 MLS ID #7060726, Michelle Hagele, Long Realty Company. ARMLS
 - $340,0003 bd2 ba2.1k sqft1953 Golf Links Rd, Sierra Vista, AZ 85635For Sale
 MLS ID #22614663, Sherry Ethell, Long Realty. MLS of Southern Arizona
 - $377,5004 bd2 ba2.2k sqft1132 LA ROSA Court, Sierra Vista, AZ 85635For SaleMLS ID #7048022, Nancy Rea, Arizona Homestores LLC. ARMLS
- $435,0004 bd2 ba2.8k sqft3017 CARDINAL Drive, Sierra Vista, AZ 85635For SaleMLS ID #7029780, Ji Eun Donalbain, Tierra Antigua Realty, LLC. ARMLS
- $449,9995 bd3 ba3k sqft2002 Town And Country Dr, Sierra Vista, AZ 85635For SaleMLS ID #22615590, Liudmila Kazakova, Tierra Antigua Realty. MLS of Southern Arizona
- $430,0004 bd2 ba2.7k sqft2980 E Oriole Drive, Sierra Vista, AZ 85635For SaleMLS ID #7052314, Phyllis Stachel, Long Realty Company. ARMLS
- $332,5003 bd2 ba1.6k sqft237 BAINBRIDGE Drive, Sierra Vista, AZ 85635For SaleMLS ID #7028118, Robert Zazueta, Haymore Real Estate LLC. ARMLS
- $417,0004 bd2 ba2.1k sqft1862 CAMINO MONTANA --, Sierra Vista, AZ 85635For SaleMLS ID #7051495, Marcos A Morales, Frime Realty. ARMLS
- $--4 bd2 ba1.5k sqft27 W James Pl, Sierra Vista, AZ 85635AuctionAuction.com 2
- $405,0004 bd2 ba2.5k sqft4922 LA CANADA --, Sierra Vista, AZ 85635For SaleMLS ID #6995851, Anthony Henry, Tierra Antigua Realty, LLC. ARMLS
- $485,0004 bd3 ba2.1k sqft1909 DEVONSHIRE Drive, Sierra Vista, AZ 85635For SaleMLS ID #7054697, Debby Coste, Tierra Antigua Realty, LLC. ARMLS
- $455,0004 bd3 ba2.2k sqft2964 Central Park Dr, Sierra Vista, AZ 85635For SaleMLS ID #22617451, Kelly A Blue, Tierra Antigua Realty. MLS of Southern Arizona
- $335,0004 bd2 ba1.9k sqft1645 PLAZA AYALA --, Sierra Vista, AZ 85635For SaleMLS ID #7058429, Debby Coste, Tierra Antigua Realty, LLC. ARMLS
- $375,0004 bd2 ba2.3k sqft4496 QUEENS Way, Sierra Vista, AZ 85635For SaleMLS ID #6981220, Timothy Dalrymple, Embarc Realty. ARMLS
- $260,0004 bd2 ba2.3k sqft565 CIBOLA Way, Sierra Vista, AZ 85635For SaleMLS ID #7060345, Bill Lewis, Keller Williams Southern AZ. ARMLS
- $365,0004 bd2 ba2.2k sqft2301 Madera Dr, Sierra Vista, AZ 85635For Sale By Owner
- $425,0003 bd2 ba2k sqft1801 S El Camino Real --, Sierra Vista, AZ 85635For SaleMLS ID #7020058, Iwona Snyder, Sierra Vista Realty, Inc. ARMLS
