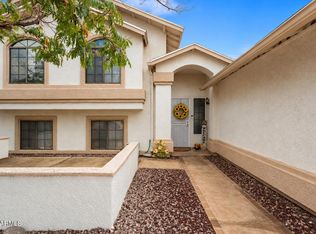
Welcome home to this 4 bedroom, 3 bath home offering 2,222 sqf of comfortable living on a generous ¼-acre cul-de-sac lot. No neighbors behind allows breathtaking mountain views. The expansive backyard features plenty of room to entertain, a heated PebbleTec pool and spa (heater replaced 2026), and a two year old shed for additional storage. Updated landscaping 2026. The floor plan features a bright great room, formal dining area, and a cozy family room with a wood-burning fireplace just off the eat-in kitchen. The kitchen is equipped with stainless steel appliances, while tile flooring extends throughout the main level. A first-floor bedroom and full bath provide flexibility for guests or a home office. Upstairs, the primary suite offers a walk-in closet, separate shower, and relaxing tub
Under contract
$455,000
2964 Central Park Dr, Sierra Vista, AZ 85635
4beds
2,222sqft
Single Family Residence
Built in 2004
10,454 Square Feet Lot
$452,800 Zestimate®
$205/sqft
$-- HOA
What's special
Eat-in kitchenUpdated landscapingFormal dining areaBright great room
- 42 days |
- 955 |
- 58 |
Zillow last checked:
Listing updated:
Listed by:
Kelly A Blue 520-678-3502,
Tierra Antigua Realty
Source: MLS of Southern Arizona,MLS#: 22617451
Facts & features
Interior
Bedrooms & bathrooms
- Bedrooms: 4
- Bathrooms: 3
- Full bathrooms: 3
Heating
- Forced Air, Natural Gas
Cooling
- Central Air, Ceiling Fan(s)
Appliances
- Included: Exhaust Fan, Dishwasher, Disposal, Gas Range, Microwave
- Laundry: Washer, Dryer
Features
- Entrance Foyer, Walk-In Closet(s)
- Flooring: Carpet, Ceramic Tile
- Windows: Double Pane Windows
- Number of fireplaces: 1
- Fireplace features: Wood Burning, Great Room
Interior area
- Total structure area: 2,222
- Total interior livable area: 2,222 sqft
Property
Parking
- Total spaces: 2
- Parking features: RV Gated, Garage Door Opener, Manual Door
- Garage spaces: 2
Accessibility
- Accessibility features: None
Features
- Levels: Two
- Stories: 2
- Patio & porch: Slab, Paver, Patio
- Has private pool: Yes
- Pool features: Heated
- Spa features: Conventional
- Fencing: Block
- Has view: Yes
- View description: Sunrise
Lot
- Size: 10,454 Square Feet
- Dimensions: 96.22 x 165.95 x 166.51 x 9.50 x 24.67
- Features: Decorative Gravel, Shrubs, Cul-De-Sac
Details
- Additional structures: Shed(s)
- Parcel number: 10516167A
- Zoning: Cochise - SFR-8
- Special conditions: None
Construction
Type & style
- Home type: SingleFamily
- Architectural style: Mediterranean
- Property subtype: Single Family Residence
Materials
- Frame - Stucco
- Roof: Tile
Condition
- Year built: 2004
Utilities & green energy
- Sewer: Sewer Connected
- Water: Water Company
Community & HOA
Community
- Features: Sidewalks, Street Lights
- Security: Smoke Detector(s)
- Subdivision: Out Of Pima County
HOA
- Has HOA: No
Location
- Region: Sierra Vista
Financial & listing details
- Price per square foot: $205/sqft
- Tax assessed value: $326,204
- Annual tax amount: $2,067
- Date on market: 7/15/2026
- Cumulative days on market: 55 days
- Listing terms: FHA,VA Loan,Conventional,Cash
- Road surface type: Chip And Seal
Estimated market value
$452,800
$430,000 - $475,000
$2,080/mo
Price history
| Date | Event | Price |
|---|---|---|
| 8/12/2026 | Contingent | $455,000$205/sqft |
Source:  MLS of Southern Arizona #22617451 Report a problem MLS of Southern Arizona #22617451 Report a problem | ||
| 7/3/2026 | Listed for sale | $455,000+13.8%$205/sqft |
Source:  ARMLS #7049920 Report a problem ARMLS #7049920 Report a problem | ||
| 7/27/2021 | Sold | $399,900+2.6%$180/sqft |
Source: ARMLS #6251287 Report a problem | ||
| 6/19/2021 | Listed for sale | $389,900+30.4%$175/sqft |
Source:  Long Realty Company #6251287 Report a problem Long Realty Company #6251287 Report a problem | ||
| 11/27/2019 | Sold | $299,000-0.3%$135/sqft |
Source: MLS of Southern Arizona #21925241 Report a problem | ||
| 9/27/2019 | Listed for sale | $299,900+4.5%$135/sqft |
Source: Tierra Antigua Realty (SV) #172009 Report a problem | ||
| 5/6/2005 | Sold | $287,000$129/sqft |
Source: Public Record Report a problem | ||
Public tax history
| Year | Property taxes | Tax assessment |
|---|---|---|
| 2026 | $2,067 0% | $32,620 -0.4% |
| 2025 | $2,068 -0.3% | $32,744 +13.6% |
| 2024 | $2,074 +8.7% | $28,826 |
| 2023 | $1,908 -4.3% | -- |
| 2022 | $1,993 -5.4% | -- |
| 2021 | $2,106 +1.8% | -- |
| 2020 | $2,068 +7.5% | -- |
| 2019 | $1,924 | -- |
| 2018 | $1,924 +0.3% | -- |
| 2017 | $1,919 | -- |
| 2016 | -- | -- |
| 2015 | -- | -- |
| 2014 | -- | -- |
| 2013 | -- | -- |
| 2012 | -- | -- |
| 2011 | -- | -- |
| 2010 | -- | -- |
| 2009 | -- | -- |
| 2008 | -- | -- |
| 2007 | -- | -- |
| 2006 | $483 | -- |
Find assessor info on the county website
Monthly payment
Est. payment
Payment breakdown
Explore the cost of this home by adjusting the details. Changes won't be saved.Climate risks
Neighborhood: 85635
Nearby schools
GreatSchools rating
- 5/10Village Meadows Elementary SchoolGrades: K-6Distance: 1.1 mi
- 3/10Joyce Clark Middle SchoolGrades: K-8Distance: 1.3 mi
- 6/10Buena High SchoolGrades: 7-12Distance: 3.4 mi
Schools provided by the listing agent
- Elementary: Town and Country
- Middle: Joyce Clark
- High: Buena
Source: MLS of Southern Arizona. This data may not be complete. We recommend contacting the local school district to confirm school assignments for this home.
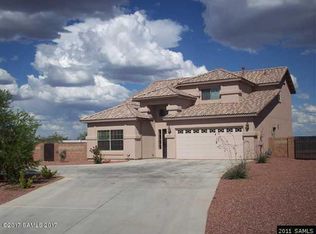
- $373,0004 bd3 ba2.1k sqft3000 Central Park Dr, Sierra Vista, AZ 85635Off Market
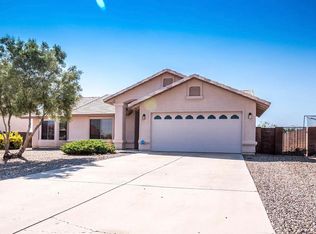
- $373,0003 bd2 ba1.8k sqft2942 Central Park Dr, Sierra Vista, AZ 85635Off Market
- $387,500-- bd-- ba1.9k sqft2977 Central Park Dr, Sierra Vista, AZ 85635Off Market
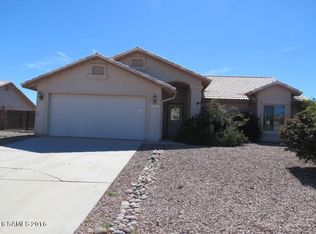
- $300,0003 bd2 ba1.8k sqft2920 Central Park Dr, Sierra Vista, AZ 85635Off Market
- $325,0004 bd2 ba1.9k sqft2955 Central Park Dr, Sierra Vista, AZ 85635Sold
- $381,7004 bd2 ba2k sqft2168 Manhattan Pl, Sierra Vista, AZ 85635Off Market
- $63,207-- bd-- ba1.4k sqft2500 El Camino Real, Sierra Vista, AZ 85635Off Market
- $347,9003 bd2 ba1.8k sqft2898 Central Park Dr, Sierra Vista, AZ 85635Off Market
A local agent can set up tours, give advice and negotiate with sellers.
Similar homes
- $449,0004 bd2 ba2.8k sqft1965 E PICCADILLY Drive, Sierra Vista, AZ 85635For Sale
 MLS ID #7065404, Holly Bangle, First West Properties Corp. ARMLS
 - $415,0003 bd2 ba2k sqft1874 Oak Winds Dr, Sierra Vista, AZ 85635For Sale
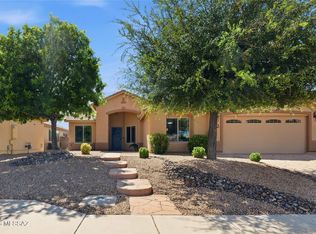
 MLS ID #22620407, Sherry Ethell, Long Realty. MLS of Southern Arizona
 - $450,0004 bd3 ba2.4k sqft3033 Player Avenue, Sierra Vista, AZ 85650For Sale
 MLS ID #7067565, Stephanie Nickell, Tierra Antigua Realty, LLC. ARMLS
 - $449,9995 bd3 ba3k sqft2002 Town And Country Dr, Sierra Vista, AZ 85635For Sale
 MLS ID #22615590, Liudmila Kazakova, Tierra Antigua Realty. MLS of Southern Arizona
 - $525,0005 bd3 ba2.8k sqft2167 SANTA FE Trail, Sierra Vista, AZ 85635For SaleMLS ID #7064840, Josh Berkley, Keller Williams Southern AZ. ARMLS
- $425,0002 bd3 ba2.1k sqft1898 OAK WINDS Drive, Sierra Vista, AZ 85635For SaleMLS ID #7060726, Michelle Hagele, Long Realty Company. ARMLS
- $479,9993 bd2 ba2.5k sqft1648 PICCADILLY Drive, Sierra Vista, AZ 85635For SaleMLS ID #7022664, Christine Berveiller, Haymore Real Estate LLC. ARMLS
- $417,0004 bd2 ba2.1k sqft1862 CAMINO MONTANA --, Sierra Vista, AZ 85635For SaleMLS ID #7051495, Marcos A Morales, Frime Realty. ARMLS
- $464,0004 bd4 ba2.7k sqft5508 S Laguna Ave, Sierra Vista, AZ 85650For SaleMLS ID #22620684, Daniel S Poreda, Long Realty. MLS of Southern Arizona
- $524,9004 bd3 ba2.4k sqft359 VERDE TRAIL Drive, Sierra Vista, AZ 85635For SaleMLS ID #7053882, Jessica Perey, RealtyONEGroup Mountain Desert. ARMLS
- $449,9003 bd2 ba2.1k sqft2724 S Player Avenue, Sierra Vista, AZ 85650For SaleMLS ID #7058718, Derrick Coates, eXp Realty. ARMLS
- $440,0004 bd2 ba2.1k sqft4322 S CLOUD DANCE Court, Sierra Vista, AZ 85650For SaleMLS ID #7057977, Mandy Gold, Haymore Real Estate LLC. ARMLS
- $544,9504 bd3 ba2.4k sqft330 MESA TRAIL Drive, Sierra Vista, AZ 85635For SaleMLS ID #7068998, Betsy Kitchens, Keller Williams Southern AZ. ARMLS
- $379,5004 bd2 ba2.1k sqft5090 CALLE CUMBRE --, Sierra Vista, AZ 85635For SaleMLS ID #7030770, Stephanie Leidenheimer, DreamView Realty. ARMLS
- $424,9003 bd2 ba2k sqft2332 WILLOWBROOK Place, Sierra Vista, AZ 85650For SaleMLS ID #7047446, Jocelyn T Lawley, Long Realty Company. ARMLS
- $439,9003 bd3 ba2.1k sqft3400 SNEAD Drive, Sierra Vista, AZ 85650For SaleMLS ID #7032205, Jocelyn T Lawley, Long Realty Company. ARMLS
- $429,0003 bd2 ba2.1k sqft2861 SAINT ANDREWS Drive, Sierra Vista, AZ 85650For SaleMLS ID #7023382, Randall Wilcox, Bradley Properties. ARMLS
- $365,0004 bd3 ba1.7k sqft5430 LOS GATOS Court, Sierra Vista, AZ 85635For SaleMLS ID #7063440, Leah Reeder, Real Broker. ARMLS
- $425,0004 bd3 ba2.8k sqft1094 WAGNER Place, Sierra Vista, AZ 85635For SaleMLS ID #6984316, Timothy Gilfilen, Tierra Antigua Realty, LLC. ARMLS
- $375,0004 bd3 ba2.4k sqft269 BAINBRIDGE Drive, Sierra Vista, AZ 85635For SaleMLS ID #7045195, Triston Sisti, Haymore Real Estate LLC. ARMLS
