Sitting on a spacious 1.229-acre lot in the highly sought-after neighborhood of Pueblo Del Sol, this exceptional property offers stunning views of the Huachuca Mountains, versatile living spaces, beautifully updated interiors, and no HOA.
The main residence features 3 bedrooms, 2.5 bathrooms, and an extended 2-car garage with a separate storage/workshop area. Thoughtful updates include new kitchen appliances (2024), remodeled kitchen and bathrooms (2025), and wood-grain tile and LVP flooring throughout.
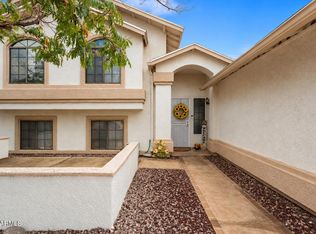
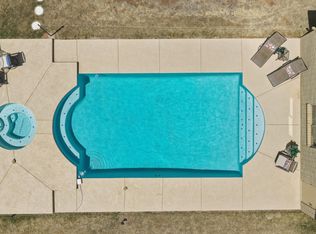
Enter through the meticulously landscaped central courtyard, creating a warm and inviting first impression. Inside, you'll find a bright and open living room with a spacious dining area, along with a separate family room just off the kitchen, complete with a cozy wood-burning fireplace and charming tongue-and-groove ceiling. The kitchen serves as the heart of the home, featuring granite countertops, Samsung appliances, ample cabinet and counter space, an oversized pantry, and a dedicated coffee/bar station, perfect for both everyday living and entertaining. The fully fenced backyard is expansive and private, offering two covered patios and breathtaking mountain views, creating the ideal setting to relax or host guests.
Adding incredible flexibility, the property also includes a separate guest house with 1 bedroom, 1 bathroom, a living area, kitchenette with full-size refrigerator, and its own 1-car garage. Equipped with its own HVAC system and water heater, this space is perfect for guests, extended family, or potential rental income.
With its combination of modern updates, multi-generational living potential, and serene desert surroundings, this is a rare opportunity and a must-see.
For sale
Price cut: $5K (8/6)
$464,000
5508 S Laguna Ave, Sierra Vista, AZ 85650
4beds
2,795sqft
Single Family Residence
Built in 1978
1.22 Acres Lot
$459,000 Zestimate®
$166/sqft
$-- HOA
What's special
Two covered patiosCozy wood-burning fireplaceModern updatesFully fenced backyardMeticulously landscaped central courtyardBreathtaking mountain viewsBeautifully updated interiors
- 106 days |
- 1,156 |
- 53 |
Zillow last checked:
Listing updated:
Listed by:
Daniel S Poreda 520-288-3016,
Long Realty,
Barbara Allyn 520-275-7555,
Long Realty
Source: MLS of Southern Arizona,MLS#: 22611460
Facts & features
Interior
Bedrooms & bathrooms
- Bedrooms: 4
- Bathrooms: 4
- Full bathrooms: 3
- 1/2 bathrooms: 1
Heating
- Heat Pump, Forced Air, Electric
Cooling
- Central Air, Ceiling Fan(s)
Appliances
- Included: Exhaust Fan, Dishwasher, Disposal, Refrigerator, Electric Range
- Laundry: Laundry Room, Washer, Dryer
Features
- Electric, Entrance Foyer, Walk-In Closet(s), Built-in Features
- Flooring: Ceramic Tile, Vinyl
- Windows: Skylight(s)
- Number of fireplaces: 1
- Fireplace features: Wood Burning, Family Room
Interior area
- Total structure area: 2,795
- Total interior livable area: 2,795 sqft
Property
Parking
- Total spaces: 3
- Parking features: Garage Door Opener, Oversized, Workshop in Garage
- Attached garage spaces: 3
Accessibility
- Accessibility features: Door Levers
Features
- Levels: One
- Stories: 1
- Patio & porch: Covered, Patio
- Exterior features: Native Plants, Courtyard, Play Equipment
- Spa features: None
- Fencing: Chain Link
- Has view: Yes
- View description: Mountain(s)
Lot
- Size: 1.22 Acres
- Dimensions: 150x354x150x359
- Features: Decorative Gravel, Subdivided, East/West Exposure, Hillside Lot
Details
- Additional structures: Shed(s), Workshop, Second Garage
- Parcel number: 10594132
- Zoning: Cochise - SR-43
- Special conditions: None
Construction
Type & style
- Home type: SingleFamily
- Architectural style: Ranch
- Property subtype: Single Family Residence
Materials
- Slump Block
- Roof: Shingle
Condition
- Year built: 1978
Utilities & green energy
- Sewer: Septic Tank
- Water: Water Company
Community & HOA
Community
- Features: None
- Security: Smoke Detector(s), Security Lights
- Subdivision: Pueblo Del Sol Dos
HOA
- Has HOA: No
Location
- Region: Sierra Vista
Financial & listing details
- Price per square foot: $166/sqft
- Tax assessed value: $301,577
- Annual tax amount: $2,818
- Date on market: 8/17/2026
- Cumulative days on market: 89 days
- Listing terms: FHA,VA Loan,Conventional,Cash,Submit
- Road surface type: Paved
Estimated market value
$459,000
$436,000 - $482,000
$2,621/mo
Price history
| Date | Event | Price |
|---|---|---|
| 8/17/2026 | Listed for sale | $464,000$166/sqft |
Source:  MLS of Southern Arizona #22611460 Report a problem MLS of Southern Arizona #22611460 Report a problem | ||
| 8/10/2026 | Contingent | $464,000$166/sqft |
Source: MLS of Southern Arizona #22611460 Report a problem | ||
| 8/6/2026 | Price change | $464,000-1.1%$166/sqft |
Source: MLS of Southern Arizona #22611460 Report a problem | ||
| 6/23/2026 | Listed for sale | $469,000$168/sqft |
Source: MLS of Southern Arizona #22611460 Report a problem | ||
| 6/11/2026 | Contingent | $469,000$168/sqft |
Source: MLS of Southern Arizona #22611460 Report a problem | ||
| 5/7/2026 | Listed for sale | $469,000+20.3%$168/sqft |
Source:  ARMLS #7022641 Report a problem ARMLS #7022641 Report a problem | ||
| 12/29/2023 | Sold | $390,000+4%$140/sqft |
Source: ARMLS #6603745 Report a problem | ||
| 10/12/2023 | Contingent | $375,000$134/sqft |
Source: ARMLS #6603745 Report a problem | ||
| 10/5/2023 | Price change | $375,000-16.7%$134/sqft |
Source: ARMLS #6603745 Report a problem | ||
| 9/11/2023 | Listed for sale | $450,000$161/sqft |
Source: ARMLS #6603745 Report a problem | ||
Public tax history
| Year | Property taxes | Tax assessment |
|---|---|---|
| 2026 | $2,818 +1.3% | $30,158 +3% |
| 2025 | $2,781 +1.1% | $29,283 +0.9% |
| 2024 | $2,751 +8.5% | $29,019 |
| 2023 | $2,535 -3.3% | -- |
| 2022 | $2,620 -3.7% | -- |
| 2021 | $2,722 +1.8% | -- |
| 2020 | $2,675 +9.3% | -- |
| 2019 | $2,448 | -- |
| 2018 | $2,448 +7.7% | -- |
| 2017 | $2,273 -9.4% | -- |
| 2016 | $2,510 | -- |
| 2015 | $2,510 | -- |
| 2014 | -- | -- |
| 2013 | -- | -- |
| 2012 | -- | -- |
| 2011 | -- | -- |
| 2010 | -- | -- |
| 2009 | -- | -- |
| 2008 | -- | -- |
| 2007 | -- | -- |
| 2006 | $2,174 | -- |
| 2005 | -- | -- |
| 2004 | -- | -- |
| 2003 | -- | -- |
| 2002 | -- | -- |
Find assessor info on the county website
Monthly payment
Est. payment
Payment breakdown
Explore the cost of this home by adjusting the details. Changes won't be saved.Climate risks
Neighborhood: 85650
Nearby schools
GreatSchools rating
- 9/10Huachuca Mountain Elementary SchoolGrades: K-6Distance: 2.8 mi
- 3/10Joyce Clark Middle SchoolGrades: K-8Distance: 5.3 mi
- 6/10Buena High SchoolGrades: 7-12Distance: 7.3 mi
Schools provided by the listing agent
- Elementary: Huachuca Mountain
- Middle: Joyce Clark
- High: Buena
Source: MLS of Southern Arizona. This data may not be complete. We recommend contacting the local school district to confirm school assignments for this home.
- $446,600-- bd-- ba2.1k sqft5520 S Laguna Ave, Sierra Vista, AZ 85650Off Market
- $555,500-- bd-- ba3.4k sqft5458 S Laguna Ave, Sierra Vista, AZ 85650Off Market
- $513,500-- bd-- ba4.5k sqft5528 S Laguna Ave, Sierra Vista, AZ 85650Off Market
- $394,1003 bd2 ba3.1k sqft5436 S Laguna Ave, Sierra Vista, AZ 85650Off Market
- $394,2004 bd2 ba2.1k sqft5513 S Osage Ave, Sierra Vista, AZ 85650Off Market
- $496,5004 bd3 ba3.4k sqft5463 S Osage Ave, Sierra Vista, AZ 85650Off Market
- $392,900-- bd-- ba2.3k sqft5527 S Osage Ave, Sierra Vista, AZ 85650Off Market
- $425,0003 bd2 ba1.8k sqft5503 S Laguna Ave, Sierra Vista, AZ 85650Sold
A local agent can set up tours, give advice and negotiate with sellers.
Similar homes
- $440,0003 bd2 ba2.8k sqft5418 S EQUESTRIAN Avenue, Sierra Vista, AZ 85650For Sale
 MLS ID #6998683, Ginger Snyder, Keller Williams Southern AZ. ARMLS
 - $450,0004 bd3 ba2.4k sqft3033 Player Avenue, Sierra Vista, AZ 85650For Sale
 MLS ID #7067565, Stephanie Nickell, Tierra Antigua Realty, LLC. ARMLS
 - $494,9003 bd2 ba2.6k sqft3619 E OJIBWA Street, Sierra Vista, AZ 85650For Sale
 MLS ID #7032253, Jocelyn T Lawley, Long Realty Company. ARMLS
 - $440,0004 bd2 ba2.1k sqft4322 S CLOUD DANCE Court, Sierra Vista, AZ 85650For Sale
 MLS ID #7057977, Mandy Gold, Haymore Real Estate LLC. ARMLS
 - $550,0003 bd2 ba2.1k sqft3806 E TOLTEC Court, Sierra Vista, AZ 85650For SaleMLS ID #7039206, Mandy Gold, Haymore Real Estate LLC. ARMLS
- $384,9003 bd2 ba1.6k sqft3623 E TOLTEC Court, Sierra Vista, AZ 85650For SaleMLS ID #7026203, Soraya Doser, Tierra Antigua Realty, LLC. ARMLS
- $385,0005 bd2 ba2.2k sqft2602 E KIOWA Street, Sierra Vista, AZ 85650For SaleMLS ID #6947623, Miranda Jaramillo, Haymore Real Estate LLC. ARMLS
- $449,9003 bd2 ba2.1k sqft2724 S Player Avenue, Sierra Vista, AZ 85650For SaleMLS ID #7058718, Derrick Coates, eXp Realty. ARMLS
- $449,0004 bd2 ba2.8k sqft1965 E PICCADILLY Drive, Sierra Vista, AZ 85635For SaleMLS ID #7065404, Holly Bangle, First West Properties Corp. ARMLS
- $495,0003 bd3 ba2.1k sqft3036 PALMER Drive, Sierra Vista, AZ 85650For SaleMLS ID #7064980, Katherine Zellerbach, Long Realty Company. ARMLS
- $439,9003 bd3 ba2.1k sqft3400 SNEAD Drive, Sierra Vista, AZ 85650For SaleMLS ID #7032205, Jocelyn T Lawley, Long Realty Company. ARMLS
- $494,5003 bd2 ba2.2k sqft3518 Trevino Drive, Sierra Vista, AZ 85650For SaleMLS ID #7044784, Anja Conway, Keller Williams Southern AZ. ARMLS
- $429,0003 bd2 ba2.1k sqft2861 SAINT ANDREWS Drive, Sierra Vista, AZ 85650For SaleMLS ID #7023382, Randall Wilcox, Bradley Properties. ARMLS
- $569,0004 bd3 ba2.8k sqft3723 SAINT ANDREWS Drive, Sierra Vista, AZ 85650For SaleMLS ID #7062404, Soraya Doser, Tierra Antigua Realty, LLC. ARMLS
- $525,0003 bd2 ba2.4k sqft3962 VIA PALMA DE CRISTO --, Sierra Vista, AZ 85650For SaleMLS ID #7041980, Leah Reeder, Real Broker. ARMLS
- $510,0002 bd2 ba2.4k sqft3652 Plaza De La Rosa, Sierra Vista, AZ 85650For Sale
 MLS ID #22616726, Juanita Hernandez Lopez, PLLC, ERA Four Feathers Realty, LC. MLS of Southern Arizona
 - $565,0003 bd3 ba2.9k sqft4154 S POLPIO Way, Sierra Vista, AZ 85650For SaleMLS ID #6985189, Virginia Cleven, ERA Four Feathers Realty. ARMLS
- $429,9004 bd2 ba2.8k sqft3017 CARDINAL Drive, Sierra Vista, AZ 85635For SaleMLS ID #7029780, Ji Eun Donalbain, Tierra Antigua Realty, LLC. ARMLS
- $449,9995 bd3 ba3k sqft2002 Town And Country Dr, Sierra Vista, AZ 85635For SaleMLS ID #22615590, Liudmila Kazakova, Tierra Antigua Realty. MLS of Southern Arizona
- $450,0003 bd2 ba1.7k sqft5446 S CAVALRY Lane, Sierra Vista, AZ 85650For SaleMLS ID #7045512, Stephanie Nickell, Tierra Antigua Realty, LLC. ARMLS
