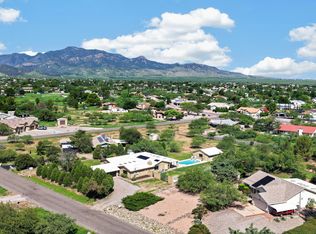
Fantastic corner-lot property situated on over an acre, offering space, flexibility, and energy savings with assumable solar. This 3 bedroom, 2 bath home features two expansive living areas, including a converted attached garage that serves as a bonus room or theatre room, home office, gym, or any hobby space. Step outside to enjoy exceptional outdoor living with a sparkling pool, above ground spa, private covered porch, and plenty of open space for recreation, animals, or future improvements. The detached garage with oversized doors is thoughtfully divided into two functional spaces, with front half designated for spacious parking and the rear currently set up as a game room. Which could provide another large entertaining space complete with mini-split and a covered patio of it's own. All of this makes for remarkable possibilities.
With room to spread out and endless potential, this unique property offers the perfect blend of comfort, function, and fun. Don't miss this one.
For sale
Price cut: $10K (7/28)
$575,000
3806 E TOLTEC Court, Sierra Vista, AZ 85650
3beds
2,178sqft
:
Get pre-qualified$3,592/mo
Single Family Residence
Built in 1976
1.24 Acres Lot
$-- Zestimate®
$264/sqft
$-- HOA
What's special
Sparkling poolCovered patioSpacious parkingAbove ground spaCorner-lot propertyPrivate covered porchOver an acre
- 61 days |
- 807 |
- 30 |
Zillow last checked:
Listing updated:
Listed by:
Mandy Gold 520-508-4855,
Haymore Real Estate LLC
Source: ARMLS,MLS#: 7039206
Facts & features
Interior
Bedrooms & bathrooms
- Bedrooms: 3
- Bathrooms: 2
- Full bathrooms: 2
Heating
- Electric
Cooling
- Central Air, Mini Split
Appliances
- Included: Built-in Microwave, Dishwasher, Electric Range, Electric Oven
- Laundry: Inside
Features
- Pantry, High Speed Internet, Granite Counters, Breakfast Bar, Kitchen Island, 3/4 Bath Master Bdrm
- Flooring: Laminate, Tile
- Has basement: No
- Number of fireplaces: 1
- Fireplace features: Wood Burning, Living Room
Interior area
- Total structure area: 2,178
- Total interior livable area: 2,178 sqft
Property
Parking
- Total spaces: 4
- Parking features: Detached Garage, Garage Door Opener, Detached
- Garage spaces: 2
- Uncovered spaces: 2
Features
- Stories: 1
- Patio & porch: Covered, Patio
- Exterior features: Storage
- Has private pool: Yes
- Pool features: Outdoor Pool
- Has spa: Yes
- Spa features: Above Ground
- Fencing: Back Yard,Block,Wire
- Has view: Yes
- View description: Mountain(s)
Lot
- Size: 1.24 Acres
- Features: Desert Front, Natural Desert Back, Gravel/Stone Front, Grass Back
Details
- Additional structures: Workshop
- Parcel number: 10594271
- Horses can be raised: Yes
Construction
Type & style
- Home type: SingleFamily
- Property subtype: Single Family Residence
Materials
- Brick Veneer, Stone, Slump Block
- Roof: Built-Up
Condition
- Year built: 1976
Utilities & green energy
- Electric: 220 Volts in Kitchen
- Water: Pvt Water Company
Green energy
- Energy efficient items: Solar Panels
Community & HOA
Community
- Subdivision: PUEBLO DEL SOL VILLAGE ONE B
HOA
- Has HOA: No
- Services included: No Fees
Location
- Region: Sierra Vista
Financial & listing details
- Price per square foot: $264/sqft
- Tax assessed value: $300,824
- Annual tax amount: $2,678
- Date on market: 6/8/2026
- Cumulative days on market: 61 days
- Listing terms: Cash,Conventional,FHA,VA Loan
- Ownership: Fee Simple
- Electric utility on property: Yes
- Road surface type: Paved
Estimated market value
Not available
Estimated sales range
Not available
Not available
Price history
| Date | Event | Price |
|---|---|---|
| 7/28/2026 | Price change | $575,000-1.7%$264/sqft |
Source:  ARMLS #7039206 Report a problem ARMLS #7039206 Report a problem | ||
| 6/30/2026 | Price change | $585,000-2.5%$269/sqft |
Source: ARMLS #7039206 Report a problem | ||
| 6/9/2026 | Listed for sale | $600,000+100.7%$275/sqft |
Source: ARMLS #7039206 Report a problem | ||
| 4/17/2006 | Sold | $299,000$137/sqft |
Source: Public Record Report a problem | ||
Public tax history
| Year | Property taxes | Tax assessment |
|---|---|---|
| 2026 | $2,678 +1.3% | $30,082 +2.9% |
| 2025 | $2,643 +1.1% | $29,243 +3.8% |
| 2024 | $2,614 +8.5% | $28,161 |
| 2023 | $2,409 -3% | -- |
| 2022 | $2,483 -11.1% | -- |
| 2021 | $2,795 +0.8% | -- |
| 2020 | $2,772 +9% | -- |
| 2019 | $2,543 | -- |
| 2018 | $2,543 +11.7% | -- |
| 2017 | $2,276 -1.5% | -- |
| 2016 | $2,312 | -- |
| 2015 | $2,312 | -- |
| 2014 | -- | -- |
| 2013 | -- | -- |
| 2012 | -- | -- |
| 2011 | -- | -- |
| 2010 | -- | -- |
| 2009 | -- | -- |
| 2008 | -- | -- |
| 2007 | -- | -- |
| 2006 | $1,970 | -- |
| 2005 | -- | -- |
| 2004 | -- | -- |
| 2003 | -- | -- |
| 2002 | -- | -- |
Find assessor info on the county website
Monthly payment
Est. payment
Payment breakdown
Explore the cost of this home by adjusting the details. Changes won't be saved.Climate risks
Neighborhood: 85650
Nearby schools
GreatSchools rating
- 9/10Huachuca Mountain Elementary SchoolGrades: K-6Distance: 2.6 mi
- 3/10Joyce Clark Middle SchoolGrades: K-8Distance: 5.1 mi
- 6/10Buena High SchoolGrades: 7-12Distance: 6.9 mi
Schools provided by the listing agent
- Elementary: Huachuca Mountain Elementary School
- Middle: Huachuca Mountain Elementary School
- High: Buena High School
- District: Sierra Vista Unified District
Source: ARMLS. This data may not be complete. We recommend contacting the local school district to confirm school assignments for this home.
- $254,000-- bd-- ba1.2k sqft3722 E Toltec Ct, Sierra Vista, AZ 85650Off Market
- $392,200-- bd-- ba2.1k sqft3807 E Shawnee Dr, Sierra Vista, AZ 85650Off Market
- $434,0003 bd2 ba2.3k sqft5253 S Sioux Ave, Sierra Vista, AZ 85650Sold

- $366,6004 bd2 ba2.1k sqft3723 E Shawnee Dr, Sierra Vista, AZ 85650Off Market

- $277,800-- bd-- ba1.2k sqft5237 S Sioux Ave, Sierra Vista, AZ 85650Off Market
- $485,7003 bd2 ba2.2k sqft3704 E Toltec Ct, Sierra Vista, AZ 85650Off Market
- $335,0003 bd2 ba1.7k sqft3807 E Toltec Ct, Sierra Vista, AZ 85650Sold
- $319,000-- bd-- ba1.6k sqft5303 S Sioux Ave, Sierra Vista, AZ 85650Off Market
A local agent can set up tours, give advice and negotiate with sellers.
Similar homes
- $569,0004 bd3 ba2.8k sqft3723 SAINT ANDREWS Drive, Sierra Vista, AZ 85650For Sale
 MLS ID #7062404, Soraya Doser, Tierra Antigua Realty, LLC. ARMLS
 - $499,9003 bd2 ba2.6k sqft3619 E OJIBWA Street, Sierra Vista, AZ 85650For Sale
 MLS ID #7032253, Jocelyn T Lawley, Long Realty Company. ARMLS
 - $565,0003 bd3 ba2.9k sqft4154 S POLPIO Way, Sierra Vista, AZ 85650For Sale
 MLS ID #6985189, Virginia Cleven, ERA Four Feathers Realty. ARMLS
 - $525,0003 bd2 ba2.4k sqft3962 VIA PALMA DE CRISTO --, Sierra Vista, AZ 85650For Sale
 MLS ID #7041980, Leah Reeder, Real Broker. ARMLS
 - $440,0003 bd2 ba2.8k sqft5418 S EQUESTRIAN Avenue, Sierra Vista, AZ 85650For SaleMLS ID #6998683, Ginger Snyder, Keller Williams Southern AZ. ARMLS
- $464,0004 bd4 ba2.7k sqft5508 S Laguna Ave, Sierra Vista, AZ 85650For Sale
 MLS ID #22611460, Daniel S Poreda, Long Realty. MLS of Southern Arizona
 - $560,0004 bd2 ba2.4k sqft3615 La Terraza Dr, Sierra Vista, AZ 85650For SaleMLS ID #22606848, Juanita Hernandez Lopez, PLLC, ERA Four Feathers Realty, LC. MLS of Southern Arizona
- $399,9003 bd2 ba2.1k sqft5449 S SAN PEDRO Avenue, Sierra Vista, AZ 85650For SaleMLS ID #6960687, Angela Semrad, Arizona Homestores LLC. ARMLS
- $494,5003 bd2 ba2.2k sqft3518 Trevino Drive, Sierra Vista, AZ 85650For SaleMLS ID #7044784, Anja Conway, Keller Williams Southern AZ. ARMLS
- $524,9002 bd3 ba2.2k sqft2632 STARFALL Court, Sierra Vista, AZ 85650For SaleMLS ID #7056136, Jocelyn T Lawley, Long Realty Company. ARMLS
- $449,9003 bd2 ba2.1k sqft2724 S Player Avenue, Sierra Vista, AZ 85650For SaleMLS ID #7058718, Derrick Coates, eXp Realty. ARMLS
- $440,0004 bd2 ba2.1k sqft4322 S CLOUD DANCE Court, Sierra Vista, AZ 85650For SaleMLS ID #7057977, Mandy Gold, Haymore Real Estate LLC. ARMLS
- $295,0003 bd2 ba1.9k sqft4329 E GARDNER Street, Sierra Vista, AZ 85650For SaleMLS ID #7058958, DeeAnna Penna, Tierra Antigua Realty, LLC. ARMLS
- $385,0005 bd2 ba2.2k sqft2602 E KIOWA Street, Sierra Vista, AZ 85650For SaleMLS ID #6947623, Miranda Jaramillo, Haymore Real Estate LLC. ARMLS
- $439,0003 bd2 ba2.1k sqft2861 SAINT ANDREWS Drive, Sierra Vista, AZ 85650For SaleMLS ID #7023382, Randall Wilcox, Bradley Properties. ARMLS
- $548,0003 bd3 ba2.2k sqft1900 N FRAY MARCOS Lane, Sierra Vista, AZ 85635For SaleMLS ID #7045708, Elizabeth Adams, Eliza Adams Real Estate. ARMLS
- $439,9003 bd3 ba2.1k sqft3400 SNEAD Drive, Sierra Vista, AZ 85650For SaleMLS ID #7032205, Jocelyn T Lawley, Long Realty Company. ARMLS
- $410,0004 bd2 ba2k sqft7137 S Pinon Drive, Hereford, AZ 85615For SaleMLS ID #7063425, Michaela L Lewis, ERA Four Feathers Realty. ARMLS
- $349,9002 bd2 ba1.9k sqft2515 CANDLEWOOD Drive, Sierra Vista, AZ 85650For SaleMLS ID #7064135, Jocelyn T Lawley, Long Realty Company. ARMLS
- $424,9003 bd2 ba2k sqft2332 WILLOWBROOK Place, Sierra Vista, AZ 85650For SaleMLS ID #7047446, Jocelyn T Lawley, Long Realty Company. ARMLS
