This exceptional 8.5-acre property is the one you've been waiting for. Surrounded by sweeping mountain views, this thoughtfully updated home offers space, privacy, and true Arizona living. Enjoy the sparkling pool, fenced grassy backyard, and unforgettable desert sunsets. Inside, you'll find stylish updates throughout and a comfortable, move-in ready feel. The oversized shop is perfect for vehicles, RVs, equipment, hobbies, and all the toys. All of this with a peaceful acreage setting, yet still close to shopping, dining, and Fort Huachuca.
For sale
$450,000
5446 S CAVALRY Lane, Sierra Vista, AZ 85650
3beds
1,744sqft
Manufactured Home
Built in 2000
8.5 Acres Lot
$-- Zestimate®
$258/sqft
$-- HOA
What's special
Sparkling poolStylish updates throughoutSweeping mountain viewsComfortable move-in ready feelUnforgettable desert sunsetsFenced grassy backyard
- 35 days |
- 557 |
- 53 |
Zillow last checked:
Listing updated:
Listed by:
Stephanie Nickell 602-312-4034,
Tierra Antigua Realty, LLC,
Kyle Nickell 520-990-4321,
Tierra Antigua Realty, LLC
Source: ARMLS,MLS#: 7045512
Facts & features
Interior
Bedrooms & bathrooms
- Bedrooms: 3
- Bathrooms: 2
- Full bathrooms: 2
Heating
- Propane
Cooling
- Central Air, Ceiling Fan(s)
Appliances
- Included: Dryer, Washer, Water Softener Owned, Refrigerator, Built-in Microwave, Dishwasher, Disposal, Gas Range, Gas Oven
- Laundry: Inside
Features
- Quartz Countertops, High Speed Internet, Double Vanity, Breakfast Bar, Vaulted Ceiling(s), 3/4 Bath Master Bdrm
- Flooring: Laminate, Wood
- Windows: Skylight(s), Double Pane Windows
- Has basement: No
- Number of fireplaces: 1
- Fireplace features: Family Room
Interior area
- Total structure area: 1,744
- Total interior livable area: 1,744 sqft
Property
Parking
- Total spaces: 4
- Parking features: RV Access/Parking, Garage Door Opener, Over Height Garage, Detached
- Garage spaces: 4
Features
- Stories: 1
- Patio & porch: Covered, Patio
- Exterior features: Rain Gutters, Balcony, Storage
- Has private pool: Yes
- Pool features: Outdoor Pool, Fenced, Heated
- Has spa: Yes
- Spa features: Heated
- Fencing: Back Yard,Block,Wrought Iron,Wire
- Has view: Yes
- View description: Desert, Panoramic, Mountain(s)
Lot
- Size: 8.5 Acres
- Features: East/West Exposure, Natural Desert Back, Grass Back, Natural Desert Front
Details
- Additional structures: Workshop
- Parcel number: 10775004M
- Horses can be raised: Yes
Construction
Type & style
- Home type: MobileManufactured
- Architectural style: Other
- Property subtype: Manufactured Home
Materials
- Vinyl Siding, Wood Frame
- Foundation: Combination
- Roof: Composition,Built-Up
Condition
- Year built: 2000
Utilities & green energy
- Sewer: Septic Tank
- Water: Shared Well
Green energy
- Water conservation: Tankless Ht Wtr Heat
Community & HOA
Community
- Subdivision: GREATER SAN PEDRO RANCHES
HOA
- Has HOA: No
- Services included: No Fees
Location
- Region: Sierra Vista
Financial & listing details
- Price per square foot: $258/sqft
- Tax assessed value: $188,073
- Annual tax amount: $2,217
- Date on market: 6/24/2026
- Cumulative days on market: 35 days
- Listing terms: Cash,Conventional,FHA,USDA Loan,VA Loan
- Ownership: Fee Simple
- Road surface type: Dirt, Unimproved
Estimated market value
Not available
Estimated sales range
Not available
Not available
Price history
| Date | Event | Price |
|---|---|---|
| 6/24/2026 | Listed for sale | $450,000$258/sqft |
Source:  ARMLS #7045512 Report a problem ARMLS #7045512 Report a problem | ||
| 6/19/2026 | Listing removed | $450,000$258/sqft |
Source:  MLS of Southern Arizona #22613223 Report a problem MLS of Southern Arizona #22613223 Report a problem | ||
| 5/23/2026 | Listed for sale | $450,000+246.2%$258/sqft |
Source: MLS of Southern Arizona #22613223 Report a problem | ||
| 3/25/2003 | Sold | $130,000$75/sqft |
Source: Agent Provided Report a problem | ||
Public tax history
| Year | Property taxes | Tax assessment |
|---|---|---|
| 2026 | $2,217 +4.9% | $18,807 -1% |
| 2025 | $2,113 -0.1% | $18,989 +3.2% |
| 2024 | $2,115 +2.2% | $18,398 |
| 2023 | $2,069 -8.9% | -- |
| 2022 | $2,271 +66.2% | -- |
| 2021 | $1,366 -0.6% | -- |
| 2020 | $1,374 +1.9% | -- |
| 2019 | $1,348 +5.7% | -- |
| 2018 | $1,275 | -- |
| 2017 | $1,275 | -- |
| 2016 | -- | -- |
| 2015 | -- | -- |
| 2014 | -- | -- |
| 2013 | -- | -- |
| 2012 | -- | -- |
| 2011 | -- | -- |
| 2010 | -- | -- |
| 2009 | -- | -- |
| 2008 | -- | -- |
| 2007 | -- | -- |
| 2006 | $862 | -- |
| 2005 | -- | -- |
| 2004 | -- | -- |
| 2003 | -- | -- |
| 2002 | -- | -- |
Find assessor info on the county website
Monthly payment
Climate risks
Neighborhood: 85650
Nearby schools
GreatSchools rating
- 5/10Coronado Elementary SchoolGrades: K-8Distance: 0.4 mi
Schools provided by the listing agent
- Elementary: Coronado Elementary School
- Middle: Palominas Elementary School
- High: Buena High School
- District: Palominas Elementary School District 49
Source: ARMLS. This data may not be complete. We recommend contacting the local school district to confirm school assignments for this home.
- $251,000-- bd-- ba1.8k sqft7355 E Ramsey Rd, Sierra Vista, AZ 85650Off Market
- $299,900-- bd-- ba2.5k sqft5469 S Arabian Dr, Sierra Vista, AZ 85650Off Market
- $245,7003 bd2 ba1.3k sqft5451 S Cavalry Ln, Sierra Vista, AZ 85650Off Market
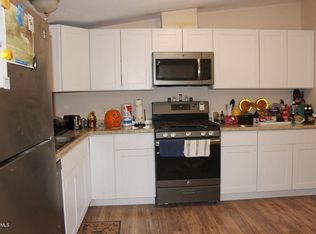
- $415,000-- bd-- ba965 sqft7361 E Ramsey Rd, Sierra Vista, AZ 85650Sold
- $37,510-- bd-- ba-- sqft5358 S Cavalry Ln, Sierra Vista, AZ 85650Off Market
- $287,0003 bd2 ba1.6k sqft7329 E Ramsey Rd, Sierra Vista, AZ 85650Sold
- $40,445-- bd-- ba-- sqft7427 E Ramsey Rd, Sierra Vista, AZ 85650Off Market
- $364,9003 bd2 ba1.9k sqft5400 S Cavalry Ln, Sierra Vista, AZ 85650Off Market
A local agent can set up tours, give advice and negotiate with sellers.
Similar homes
- $435,0004 bd2 ba2.1k sqft4322 S CLOUD DANCE Court, Sierra Vista, AZ 85650For Sale
 MLS ID #7057977, Mandy Gold, Haymore Real Estate LLC. ARMLS
 - $299,0004 bd2 ba2.1k sqft4285 S La Donna Ln, Sierra Vista, AZ 85650For Sale
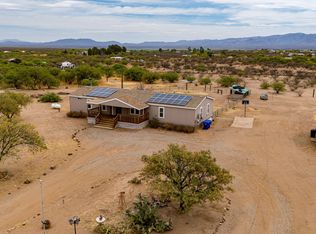
 MLS ID #22610120, Kelly A Blue, Tierra Antigua Realty. MLS of Southern Arizona
 - $450,0003 bd3 ba2.1k sqft6730 S Calle De La Cereza Lane, Hereford, AZ 85615For Sale
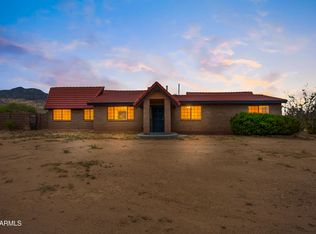 MLS ID #7041748, Josh Berkley, Keller Williams Southern AZ. ARMLS
 - $399,9003 bd2 ba2.1k sqft5449 S SAN PEDRO Avenue, Sierra Vista, AZ 85650For Sale
 MLS ID #6960687, Angela Semrad, Arizona Homestores LLC. ARMLS
 - $449,0003 bd2 ba2.1k sqft2861 SAINT ANDREWS Drive, Sierra Vista, AZ 85650For SaleMLS ID #7023382, Randall Wilcox, Bradley Properties. ARMLS
- $405,0004 bd2 ba1.9k sqft3880 VIA DE LA REINA --, Sierra Vista, AZ 85650For SaleMLS ID #7056871, Maxwell Clouser, Keller Williams Southern AZ. ARMLS
- $439,9003 bd3 ba2.1k sqft3400 SNEAD Drive, Sierra Vista, AZ 85650For SaleMLS ID #7032205, Jocelyn T Lawley, Long Realty Company. ARMLS
- $424,9003 bd2 ba2k sqft2332 WILLOWBROOK Place, Sierra Vista, AZ 85650For SaleMLS ID #7047446, Jocelyn T Lawley, Long Realty Company. ARMLS
- $350,0004 bd2 ba2.1k sqft5868 S HARGIS RANCH Road, Hereford, AZ 85615For SaleMLS ID #6934483, Chad Utt, Keller Williams Southern AZ. ARMLS
- $455,0003 bd2 ba2.3k sqft6195 S CALLE DE LA MENTA --, Hereford, AZ 85615For SaleMLS ID #7042937, Ryan Ellison, Keller Williams Southern AZ. ARMLS
- $425,0003 bd2 ba1.7k sqft7072 S RIDLING Drive, Hereford, AZ 85615For SaleMLS ID #6917473, Sheila Cooper, Keller Williams Southern AZ. ARMLS
- $489,0003 bd2 ba2.1k sqft9354 S DEER RIDGE Trail, Hereford, AZ 85615For SaleMLS ID #7013061, DeeAnna Penna, Tierra Antigua Realty, LLC. ARMLS
- $315,0003 bd2 ba2k sqft5780 S Mescalero Road, Hereford, AZ 85615For SaleMLS ID #6949915, Michael Valentine, Tierra Antigua Realty, LLC. ARMLS
- $575,0003 bd2 ba2.1k sqft3806 E TOLTEC Court, Sierra Vista, AZ 85650For SaleMLS ID #7039206, Mandy Gold, Haymore Real Estate LLC. ARMLS
- $285,9003 bd2 ba1.3k sqft5955 S PINTEK Lane, Hereford, AZ 85615For SaleMLS ID #6999319, Bruce Mansfield, eXp Realty. ARMLS
- $450,0004 bd2 ba2.5k sqft5811 S Wild Rose Rd, Hereford, AZ 85615For SaleMLS ID #22615624, Randall Wise, Long Realty. MLS of Southern Arizona
- $425,0003 bd2 ba1.9k sqft7517 S SILVERSTONE Avenue, Hereford, AZ 85615For SaleMLS ID #7019649, Danielle Stehling, Keller Williams Southern AZ. ARMLS
- $494,5003 bd2 ba2.2k sqft3518 Trevino Drive, Sierra Vista, AZ 85650For SaleMLS ID #7044784, Anja Conway, Keller Williams Southern AZ. ARMLS
- $495,0003 bd2 ba1.8k sqft10254 E LIMOSINE Lane, Hereford, AZ 85615For SaleMLS ID #6977924, Bernard J Polaha III, Keller Williams Southern AZ. ARMLS
- $309,9003 bd2 ba1.9k sqft4329 E GARDNER Street, Sierra Vista, AZ 85650For SaleMLS ID #7058958, DeeAnna Penna, Tierra Antigua Realty, LLC. ARMLS
