Comfort, flexibility, and convenience come together in this spacious 4-bedroom, 3-bath home featuring a desirable two-primary-suite layout! The open-concept living, dining, and kitchen areas create a welcoming space for everyday living and entertaining, while a cozy gas fireplace adds warmth to the heart of the home. Two private, primary suites offer exceptional versatility...ideal for multigenerational living, extended guests, or anyone looking for additional space and privacy. Step outside to a low-maintenance yard designed for easy enjoyment without the upkeep. Centrally located near the hospital, schools, shopping, dining, and everyday conveniences, this home offers a functional floor plan in an incredibly convenient location.
For sale
$365,000
5430 LOS GATOS Court, Sierra Vista, AZ 85635
4beds
1,793sqft
Single Family Residence
Built in 2011
6,922 Square Feet Lot
$361,600 Zestimate®
$204/sqft
$-- HOA
What's special
- 19 days |
- 566 |
- 28 |
Zillow last checked:
Listing updated:
Listed by:
Leah Reeder 520-222-7443,
Real Broker
Source: ARMLS,MLS#: 7063440
Facts & features
Interior
Bedrooms & bathrooms
- Bedrooms: 4
- Bathrooms: 3
- Full bathrooms: 3
Heating
- Natural Gas
Cooling
- Central Air, Ceiling Fan(s)
Appliances
- Included: Gas Stub for Range, Refrigerator, Dishwasher, Electric Range
- Laundry: Inside
Features
- Breakfast Bar, Kitchen Island, Pantry, 2 Master Baths, 3/4 Bath Master Bdrm, Full Bth Master Bdrm, Laminate Counters
- Flooring: Carpet, Tile
- Has basement: No
- Number of fireplaces: 1
- Fireplace features: Gas
Interior area
- Total structure area: 1,793
- Total interior livable area: 1,793 sqft
Property
Parking
- Total spaces: 4
- Parking features: Attached, Garage Door Opener, Direct Access
- Attached garage spaces: 2
- Uncovered spaces: 2
Features
- Stories: 1
- Patio & porch: Covered
- Spa features: None
- Fencing: Back Yard,Block
Lot
- Size: 6,922 Square Feet
- Features: Desert Back, Desert Front, Cul-De-Sac
Details
- Parcel number: 10749900
Construction
Type & style
- Home type: SingleFamily
- Property subtype: Single Family Residence
Materials
- Stucco, Wood Frame, Painted
- Roof: Tile
Condition
- Year built: 2011
Details
- Builder name: Castle and Cooke
Utilities & green energy
- Sewer: Public Sewer
- Water: Pvt Water Company
Community & HOA
Community
- Features: Playground
- Subdivision: CHAPARRAL VILLAGE NORTH 6A
HOA
- Has HOA: No
- Services included: No Fees
Location
- Region: Sierra Vista
Financial & listing details
- Price per square foot: $204/sqft
- Tax assessed value: $279,027
- Annual tax amount: $1,686
- Date on market: 8/12/2026
- Cumulative days on market: 15 days
- Listing terms: Cash,Conventional,FHA,VA Loan
- Ownership: Fee Simple
- Road surface type: Asphalt
Estimated market value
$361,600
$344,000 - $380,000
$1,948/mo
Price history
| Date | Event | Price |
|---|---|---|
| 8/12/2026 | Listed for sale | $365,000+60.8%$204/sqft |
Source:  ARMLS #7063440 Report a problem ARMLS #7063440 Report a problem | ||
| 11/19/2010 | Sold | $227,037$127/sqft |
Source: Public Record Report a problem | ||
Public tax history
| Year | Property taxes | Tax assessment |
|---|---|---|
| 2026 | $1,686 0% | $27,903 +0.6% |
| 2025 | $1,686 -0.3% | $27,732 +0.5% |
| 2024 | $1,692 +8.7% | $27,602 |
| 2023 | $1,556 -3.6% | -- |
| 2022 | $1,614 -0.2% | -- |
| 2021 | $1,618 +3.1% | -- |
| 2020 | $1,570 +0.7% | -- |
| 2019 | $1,559 | -- |
| 2018 | $1,559 +14.6% | -- |
| 2017 | $1,361 | -- |
| 2016 | -- | -- |
| 2015 | -- | -- |
| 2014 | -- | -- |
| 2013 | -- | -- |
| 2012 | -- | -- |
Find assessor info on the county website
Monthly payment
Est. payment
Payment breakdown
Explore the cost of this home by adjusting the details. Changes won't be saved.Climate risks
Neighborhood: 85635
Nearby schools
GreatSchools rating
- 4/10Pueblo Del Sol Elementary SchoolGrades: K-6Distance: 0.5 mi
- 6/10Buena High SchoolGrades: 7-12Distance: 1.9 mi
- 3/10Joyce Clark Middle SchoolGrades: K-8Distance: 2.9 mi
Schools provided by the listing agent
- Elementary: Pueblo Del Sol Elementary School
- Middle: Pueblo Del Sol Elementary School
- High: Buena High School
- District: Sierra Vista Unified District
Source: ARMLS. This data may not be complete. We recommend contacting the local school district to confirm school assignments for this home.
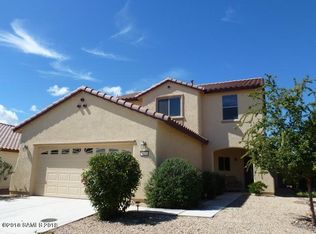
- $336,8005 bd2 ba1.9k sqft5424 Los Gatos Ct, Sierra Vista, AZ 85635Off Market
- $421,100-- bd-- ba2.7k sqft5436 Los Gatos Ct, Sierra Vista, AZ 85635Off Market
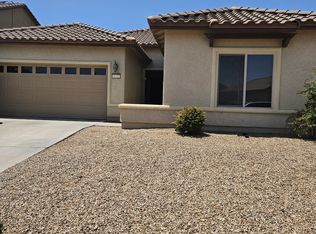
- $2,1003 bd2 ba1.7k sqft5442 Los Gatos Ct, Sierra Vista, AZ 85635For Rent
- $437,2004 bd3 ba2.9k sqft1245 Questa Ct, Sierra Vista, AZ 85635Off Market
- $320,0003 bd2 ba1.6k sqft1261 Questa Ct, Sierra Vista, AZ 85635For Sale
- $399,5005 bd4 ba2.4k sqft5418 Los Gatos Ct, Sierra Vista, AZ 85635Off Market
- $340,0003 bd2 ba1.6k sqft1277 Questa Ct, Sierra Vista, AZ 85635Sold
- $453,900-- bd-- ba2.8k sqft5448 Los Gatos Ct, Sierra Vista, AZ 85635Off Market
A local agent can set up tours, give advice and negotiate with sellers.
Similar homes
- $338,0004 bd2 ba1.6k sqft700 HAYES Drive, Sierra Vista, AZ 85635For Sale
 MLS ID #7034673, Chad Utt, Keller Williams Southern AZ. ARMLS
 - $333,0004 bd2 ba2.1k sqft5150 E Vía De Lomas --, Sierra Vista, AZ 85635For Sale
 MLS ID #7049166, DeeAnna Penna, Tierra Antigua Realty, LLC. ARMLS
 - $379,5004 bd2 ba2.1k sqft5090 CALLE CUMBRE --, Sierra Vista, AZ 85635For Sale
 MLS ID #7030770, Stephanie Leidenheimer, DreamView Realty. ARMLS
 - $377,5004 bd2 ba2.2k sqft1132 LA ROSA Court, Sierra Vista, AZ 85635For Sale
 MLS ID #7048022, Nancy Rea, Arizona Homestores LLC. ARMLS
 - $320,0003 bd2 ba1.6k sqft1261 QUESTA Court, Sierra Vista, AZ 85635For SaleMLS ID #7046102, Mandy Gold, Haymore Real Estate LLC. ARMLS
- $317,7503 bd2 ba1.6k sqft5360 HIGHLAND SHADOWS Drive, Sierra Vista, AZ 85635For SaleMLS ID #7063931, Mary Fulk, Tierra Antigua Realty, LLC. ARMLS
- $417,0004 bd2 ba2.1k sqft1862 CAMINO MONTANA --, Sierra Vista, AZ 85635For SaleMLS ID #7051495, Marcos A Morales, Frime Realty. ARMLS
- $415,0003 bd2 ba2k sqft1874 Oak Winds Dr, Sierra Vista, AZ 85635For Sale
 MLS ID #22620407, Sherry Ethell, Long Realty. MLS of Southern Arizona
 - $360,0003 bd2 ba1.8k sqft2816 Calle Parkway, Sierra Vista, AZ 85635For SaleMLS ID #6981683, Michael Rel, Real Broker. ARMLS
- $324,9004 bd2 ba2.2k sqft1460 PASEO SAN LUIS --, Sierra Vista, AZ 85635For SaleMLS ID #7048346, Troy Wilde, HomeSmart. ARMLS
- $299,5003 bd2 ba1.4k sqft619 Temple Dr, Sierra Vista, AZ 85635For SaleMLS ID #22615170, Randall Wise, Long Realty. MLS of Southern Arizona
- $544,9504 bd3 ba2.4k sqft330 MESA TRAIL Drive, Sierra Vista, AZ 85635For SaleMLS ID #7068998, Betsy Kitchens, Keller Williams Southern AZ. ARMLS
- $295,0003 bd2 ba1.6k sqft5162 Paseo Las Palmas, Sierra Vista, AZ 85635For SaleMLS ID #22614112, Gregory Richardson, Tierra Antigua Realty. MLS of Southern Arizona
- $347,5003 bd2 ba1.9k sqft10605 E Greenough Trail, Sierra Vista, AZ 85635For SaleMLS ID #7053031, Samuel Leopardi, Tierra Antigua Realty, LLC. ARMLS
- $358,0004 bd2 ba1.7k sqft3792 VIA LAS PAMPAS --, Sierra Vista, AZ 85650For SaleMLS ID #7036755, Sheila Cooper, Keller Williams Southern AZ. ARMLS
- $285,0003 bd2 ba1.4k sqft4670 CHAPARRAL Loop, Sierra Vista, AZ 85635For SaleMLS ID #7065376, Josh Berkley, Keller Williams Southern AZ. ARMLS
- $369,4504 bd2 ba2k sqft3741 Barahona Dr, Sierra Vista, AZ 85650For SaleMLS ID #22609823, Cody Jane-Marie Hoyer, ERA Four Feathers Realty, LC. MLS of Southern Arizona
- $369,0003 bd2 ba1.8k sqft5676 S Calle De Leon, Hereford, AZ 85615For SaleMLS ID #22619554, Kevin Sarullo, NextHome Complete Realty (DBA). MLS of Southern Arizona
- $524,9004 bd3 ba2.4k sqft359 VERDE TRAIL Drive, Sierra Vista, AZ 85635For SaleMLS ID #7053882, Jessica Perey, RealtyONEGroup Mountain Desert. ARMLS
- $349,9002 bd2 ba1.8k sqft2788 RAINTREE Court, Sierra Vista, AZ 85650For SaleMLS ID #7071341, Jocelyn T Lawley, Long Realty Company. ARMLS
