An automated gate invites you to this gently lived in home on over 13 fully fenced acres with stunning panoramic mountain views. 1 1/2 of the 4 sides are BLM land adding additional peace and privacy. In the kitchen you'll find nice counter tops, an electric range with double ovens, also a brand-new dishwasher & gently used hood. Down the hall is a dedicated large laundry area with larger washer / dryer units, this room can double as a workspace or host a small gym. Common areas include LVP flooring while carpet in the bedrooms. 2 bedrooms have direct access to bathrooms, while the 3rd has two closets, all have a switch to control the hallway light for added convenience. On the property you'll find 2 sheds, a chicken coop, detached carport, also a workshop and well house with power. The well house hosts additional laundry hook-ups and a window AC unit. Spigots are plentiful and there are a couple of Rv sewer hook-ups. The home has a dedicated back-yard for pets and the parcel is also partitioned into two larger chunks that connect via two gates on each end. The home is on slab, has a metal roof, and is supplied by a private well. Whether you're a hobbyist, enjoy toys or animals, or just want to be in a newer rural property with city access in minutes this is for you! But wait there's more.. 18,000 BTU Mini split system in the well house, rolls of insulation in workshop, and 07 Yamaha golf cart on the property will convey with acceptable offer.
For sale
Price cut: $7.5K (8/18)
$347,500
10605 E Greenough Trail, Sierra Vista, AZ 85635
3beds
1,920sqft
Single Family Residence
Built in 2019
13.72 Acres Lot
$-- Zestimate®
$181/sqft
$-- HOA
What's special
Automated gateChicken coopDetached carportStunning panoramic mountain viewsNice counter topsCarpet in the bedroomsBrand-new dishwasher
- 45 days |
- 614 |
- 45 |
Zillow last checked:
Listing updated:
Listed by:
Samuel Leopardi 734-629-6805,
Tierra Antigua Realty, LLC
Source: ARMLS,MLS#: 7053031
Facts & features
Interior
Bedrooms & bathrooms
- Bedrooms: 3
- Bathrooms: 2
- Full bathrooms: 2
Heating
- Natural Gas
Cooling
- Ceiling Fan(s), Wall/Window Unit(s)
Appliances
- Included: Dryer, Washer, Refrigerator, Dishwasher, Electric Range
- Laundry: Inside
Features
- Pantry, 3/4 Bath Master Bdrm
- Flooring: Vinyl
- Windows: Screens, Double Pane Windows
- Has basement: No
- Has fireplace: No
Interior area
- Total structure area: 1,920
- Total interior livable area: 1,920 sqft
Property
Parking
- Total spaces: 2
- Parking features: Detached Carport, Gated, RV Gate, Circular Driveway
- Carport spaces: 2
Accessibility
- Accessibility features: Remote Devices, Bath Raised Toilet, Bath Grab Bars, Accessible Hallway(s)
Features
- Stories: 1
- Exterior features: Storage
- Spa features: None
- Fencing: Perimeter,Back Yard,Wire
- Has view: Yes
- View description: Desert, Panoramic, Trees/Woods, Mountain(s)
Lot
- Size: 13.72 Acres
- Features: Desert Back, Desert Front
Details
- Additional structures: Workshop, Shed(s)
- Parcel number: 10744005G
- Horses can be raised: Yes
Construction
Type & style
- Home type: SingleFamily
- Architectural style: Ranch
- Property subtype: Single Family Residence
Materials
- Wood Siding, Steel Frame, Wood Frame, Painted
- Foundation: Slab
- Roof: Metal
Condition
- Year built: 2019
Details
- Builder name: Owner
Utilities & green energy
- Sewer: Septic Tank
- Water: Private Well
- Utilities for property: Propane
Community & HOA
HOA
- Has HOA: No
- Services included: No Fees
Location
- Region: Sierra Vista
Financial & listing details
- Price per square foot: $181/sqft
- Tax assessed value: $234,598
- Annual tax amount: $1,470
- Date on market: 7/13/2026
- Cumulative days on market: 43 days
- Listing terms: Cash,Conventional,FHA
- Ownership: Fee Simple
- Road surface type: Gravel, Dirt
Estimated market value
Not available
Estimated sales range
Not available
Not available
Price history
| Date | Event | Price |
|---|---|---|
| 8/18/2026 | Price change | $347,500-2.1%$181/sqft |
Source:  ARMLS #7053031 Report a problem ARMLS #7053031 Report a problem | ||
| 7/13/2026 | Listed for sale | $355,000+545.5%$185/sqft |
Source: ARMLS #7053031 Report a problem | ||
| 1/28/2016 | Sold | $55,000$29/sqft |
Source: Public Record Report a problem | ||
Public tax history
| Year | Property taxes | Tax assessment |
|---|---|---|
| 2026 | $1,470 0% | $23,459 -4.8% |
| 2025 | $1,471 -0.4% | $24,645 +3.2% |
| 2024 | $1,476 +8.8% | $23,873 |
| 2023 | $1,356 | -- |
| 2022 | -- | -- |
Find assessor info on the county website
Monthly payment
Est. payment
Payment breakdown
Explore the cost of this home by adjusting the details. Changes won't be saved.Climate risks
Neighborhood: 85635
Nearby schools
GreatSchools rating
- 5/10Coronado Elementary SchoolGrades: K-8Distance: 7.2 mi
Schools provided by the listing agent
- Elementary: Pueblo Del Sol Elementary School
- Middle: Joyce Clark Middle School
- High: Buena High School
- District: Sierra Vista Unified District
Source: ARMLS. This data may not be complete. We recommend contacting the local school district to confirm school assignments for this home.
- $20,052-- bd-- ba-- sqft10605 E Greenough Trl, Sierra Vista, AZ 85635Off Market
- $527,500-- bd-- ba3.2k sqft10633 E Greenough Trl, Sierra Vista, AZ 85635Off Market
- $98,733-- bd-- ba1.9k sqft10605 E Greenough Trl, Sierra Vista, AZ 85635Off Market
- $529,7003 bd2 ba3k sqft10687 E Greenough Trl, Sierra Vista, AZ 85635Off Market
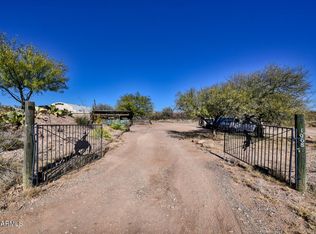
- $435,8003 bd2 ba1.9k sqft10688 E Silver Spur St, Sierra Vista, AZ 85635Off Market
- $253,800-- bd-- ba3.2k sqft810 N Family Ln, Sierra Vista, AZ 85635Off Market
- $20,0005 acresE Highway 90, Tombstone, AZ 85638Sold
- $20,696-- bd-- ba-- sqft10720 E Silver Spur St, Sierra Vista, AZ 85635Off Market
A local agent can set up tours, give advice and negotiate with sellers.
Similar homes
- $379,9003 bd2 ba1.5k sqft7303 MELISSA Lane, Sierra Vista, AZ 85650For Sale
 MLS ID #7043692, Stephanie Nickell, Tierra Antigua Realty, LLC. ARMLS
 - $338,0004 bd2 ba1.6k sqft700 HAYES Drive, Sierra Vista, AZ 85635For Sale
 MLS ID #7034673, Chad Utt, Keller Williams Southern AZ. ARMLS
 - $317,7503 bd2 ba1.6k sqft5360 HIGHLAND SHADOWS Drive, Sierra Vista, AZ 85635For Sale
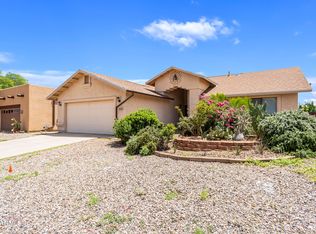 MLS ID #7063931, Mary Fulk, Tierra Antigua Realty, LLC. ARMLS
 - $380,0004 bd2 ba2.7k sqft2763 Oriole Drive --, Sierra Vista, AZ 85635For Sale
 MLS ID #7037083, Melanie Crane, Service First Realty. ARMLS
 - $365,0004 bd3 ba1.7k sqft5430 LOS GATOS Court, Sierra Vista, AZ 85635For SaleMLS ID #7063440, Leah Reeder, Real Broker. ARMLS
- $380,0003 bd2 ba1.8k sqft2816 Calle Parkway, Sierra Vista, AZ 85635For SaleMLS ID #6981683, Michael Rel, Real Broker. ARMLS
- $377,5004 bd2 ba2.2k sqft1132 LA ROSA Court, Sierra Vista, AZ 85635For SaleMLS ID #7048022, Nancy Rea, Arizona Homestores LLC. ARMLS
- $379,5004 bd2 ba2.1k sqft5090 CALLE CUMBRE --, Sierra Vista, AZ 85635For SaleMLS ID #7030770, Stephanie Leidenheimer, DreamView Realty. ARMLS
- $350,0004 bd2 ba2.1k sqft5868 S HARGIS RANCH Road, Hereford, AZ 85615For SaleMLS ID #6934483, Chad Utt, Keller Williams Southern AZ. ARMLS
- $332,5003 bd2 ba1.6k sqft237 BAINBRIDGE Drive, Sierra Vista, AZ 85635For SaleMLS ID #7028118, Robert Zazueta, Haymore Real Estate LLC. ARMLS
- $325,0003 bd2 ba1.4k sqft2362 SKYVIEW Drive, Sierra Vista, AZ 85635For SaleMLS ID #7029992, Maria Del Carmen Rivera, Service First Realty. ARMLS
- $295,0003 bd2 ba1.6k sqft5162 Paseo Las Palmas, Sierra Vista, AZ 85635For Sale
 MLS ID #22614112, Gregory Richardson, Tierra Antigua Realty. MLS of Southern Arizona
 - $369,0003 bd2 ba1.8k sqft5676 S Calle De Leon, Hereford, AZ 85615For SaleMLS ID #22619554, Kevin Sarullo, NextHome Complete Realty (DBA). MLS of Southern Arizona
- $378,9003 bd2 ba1.6k sqft8011 E Chukar Valley Dr, Hereford, AZ 85615For SaleMLS ID #22613063, Juanita Hernandez Lopez, PLLC, ERA Four Feathers Realty, LC. MLS of Southern Arizona
- $285,0003 bd2 ba1.4k sqft4670 CHAPARRAL Loop, Sierra Vista, AZ 85635For SaleMLS ID #7065376, Josh Berkley, Keller Williams Southern AZ. ARMLS
- $299,9993 bd2 ba1.5k sqft8169 E Larson Road, Hereford, AZ 85615For SaleMLS ID #7055804, Ann Jones, Real Broker. ARMLS
- $280,0003 bd2 ba1.7k sqft4850 E FOOTHILLS Drive, Sierra Vista, AZ 85635For SaleMLS ID #6997260, Danielle Stehling, Keller Williams Southern AZ. ARMLS
- $384,9003 bd2 ba1.6k sqft3623 E TOLTEC Court, Sierra Vista, AZ 85650For SaleMLS ID #7026203, Soraya Doser, Tierra Antigua Realty, LLC. ARMLS
- $275,0003 bd2 ba1.7k sqft6120 S SAN MARCO Drive, Hereford, AZ 85615For SaleMLS ID #7069968, Donna Appelt, Tierra Antigua Realty, LLC. ARMLS
- $350,0003 bd2 ba1.9k sqft389 S VIA LIBERACION --, Bisbee, AZ 85603For SaleMLS ID #7064595, Elizabeth Adams, Eliza Adams Real Estate. ARMLS
