Situated on more than 1 acre of horse property on a peaceful cul-de-sac, this extensively updated home showcases stunning mountain views, outstanding seclusion, and an incredible opportunity to experience the best of Hereford/Sierra Vista living. Ideally located just minutes from Ft. Huachuca, the property is also close to some of the area's renowned birdwatching destinations, creating the perfect setting for outdoor recreation and nature enthusiasts. An additional advantage is the sought-after VA assumable loan available to qualified buyers. Carefully improved and truly turnkey, the home includes a new roof (Jan 2025), fresh interior and exterior paint (March 2025),
and an expansive Arizona room completed in Fall 2024 featuring its own dedicated mini split for all-season comfort. Inside, dramatic vaulted ceilings and a well-designed split floor plan provide a bright, welcoming feel, accented by stylish granite countertops throughout.
The generous primary suite offers a relaxing escape with a dual-sink vanity, oversized soaking tub, separate shower, and a large walk-in closet. Outdoors, the easy-care backyard is ideal for both unwinding and entertaining, complete with artificial turf, a serene new fishpond, and gated access to the rear acreage--perfect for horses, RV parking, trailers, or future possibilities.
Additional features include a 3-car garage, a large wooden storage shed with dual-gate access, and a full Arlo security system. Blending contemporary upgrades, horse property versatility, scenic surroundings, and convenient access to Ft. Huachuca, this property offers an exceptional lifestyle opportunity.
For sale
Price cut: $6K (8/11)
$369,000
5676 S Calle De Leon, Hereford, AZ 85615
3beds
1,827sqft
Single Family Residence
Built in 2000
1.02 Acres Lot
$364,400 Zestimate®
$202/sqft
$-- HOA
What's special
Well-designed split floor planGenerous primary suiteSeparate showerStunning mountain viewsArtificial turfEasy-care backyardLarge walk-in closet
- 21 days
- 640
- 23
Likely to sell faster than
Zillow last checked:
Listing updated:
Listed by:
Kevin Sarullo 520-429-2291,
NextHome Complete Realty (DBA)
Source: MLS of Southern Arizona,MLS#: 22619554
Facts & features
Interior
Bedrooms & bathrooms
- Bedrooms: 3
- Bathrooms: 2
- Full bathrooms: 2
Heating
- Forced Air
Cooling
- Central Air
Appliances
- Included: Dishwasher, Disposal, Refrigerator, Gas Range, Gas Oven, Microwave
- Laundry: Laundry Room
Features
- Walk-In Closet(s), High Ceilings
- Flooring: Carpet, Ceramic Tile
- Has fireplace: No
- Fireplace features: None
Interior area
- Total structure area: 1,827
- Total interior livable area: 1,827 sqft
Property
Parking
- Total spaces: 3
- Parking features: Garage Door Opener
- Garage spaces: 3
Accessibility
- Accessibility features: None
Features
- Levels: One
- Stories: 1
- Patio & porch: Deck
- Pool features: None
- Spa features: None
- Fencing: Chain Link
- Has view: Yes
- View description: Mountain(s)
Lot
- Size: 1.02 Acres
- Dimensions: 134.55x329.89x134.55x329.99
- Features: Decorative Gravel, Shrubs, Cul-De-Sac
Details
- Additional structures: Shed(s)
- Parcel number: 10402057F
- Zoning: Cochise - SR-43
- Special conditions: None
Construction
Type & style
- Home type: SingleFamily
- Architectural style: Ranch
- Property subtype: Single Family Residence
Materials
- Frame - Stucco
- Roof: Shingle
Condition
- Year built: 2000
Utilities & green energy
- Sewer: Septic Tank
- Water: Water Company
Community & HOA
Community
- Features: Horses Allowed
- Security: Wrought Iron Security Door
HOA
- Has HOA: No
Location
- Region: Hereford
Financial & listing details
- Price per square foot: $202/sqft
- Tax assessed value: $224,444
- Annual tax amount: $2,178
- Date on market: 8/12/2026
- Listing terms: FHA,VA Loan,Conventional,Cash
- Road surface type: Dirt
Estimated market value
$364,400
$346,000 - $383,000
$1,942/mo
Price history
| Date | Event | Price |
|---|---|---|
| 8/11/2026 | Price change | $369,000-1.6%$202/sqft |
Source:  ARMLS #7030722 Report a problem ARMLS #7030722 Report a problem | ||
| 7/31/2026 | Price change | $375,000-1.3%$205/sqft |
Source: ARMLS #7030722 Report a problem | ||
| 7/6/2026 | Price change | $379,999-2.6%$208/sqft |
Source: ARMLS #7030722 Report a problem | ||
| 6/12/2026 | Price change | $389,999-1.3%$213/sqft |
Source: ARMLS #7030722 Report a problem | ||
| 5/20/2026 | Listed for sale | $395,000-1.2%$216/sqft |
Source: ARMLS #7030722 Report a problem | ||
| 5/19/2026 | Listing removed | $399,999$219/sqft |
Source:  MLS of Southern Arizona #22603715 Report a problem MLS of Southern Arizona #22603715 Report a problem | ||
| 4/15/2026 | Price change | $399,999-3.6%$219/sqft |
Source: MLS of Southern Arizona #22603715 Report a problem | ||
| 3/6/2026 | Listed for sale | $415,000+20.3%$227/sqft |
Source: ARMLS #6981674 Report a problem | ||
| 8/15/2024 | Sold | $345,000$189/sqft |
Source: ARMLS #6725866 Report a problem | ||
| 7/3/2024 | Price change | $345,000+1.5%$189/sqft |
Source: ARMLS #6725866 Report a problem | ||
| 7/2/2024 | Pending sale | $339,900$186/sqft |
Source: ARMLS #6725866 Report a problem | ||
| 6/30/2024 | Listed for sale | $339,900+65.8%$186/sqft |
Source: ARMLS #6725866 Report a problem | ||
| 8/9/2019 | Sold | $205,000$112/sqft |
Source: Public Record Report a problem | ||
| 7/2/2019 | Listed for sale | $205,000+41.4%$112/sqft |
Source: Tierra Antigua Realty (SV) #171158 Report a problem | ||
| 3/18/2016 | Sold | $145,000-14.2%$79/sqft |
Source: Public Record Report a problem | ||
| 12/17/2015 | Listed for sale | $169,000$93/sqft |
Source: RE/MAX HomeStores #157184 Report a problem | ||
Public tax history
| Year | Property taxes | Tax assessment |
|---|---|---|
| 2026 | $2,178 +4.9% | $22,444 +7.4% |
| 2025 | $2,076 -0.1% | $20,893 +3.1% |
| 2024 | $2,078 +2.4% | $20,268 |
| 2023 | $2,029 -0.9% | -- |
| 2022 | $2,048 +4.5% | -- |
| 2021 | $1,960 +3.5% | -- |
| 2020 | $1,893 +4.7% | -- |
| 2019 | $1,808 | -- |
| 2018 | $1,808 +7.3% | -- |
| 2017 | $1,685 | -- |
| 2016 | -- | -- |
| 2015 | -- | -- |
| 2014 | -- | -- |
| 2013 | -- | -- |
| 2012 | -- | -- |
| 2011 | -- | -- |
| 2010 | -- | -- |
| 2009 | -- | -- |
| 2008 | -- | -- |
| 2007 | -- | -- |
| 2006 | $1,417 | -- |
| 2005 | -- | -- |
| 2004 | -- | -- |
| 2003 | -- | -- |
| 2002 | -- | -- |
Find assessor info on the county website
Monthly payment
Est. payment
Payment breakdown
Explore the cost of this home by adjusting the details. Changes won't be saved.Climate risks
Neighborhood: 85615
Nearby schools
Schools provided by the listing agent
- Elementary: Palominas
- Middle: Palominas
- High: Buena
Source: MLS of Southern Arizona. This data may not be complete. We recommend contacting the local school district to confirm school assignments for this home.
- $306,100-- bd-- ba1.6k sqft5664 S Calle De Leon, Hereford, AZ 85615Off Market
- $358,5004 bd3 ba1.9k sqft5698 S Calle De Leon, Hereford, AZ 85615Off Market
- $324,8003 bd2 ba1.5k sqft5624 S Calle De Leon, Hereford, AZ 85615Off Market

- $364,000-- bd-- ba1.9k sqft5667 S Calle Sedillos, Hereford, AZ 85615Off Market
Similar homes
- $349,9003 bd2 ba1.6k sqft7176 S Y LIGHTNING RANCH Road, Hereford, AZ 85615For Sale
 MLS ID #7071402, Keith Heise, Aurora Sky Realty LLC. ARMLS
 - $359,0003 bd2 ba1.5k sqft6222 S CALLE DE LA ROSA Road, Hereford, AZ 85615For Sale
 MLS ID #7029496, Derrick Coates, eXp Realty. ARMLS
 - $375,0003 bd2 ba1.6k sqft5147 S LA DONNA Lane, Sierra Vista, AZ 85650For Sale
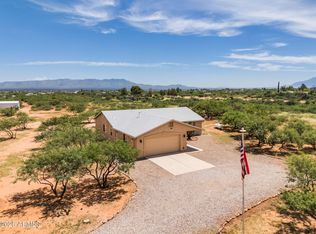 MLS ID #7064891, Leah Reeder, Real Broker. ARMLS
 - $410,0004 bd2 ba2k sqft7137 S Pinon Drive, Hereford, AZ 85615For Sale
 MLS ID #7063425, Michaela L Lewis, ERA Four Feathers Realty. ARMLS
 - $445,0003 bd2 ba1.8k sqft6647 E Big Spur Cir, Hereford, AZ 85615For Sale
 MLS ID #22621073, Kelly A Blue, Tierra Antigua Realty. MLS of Southern Arizona
 - $378,9003 bd2 ba1.6k sqft8011 E Chukar Valley Dr, Hereford, AZ 85615For SaleMLS ID #22613063, Juanita Hernandez Lopez, PLLC, ERA Four Feathers Realty, LC. MLS of Southern Arizona
- $259,0003 bd2 ba1.3k sqft5545 E Hereford Rd, Hereford, AZ 85615For SaleMLS ID #22617895, Michael D Rhodes, Realty Executives Arizona Territory. MLS of Southern Arizona
- $369,4504 bd2 ba2k sqft3741 Barahona Dr, Sierra Vista, AZ 85650For SaleMLS ID #22609823, Cody Jane-Marie Hoyer, ERA Four Feathers Realty, LC. MLS of Southern Arizona
