Welcome to your own slice of peaceful Arizona living in beautiful Hereford! Nestled on just over an acre with stunning mountain views and wide-open skies, this well-maintained home offers the perfect blend of comfort, privacy, and rural charm. Built in 2003, this spacious 1,533 sq ft home features a functional layout, attached garage, central A/C, and inviting living spaces designed for everyday living and entertaining alike.
Enjoy breathtaking sunrises, star-filled nights, and the serenity of country living while still being just minutes from Sierra Vista, Fort Huachuca, shopping, dining, and schools. The expansive lot provides endless possibilities for gardening, outdoor recreation, RV parking, or creating your dream backyard retreat. Whether you're looking for a full-time residence, winter getaway, or investment opportunity, this Hereford property delivers space, views, and the quiet lifestyle Southern Arizona is known for.
For sale
$359,000
6222 S CALLE DE LA ROSA Road, Hereford, AZ 85615
3beds
1,533sqft
Single Family Residence
Built in 2003
1.01 Acres Lot
$-- Zestimate®
$234/sqft
$-- HOA
What's special
Wide-open skiesInviting living spacesFunctional layoutAttached garageStunning mountain viewsBreathtaking sunrisesStar-filled nights
- 94 days |
- 278 |
- 15 |
Zillow last checked:
Listing updated:
Listed by:
Derrick Coates 520-456-4554,
eXp Realty
Source: ARMLS,MLS#: 7029496
Facts & features
Interior
Bedrooms & bathrooms
- Bedrooms: 3
- Bathrooms: 2
- Full bathrooms: 2
Heating
- Heat Pump, See Remarks, Propane
Cooling
- Heat Pump, Central Air
Appliances
- Included: Dryer, Washer, Gas Stub for Range
- Laundry: See Remarks
Features
- Quartz Countertops, Breakfast Bar, 9+ Flat Ceilings, No Interior Steps, Kitchen Island, Pantry, Full Bth Master Bdrm
- Flooring: Tile
- Has basement: No
- Has fireplace: No
Interior area
- Total structure area: 1,533
- Total interior livable area: 1,533 sqft
Property
Parking
- Total spaces: 4
- Parking features: Attached, Garage Door Opener
- Attached garage spaces: 2
- Uncovered spaces: 2
Features
- Stories: 1
- Patio & porch: Covered, Patio
- Spa features: None
- Fencing: None
- Has view: Yes
- View description: Panoramic, Mountain(s)
Lot
- Size: 1.01 Acres
- Features: Rural, East/West Exposure, North/South Exposure, Natural Desert Back, Natural Desert Front
Details
- Parcel number: 10402007K
Construction
Type & style
- Home type: SingleFamily
- Architectural style: Ranch
- Property subtype: Single Family Residence
Materials
- Stucco, Wood Frame
- Roof: Metal
Condition
- Year built: 2003
Utilities & green energy
- Electric: 220 Volts in Kitchen
- Water: Pvt Water Company
- Utilities for property: Propane, See Remarks
Green energy
- Water conservation: Recirculation Pump
Community & HOA
Community
- Subdivision: CHARLESTON PARK ESTATES 2
HOA
- Has HOA: No
- Services included: No Fees
Location
- Region: Hereford
Financial & listing details
- Price per square foot: $234/sqft
- Tax assessed value: $231,689
- Annual tax amount: $2,704
- Date on market: 5/16/2026
- Cumulative days on market: 94 days
- Listing terms: Cash,Conventional,FHA,USDA Loan,VA Loan
- Ownership: Fee Simple
- Electric utility on property: Yes
- Road surface type: Paved
Estimated market value
Not available
Estimated sales range
Not available
Not available
Price history
| Date | Event | Price |
|---|---|---|
| 5/16/2026 | Listed for sale | $359,000+73.8%$234/sqft |
Source:  ARMLS #7029496 Report a problem ARMLS #7029496 Report a problem | ||
| 12/9/2009 | Sold | $206,500$135/sqft |
Source: Public Record Report a problem | ||
Public tax history
| Year | Property taxes | Tax assessment |
|---|---|---|
| 2026 | $2,704 +25.6% | $23,169 +6.4% |
| 2025 | $2,153 -0.1% | $21,775 +3.7% |
| 2024 | $2,155 +2.4% | $20,996 |
| 2023 | $2,105 -2.4% | -- |
| 2022 | $2,158 -1.9% | -- |
| 2021 | $2,200 +4.3% | -- |
| 2020 | $2,108 +4.7% | -- |
| 2019 | $2,014 | -- |
| 2018 | $2,014 +8.1% | -- |
| 2017 | $1,863 | -- |
| 2016 | -- | -- |
| 2015 | -- | -- |
| 2014 | -- | -- |
| 2013 | -- | -- |
| 2012 | -- | -- |
| 2011 | -- | -- |
| 2010 | -- | -- |
| 2009 | -- | -- |
| 2008 | -- | -- |
| 2007 | -- | -- |
| 2006 | $1,423 | -- |
| 2005 | -- | -- |
| 2004 | -- | -- |
Find assessor info on the county website
Monthly payment
Est. payment
Payment breakdown
Explore the cost of this home by adjusting the details. Changes won't be saved.Climate risks
Neighborhood: 85615
Nearby schools
GreatSchools rating
- 5/10Coronado Elementary SchoolGrades: K-8Distance: 2.7 mi
- 4/10American Leadership Academy - Sierra Vista K-12Grades: K-12Distance: 4.2 mi
Schools provided by the listing agent
- Elementary: Palominas Elementary School
- Middle: Coronado Elementary School
- High: Buena High School
- District: Palominas Elementary School District 49
Source: ARMLS. This data may not be complete. We recommend contacting the local school district to confirm school assignments for this home.
- $311,0003 bd2 ba1.7k sqft6270 S Calle De La Rosa, Hereford, AZ 85615Off Market
- $392,0003 bd2 ba2.3k sqft5585 E Calle Del Narcisco, Hereford, AZ 85615Off Market
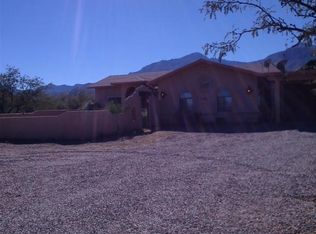
- $295,0003 bd2 ba1.5k sqft6292 S Calle De La Rosa, Sierra Vista, AZ 85615Off Market

- $561,0003 bd2 ba3.5k sqft5410 E Calle Del Narcisco, Hereford, AZ 85615Off Market

- $443,5003 bd2 ba2.2k sqft6197 S Calle De La Rosa, Hereford, AZ 85615Off Market
- $482,9004 bd3 ba2.5k sqft5581 E Calle Del Narcisco, Hereford, AZ 85615Off Market
- $439,3004 bd3 ba3.3k sqft5541 E Calle Del Narcisco, Hereford, AZ 85615Off Market
- $398,1003 bd2 ba2.2k sqft5632 E Cindi Way, Hereford, AZ 85615Off Market
A local agent can set up tours, give advice and negotiate with sellers.
Similar homes
- $369,0003 bd2 ba1.8k sqft5676 S Calle De Leon, Hereford, AZ 85615For Sale

 MLS ID #22619554, Kevin Sarullo, NextHome Complete Realty (DBA). MLS of Southern Arizona
 - $410,0004 bd2 ba2k sqft7137 S Pinon Drive, Hereford, AZ 85615For Sale
 MLS ID #7063425, Michaela L Lewis, ERA Four Feathers Realty. ARMLS
 - $280,0003 bd3 ba1.7k sqft7461 S Baggett Place, Hereford, AZ 85615For Sale
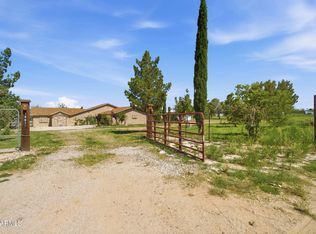 MLS ID #7062233, Daniel Demers, Sell Your Home Services. ARMLS
 - $378,9003 bd2 ba1.6k sqft8011 E Chukar Valley Dr, Hereford, AZ 85615For Sale
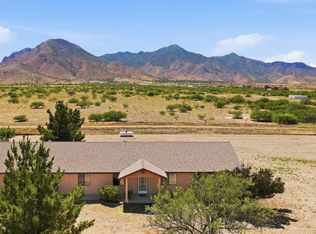 MLS ID #22613063, Juanita Hernandez Lopez, PLLC, ERA Four Feathers Realty, LC. MLS of Southern Arizona
 - $350,0003 bd2 ba1.7k sqft10148 S AIRSTRIP Road, Hereford, AZ 85615For SaleMLS ID #6961576, Tara Paterson, Arizona Homestores LLC. ARMLS
- $425,0003 bd2 ba1.9k sqft7517 S SILVERSTONE Avenue, Hereford, AZ 85615For SaleMLS ID #7019649, Danielle Stehling, Keller Williams Southern AZ. ARMLS
- $299,9993 bd2 ba1.5k sqft8169 E Larson Road, Hereford, AZ 85615For SaleMLS ID #7055804, Ann Jones, Real Broker. ARMLS
- $320,0002 bd2 ba1.5k sqft6620 S MOSON Road, Hereford, AZ 85615For SaleMLS ID #6923904, Charity Plumb, OMNI Homes International. ARMLS
- $450,0003 bd3 ba2.1k sqft6730 S Calle De La Cereza Lane, Hereford, AZ 85615For SaleMLS ID #7041748, Josh Berkley, Keller Williams Southern AZ. ARMLS
- $259,0003 bd2 ba1.3k sqft5545 E Hereford Rd, Hereford, AZ 85615For SaleMLS ID #22617895, Michael D Rhodes, Realty Executives Arizona Territory. MLS of Southern Arizona
- $379,9003 bd2 ba1.5k sqft7303 MELISSA Lane, Sierra Vista, AZ 85650For SaleMLS ID #7043692, Stephanie Nickell, Tierra Antigua Realty, LLC. ARMLS
- $267,0002 bd2 ba1.5k sqft7005 S Elmer Loop, Hereford, AZ 85615For SaleMLS ID #7066163, Michaela L Lewis, ERA Four Feathers Realty. ARMLS
- $425,0003 bd2 ba1.7k sqft7072 S RIDLING Drive, Hereford, AZ 85615For SaleMLS ID #6917473, Sheila Cooper, Keller Williams Southern AZ. ARMLS
- $375,0003 bd2 ba1.6k sqft1313 E MADISON Road, Huachuca City, AZ 85616For SaleMLS ID #7066013, Robert Maloney, Tierra Antigua Realty, LLC. ARMLS
- $358,0004 bd2 ba1.7k sqft3792 VIA LAS PAMPAS --, Sierra Vista, AZ 85650For SaleMLS ID #7036755, Sheila Cooper, Keller Williams Southern AZ. ARMLS
- $220,0003 bd2 ba1.4k sqft5838 E Perry Lane, Hereford, AZ 85615For SaleMLS ID #7042100, Ryan Ellison, Keller Williams Southern AZ. ARMLS
- $295,0003 bd2 ba1.9k sqft4329 E GARDNER Street, Sierra Vista, AZ 85650For SaleMLS ID #7058958, DeeAnna Penna, Tierra Antigua Realty, LLC. ARMLS
- $385,0005 bd2 ba2.2k sqft2602 E KIOWA Street, Sierra Vista, AZ 85650For SaleMLS ID #6947623, Miranda Jaramillo, Haymore Real Estate LLC. ARMLS
- $249,9003 bd2 ba1.4k sqft5346 E ABRANA Drive, Hereford, AZ 85615For SaleMLS ID #6833981, Derrick Coates, eXp Realty. ARMLS
- $369,4504 bd2 ba2k sqft3741 Barahona Dr, Sierra Vista, AZ 85650For SaleMLS ID #22609823, Cody Jane-Marie Hoyer, ERA Four Feathers Realty, LC. MLS of Southern Arizona
