2021 built RL Workman home close to Ft. Huachuca and amenities! 2,694 sq ft open concept 4 bedroom, 3 bath home that includes a loft area, 1st floor bedroom and full bath, 2-car garage with 5' expansion & pedestrian door. Upgraded grey painted cabinets with granite countertops throughout! Kitchen has large island, 36'' uppers, walk-in pantry, stainless appliances, and tile backsplash. Master suite has large walk-in closet, & covered balcony! Upgraded carpet and pad in bedrooms, loft, and stairs with wood-look tile throughout the rest of the home. Washer and Dryer included. Energy Star Certification and Environments for Living Guarantee.
For sale
$425,000
1094 WAGNER Place, Sierra Vista, AZ 85635
4beds
2,820sqft
:
Get pre-qualified$2,694/mo
Single Family Residence
Built in 2020
6,201 Square Feet Lot
$-- Zestimate®
$151/sqft
$12/mo HOA
What's special
Covered balconyLoft areaWalk-in pantryTile backsplashStainless appliancesKitchen has large islandWasher and dryer included
- 171 days |
- 220 |
- 13 |
Zillow last checked:
Listing updated:
Listed by:
Timothy Gilfilen 520-223-6583,
Tierra Antigua Realty, LLC,
Katie Tennyson 520-289-1898,
Tierra Antigua Realty, LLC
Source: ARMLS,MLS#: 6984316
Facts & features
Interior
Bedrooms & bathrooms
- Bedrooms: 4
- Bathrooms: 3
- Full bathrooms: 3
Heating
- ENERGY STAR Qualified Equipment, Natural Gas
Cooling
- Central Air, Ceiling Fan(s), ENERGY STAR Qualified Equipment, Programmable Thmstat
Appliances
- Included: Gas Stub for Range, Built-in Microwave, Dishwasher, Disposal, Gas Range, Gas Oven
- Laundry: Upper Level, Inside, Engy Star (See Rmks)
Features
- Pantry, High Speed Internet, Granite Counters, Double Vanity, Upstairs, Eat-in Kitchen, Breakfast Bar, Kitchen Island, Full Bth Master Bdrm, Separate Shwr & Tub
- Flooring: Carpet, Tile
- Windows: Low Emissivity Windows, Double Pane Windows, ENERGY STAR Qualified Windows, Vinyl Frame
- Has basement: No
- Has fireplace: No
Interior area
- Total structure area: 2,820
- Total interior livable area: 2,820 sqft
Property
Parking
- Total spaces: 4
- Parking features: Garage Door Opener, Direct Access
- Garage spaces: 2
- Uncovered spaces: 2
Accessibility
- Accessibility features: Lever Handles, Bath Lever Faucets
Features
- Stories: 2
- Patio & porch: Covered
- Spa features: None
- Fencing: Block
- Has view: Yes
- View description: Mountain(s)
Lot
- Size: 6,201 Square Feet
- Features: East/West Exposure, Desert Front, Cul-De-Sac, Natural Desert Back, Gravel/Stone Front, Irrigation Front
Details
- Parcel number: 10672548
Construction
Type & style
- Home type: SingleFamily
- Architectural style: Ranch
- Property subtype: Single Family Residence
Materials
- Stucco, Wood Frame, Painted
- Roof: Tile
Condition
- Year built: 2020
Details
- Builder name: RL Workman
Utilities & green energy
- Electric: 220 Volts in Kitchen
- Sewer: Public Sewer
- Water: Pvt Water Company
Green energy
- Water conservation: Low-Flow Fixtures, Recirculation Pump
Community & HOA
Community
- Features: Near Bus Stop
- Subdivision: REFLECTIONS VALIENTE
HOA
- Has HOA: Yes
- Services included: Other (See Remarks)
- HOA fee: $35 quarterly
- HOA name: Valiente
- HOA phone: 520-523-2324
Location
- Region: Sierra Vista
Financial & listing details
- Price per square foot: $151/sqft
- Tax assessed value: $362,332
- Annual tax amount: $2,357
- Date on market: 2/14/2026
- Cumulative days on market: 171 days
- Listing terms: Cash,Conventional,FHA,VA Loan
- Ownership: Fee Simple
- Electric utility on property: Yes
- Road surface type: Asphalt
Estimated market value
Not available
Estimated sales range
Not available
Not available
Price history
| Date | Event | Price |
|---|---|---|
| 6/27/2026 | Listed for sale | $425,000$151/sqft |
Source:  ARMLS #6984316 Report a problem ARMLS #6984316 Report a problem | ||
| 5/23/2026 | Contingent | $425,000$151/sqft |
Source: ARMLS #6984316 Report a problem | ||
| 2/13/2026 | Listed for sale | $425,000+18.6%$151/sqft |
Source: ARMLS #6984316 Report a problem | ||
| 7/8/2021 | Sold | $358,234$127/sqft |
Source: Public Record Report a problem | ||
Public tax history
| Year | Property taxes | Tax assessment |
|---|---|---|
| 2026 | $2,357 | $36,233 +0.5% |
| 2025 | $2,357 -0.3% | $36,060 +8.3% |
| 2024 | $2,365 +8.7% | $33,296 |
| 2023 | $2,175 +479.7% | -- |
| 2022 | $375 -4.8% | -- |
| 2021 | $394 -2% | -- |
| 2020 | $402 +3.1% | -- |
| 2019 | $390 | -- |
| 2018 | $390 +4.4% | -- |
| 2017 | $374 | -- |
| 2016 | -- | -- |
| 2015 | -- | -- |
| 2014 | -- | -- |
| 2013 | -- | -- |
| 2012 | -- | -- |
| 2011 | -- | -- |
| 2010 | -- | -- |
| 2009 | -- | -- |
| 2008 | -- | -- |
| 2007 | -- | -- |
Find assessor info on the county website
Monthly payment
Est. payment
Payment breakdown
Explore the cost of this home by adjusting the details. Changes won't be saved.Climate risks
Neighborhood: 85635
Nearby schools
GreatSchools rating
- 4/10Bella Vista Elementary SchoolGrades: K-6Distance: 0.3 mi
- 3/10Joyce Clark Middle SchoolGrades: K-8Distance: 1.6 mi
- 6/10Buena High SchoolGrades: 7-12Distance: 2.5 mi
Schools provided by the listing agent
- Elementary: Bella Vista Elementary School
- Middle: Joyce Clark Middle School
- High: Buena High School
- District: Sierra Vista Unified District
Source: ARMLS. This data may not be complete. We recommend contacting the local school district to confirm school assignments for this home.
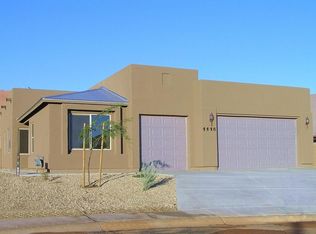
- $336,9003 bd2 ba2k sqft1116 Wagner Pl, Sierra Vista, AZ 85635Off Market
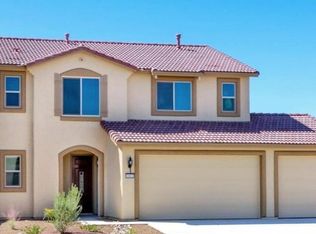
- $405,0004 bd3 ba2.3k sqft1082 Wagner Pl, Sierra Vista, AZ 85635Sold
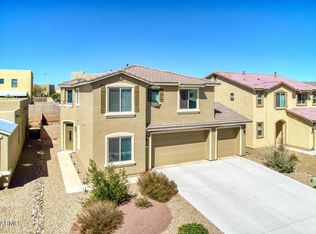
- $433,6004 bd3 ba2.8k sqft1060 Wagner Pl, Sierra Vista, AZ 85635Off Market
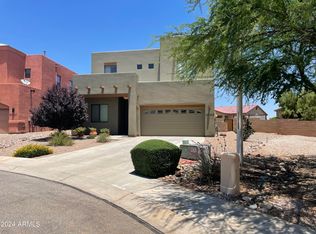
- $344,0003 bd3 ba2k sqft1063 Sam Kee Pl, Sierra Vista, AZ 85635Sold
- $383,3005 bd3 ba2.6k sqft1085 Sam Kee Pl, Sierra Vista, AZ 85635Off Market
- $325,8003 bd2 ba1.8k sqft1161 Marchbanks Dr, Sierra Vista, AZ 85635Off Market
- $415,3004 bd3 ba2.7k sqft1147 Marchbanks Dr, Sierra Vista, AZ 85635Off Market
- $369,300-- bd-- ba2.1k sqft1173 Marchbanks Dr, Sierra Vista, AZ 85635Off Market
A local agent can set up tours, give advice and negotiate with sellers.
Similar homes
- $435,0004 bd2 ba2.8k sqft3017 CARDINAL Drive, Sierra Vista, AZ 85635For Sale
 MLS ID #7029780, Ji Eun Donalbain, Tierra Antigua Realty, LLC. ARMLS
 - $425,0002 bd3 ba2.1k sqft1898 OAK WINDS Drive, Sierra Vista, AZ 85635For Sale
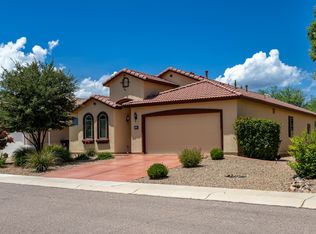 MLS ID #7060726, Michelle Hagele, Long Realty Company. ARMLS
 - $455,0004 bd3 ba2.2k sqft2964 Central Park Dr, Sierra Vista, AZ 85635For Sale
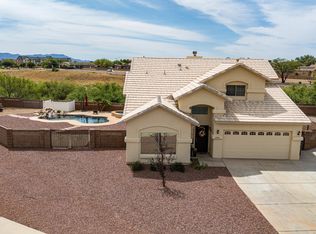
 MLS ID #22617451, Kelly A Blue, Tierra Antigua Realty. MLS of Southern Arizona
 - $260,0004 bd2 ba2.3k sqft565 CIBOLA Way, Sierra Vista, AZ 85635For Sale
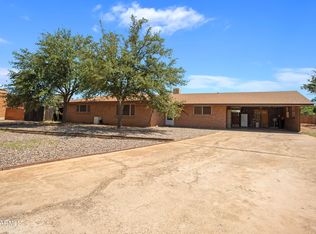 MLS ID #7060345, Bill Lewis, Keller Williams Southern AZ. ARMLS
 - $380,0004 bd3 ba2.4k sqft269 BAINBRIDGE Drive, Sierra Vista, AZ 85635For SaleMLS ID #7045195, Triston Sisti, Haymore Real Estate LLC. ARMLS
- $400,0003 bd2 ba1.8k sqft2816 Calle Parkway, Sierra Vista, AZ 85635For SaleMLS ID #6981683, Michael Rel, Real Broker. ARMLS
- $380,0004 bd2 ba2k sqft1594 Mission Viejo Drive, Sierra Vista, AZ 85635For SaleMLS ID #6984716, Stephanie Nickell, Tierra Antigua Realty, LLC. ARMLS
- $565,0004 bd4 ba2.6k sqft265 MESA Trail, Sierra Vista, AZ 85635For SaleMLS ID #7061111, Josh Berkley, Keller Williams Southern AZ. ARMLS
- $320,0003 bd3 ba1.8k sqft1024 HORNER Drive, Sierra Vista, AZ 85635For SaleMLS ID #6985004, Joshua Mayer, Haymore Real Estate LLC. ARMLS
- $375,0004 bd2 ba2.3k sqft4496 QUEENS Way, Sierra Vista, AZ 85635For SaleMLS ID #6981220, Timothy Dalrymple, Embarc Realty. ARMLS
- $377,5004 bd2 ba2.2k sqft1132 LA ROSA Court, Sierra Vista, AZ 85635For SaleMLS ID #7048022, Nancy Rea, Arizona Homestores LLC. ARMLS
- $299,0003 bd2 ba1.7k sqft1876 CHAPLAIN CARTER Drive, Sierra Vista, AZ 85635For SaleMLS ID #7048375, Josh Berkley, Keller Williams Southern AZ. ARMLS
- $415,0004 bd3 ba2.1k sqft4039 BIG BEND Street, Sierra Vista, AZ 85650For SaleMLS ID #7056012, Josh Berkley, Keller Williams Southern AZ. ARMLS
- $449,8003 bd2 ba2.2k sqft673 TANNER Drive, Sierra Vista, AZ 85635For SaleMLS ID #7044527, Marisa Pigozzo, Tierra Antigua Realty, LLC. ARMLS
- $480,0003 bd2 ba2.5k sqft1648 PICCADILLY Drive, Sierra Vista, AZ 85635For SaleMLS ID #7022664, Christine Berveiller, Haymore Real Estate LLC. ARMLS
- $509,9004 bd2 ba2.2k sqft5514 Desert Willow Loop, Sierra Vista, AZ 85635For SaleMLS ID #7025915, Derrick Coates, eXp Realty. ARMLS
- $340,0003 bd2 ba2.1k sqft1953 Golf Links Rd, Sierra Vista, AZ 85635For SaleMLS ID #22614663, Sherry Ethell, Long Realty. MLS of Southern Arizona
- $439,0003 bd2 ba2.1k sqft2861 SAINT ANDREWS Drive, Sierra Vista, AZ 85650For SaleMLS ID #7023382, Randall Wilcox, Bradley Properties. ARMLS
- $299,0003 bd2 ba1.6k sqft811 TACOMA Place, Sierra Vista, AZ 85635For SaleMLS ID #7011983, Derrick Coates, eXp Realty. ARMLS
- $449,9003 bd2 ba2.1k sqft2724 S Player Avenue, Sierra Vista, AZ 85650For SaleMLS ID #7058718, Derrick Coates, eXp Realty. ARMLS
