Exceptional indoor-outdoor living awaits in this beautifully designed home. Inside, the versatile open-concept floor plan is filled with natural light and enhanced by elegant, high-end finishes throughout. Granite countertops, abundant cabinetry, an electric fireplace, and custom tile flooring combine beauty with everyday comfort. Complementing the home's interior is an exceptional backyard retreat featuring a custom outdoor entertainment pavilion with kitchen, built-in grill, dining and lounge areas, ambient lighting, artificial turf, paver walkways, and mature landscaping. Enjoy open views and Arizona sunrises from this inviting retreat. Thoughtfully designed for comfortable living and entertaining, this exceptional property offers style and functionality throughout.
For sale
$449,800
673 TANNER Drive, Sierra Vista, AZ 85635
3beds
2,203sqft
:
Get pre-qualified$2,809/mo
Single Family Residence
Built in 2011
5,997 Square Feet Lot
$-- Zestimate®
$204/sqft
$-- HOA
What's special
Electric fireplaceOpen-concept floor planOpen viewsPaver walkwaysArtificial turfFilled with natural lightAbundant cabinetry
- 45 days |
- 247 |
- 11 |
Zillow last checked:
Listing updated:
Listed by:
Marisa Pigozzo 520-456-4123,
Tierra Antigua Realty, LLC
Source: ARMLS,MLS#: 7044527
Facts & features
Interior
Bedrooms & bathrooms
- Bedrooms: 3
- Bathrooms: 2
- Full bathrooms: 2
Heating
- Forced Air, Natural Gas
Cooling
- Central Air
Appliances
- Included: Dryer, Washer, Water Softener Owned, Reverse Osmosis, Refrigerator, Built-in Microwave, Dishwasher, Disposal, Gas Range, Gas Oven, Water Purifier
- Laundry: Inside
Features
- Granite Counters, Double Vanity, Breakfast Bar, No Interior Steps, Kitchen Island, Pantry, Full Bth Master Bdrm, Separate Shwr & Tub
- Windows: Skylight(s)
- Has basement: No
- Number of fireplaces: 1
Interior area
- Total structure area: 2,203
- Total interior livable area: 2,203 sqft
Property
Parking
- Total spaces: 4
- Parking features: Garage, Open
- Garage spaces: 2
- Uncovered spaces: 2
Features
- Stories: 1
- Spa features: None
- Fencing: Block
Lot
- Size: 5,997 Square Feet
- Features: Sprinklers In Rear, Sprinklers In Front, Desert Back, Desert Front, Gravel/Stone Back, Synthetic Grass Back
Details
- Parcel number: 10749818
Construction
Type & style
- Home type: SingleFamily
- Property subtype: Single Family Residence
Materials
- Stucco, Wood Frame, Painted
- Roof: Tile
Condition
- Year built: 2011
Details
- Builder name: R.L. Workman
Utilities & green energy
- Sewer: Public Sewer
- Water: Pvt Water Company
- Utilities for property: Natural Gas Available
Community & HOA
Community
- Subdivision: CAMPSTONE
HOA
- Has HOA: No
- Services included: No Fees
Location
- Region: Sierra Vista
Financial & listing details
- Price per square foot: $204/sqft
- Tax assessed value: $318,508
- Annual tax amount: $2,436
- Date on market: 6/20/2026
- Listing terms: Cash,Conventional,FHA,VA Loan
- Ownership: Fee Simple
Estimated market value
Not available
Estimated sales range
Not available
Not available
Price history
| Date | Event | Price |
|---|---|---|
| 6/20/2026 | Listed for sale | $449,800+28.9%$204/sqft |
Source:  ARMLS #7044527 Report a problem ARMLS #7044527 Report a problem | ||
| 1/16/2022 | Listing removed | -- |
Source: Zillow Rental Manager Report a problem | ||
| 1/10/2022 | Price change | $1,900-11.6%$1/sqft |
Source: Zillow Rental Manager Report a problem | ||
| 1/1/2022 | Listed for rent | $2,150$1/sqft |
Source: Zillow Rental Manager Report a problem | ||
| 12/28/2021 | Sold | $349,000-0.3%$158/sqft |
Source: ARMLS #6324351 Report a problem | ||
| 11/24/2021 | Contingent | $349,900$159/sqft |
Source: ARMLS #6324351 Report a problem | ||
| 11/22/2021 | Listed for sale | $349,900+43.4%$159/sqft |
Source: ARMLS #6324351 Report a problem | ||
| 3/10/2017 | Sold | $244,000-0.4%$111/sqft |
Source: Public Record Report a problem | ||
| 1/9/2017 | Price change | $244,900-2%$111/sqft |
Source: Long Realty Company #159775 Report a problem | ||
| 12/1/2016 | Listed for sale | $249,900$113/sqft |
Source: Long Realty Company #159775 Report a problem | ||
| 10/17/2016 | Listing removed | $249,900$113/sqft |
Source: Long Realty Company #159775 Report a problem | ||
| 7/27/2016 | Listed for sale | $249,900+2%$113/sqft |
Source: Long Realty Company #159775 Report a problem | ||
| 5/30/2012 | Sold | $245,000$111/sqft |
Source: Public Record Report a problem | ||
Public tax history
| Year | Property taxes | Tax assessment |
|---|---|---|
| 2026 | $2,436 +0.5% | $31,851 +0.5% |
| 2025 | $2,425 -0.1% | $31,692 +0.7% |
| 2024 | $2,427 +33.3% | $31,480 |
| 2023 | $1,822 -3.5% | -- |
| 2022 | $1,888 -0.2% | -- |
| 2021 | $1,893 +3.1% | -- |
| 2020 | $1,837 +1.3% | -- |
| 2019 | $1,814 | -- |
| 2018 | $1,814 | -- |
| 2017 | -- | -- |
| 2016 | -- | -- |
| 2015 | -- | -- |
| 2014 | -- | -- |
| 2013 | -- | -- |
| 2012 | -- | -- |
| 2011 | -- | -- |
| 2010 | -- | -- |
| 2009 | -- | -- |
Find assessor info on the county website
Monthly payment
Est. payment
Payment breakdown
Explore the cost of this home by adjusting the details. Changes won't be saved.Climate risks
Neighborhood: 85635
Nearby schools
GreatSchools rating
- 4/10Pueblo Del Sol Elementary SchoolGrades: K-6Distance: 0.8 mi
- 6/10Buena High SchoolGrades: 7-12Distance: 1.5 mi
- 3/10Joyce Clark Middle SchoolGrades: K-8Distance: 3.1 mi
Schools provided by the listing agent
- Elementary: Pueblo Del Sol Elementary School
- Middle: Joyce Clark Middle School
- High: Buena High School
- District: Sierra Vista Unified District
Source: ARMLS. This data may not be complete. We recommend contacting the local school district to confirm school assignments for this home.
- $355,2003 bd2 ba1.9k sqft657 Tanner Dr, Sierra Vista, AZ 85635Off Market

- $388,5003 bd2 ba1.9k sqft689 Tanner Dr, Sierra Vista, AZ 85635Off Market
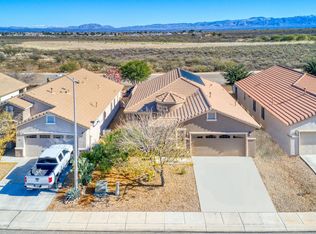
- $341,4003 bd2 ba1.9k sqft705 Tanner Dr, Sierra Vista, AZ 85635Off Market
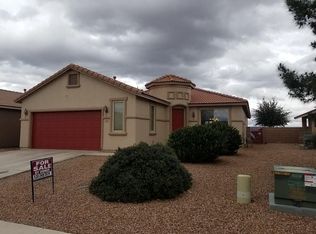
- $289,3003 bd2 ba1.3k sqft721 Tanner Dr, Sierra Vista, AZ 85635Off Market

- $343,500-- bd-- ba1.7k sqft684 Tanner Dr, Sierra Vista, AZ 85635Off Market
- $310,600-- bd-- ba1.4k sqft668 Tanner Dr, Sierra Vista, AZ 85635Off Market
- $316,7003 bd2 ba1.6k sqft700 Tanner Dr, Sierra Vista, AZ 85635Off Market
- $341,100-- bd-- ba1.7k sqft646 Tanner Dr, Sierra Vista, AZ 85635Off Market
A local agent can set up tours, give advice and negotiate with sellers.
Similar homes
- $565,0004 bd4 ba2.6k sqft265 MESA Trail, Sierra Vista, AZ 85635For Sale
 MLS ID #7061111, Josh Berkley, Keller Williams Southern AZ. ARMLS
 - $509,9004 bd2 ba2.2k sqft5514 Desert Willow Loop, Sierra Vista, AZ 85635For Sale
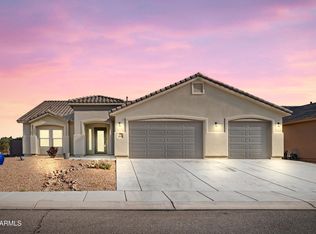 MLS ID #7025915, Derrick Coates, eXp Realty. ARMLS
 - $425,0002 bd3 ba2.1k sqft1898 OAK WINDS Drive, Sierra Vista, AZ 85635For Sale
 MLS ID #7060726, Michelle Hagele, Long Realty Company. ARMLS
 - $455,0004 bd3 ba2.2k sqft2964 Central Park Dr, Sierra Vista, AZ 85635For Sale
 MLS ID #22617451, Kelly A Blue, Tierra Antigua Realty. MLS of Southern Arizona
 - $435,0004 bd2 ba2.8k sqft3017 CARDINAL Drive, Sierra Vista, AZ 85635For SaleMLS ID #7029780, Ji Eun Donalbain, Tierra Antigua Realty, LLC. ARMLS
- $338,0004 bd2 ba1.6k sqft700 HAYES Drive, Sierra Vista, AZ 85635For SaleMLS ID #7034673, Chad Utt, Keller Williams Southern AZ. ARMLS
- $449,9003 bd2 ba2.1k sqft2724 S Player Avenue, Sierra Vista, AZ 85650For SaleMLS ID #7058718, Derrick Coates, eXp Realty. ARMLS
- $315,0003 bd2 ba1.4k sqft619 Temple Dr, Sierra Vista, AZ 85635For SaleMLS ID #22615170, Randall Wise, Long Realty. MLS of Southern Arizona
- $377,5004 bd2 ba2.2k sqft1132 LA ROSA Court, Sierra Vista, AZ 85635For SaleMLS ID #7048022, Nancy Rea, Arizona Homestores LLC. ARMLS
- $465,0004 bd2 ba3k sqft532 Earl Drive, Sierra Vista, AZ 85635For SaleMLS ID #7061502, Stephanie Nickell, Tierra Antigua Realty, LLC. ARMLS
- $480,0003 bd2 ba2.5k sqft1648 PICCADILLY Drive, Sierra Vista, AZ 85635For SaleMLS ID #7022664, Christine Berveiller, Haymore Real Estate LLC. ARMLS
- $440,0004 bd2 ba2.1k sqft4322 S CLOUD DANCE Court, Sierra Vista, AZ 85650For SaleMLS ID #7057977, Mandy Gold, Haymore Real Estate LLC. ARMLS
- $548,0003 bd3 ba2.2k sqft1900 N FRAY MARCOS Lane, Sierra Vista, AZ 85635For SaleMLS ID #7045708, Elizabeth Adams, Eliza Adams Real Estate. ARMLS
- $405,0004 bd2 ba2.5k sqft4922 LA CANADA --, Sierra Vista, AZ 85635For SaleMLS ID #6995851, Anthony Henry, Tierra Antigua Realty, LLC. ARMLS
- $315,0003 bd2 ba1.6k sqft1093 ESTANCIA Drive, Sierra Vista, AZ 85635For SaleMLS ID #7049468, Shawn Polston, Keller Williams Southern AZ. ARMLS
- $279,9002 bd2 ba1.2k sqft5252 Cedar Springs Drive, Sierra Vista, AZ 85635For SaleMLS ID #7060375, Michaela L Lewis, ERA Four Feathers Realty. ARMLS
- $400,0003 bd2 ba1.8k sqft2816 Calle Parkway, Sierra Vista, AZ 85635For SaleMLS ID #6981683, Michael Rel, Real Broker. ARMLS
- $380,0004 bd2 ba2.7k sqft2763 Oriole Drive --, Sierra Vista, AZ 85635For SaleMLS ID #7037083, Melanie Crane, Service First Realty. ARMLS
- $439,9003 bd3 ba2.1k sqft3400 SNEAD Drive, Sierra Vista, AZ 85650For SaleMLS ID #7032205, Jocelyn T Lawley, Long Realty Company. ARMLS
- $315,0003 bd2 ba1.6k sqft5162 Paseo Las Palmas, Sierra Vista, AZ 85635For SaleMLS ID #22614112, Gregory Richardson, Tierra Antigua Realty. MLS of Southern Arizona
