Skip main navigation
Off market
  • $227,400

    1561 Brookfield Dr, Denham Springs, LA 70726

    4beds
    1,717sqft
    SingleFamily
    Built in 1969
    0.3 Acres Lot
    $227,400 Zestimate®
    $132/sqft
    $1,796 Estimated rent

    Home value

    $227,400

    $216,000 - $239,000

    $1,796/mo

    Zestimate® history
    Loading
    Loading...

    Owner options

    List your home for rent

    $1,796/mo

    Rent Zestimate®

    Find your next renter with Zillow Rental Manager. Plus, with online applications, you can quickly screen prospective tenants – for free.

    Learn more

    $1,796/mo

    Rent Zestimate®

    Refinance and save

    $1,066/mo

    Est. payment

    Refinancing to a lower rate could help reduce your monthly payments and save thousands over the life of the loan.

    See today's rates

    $1,066/mo

    Est. payment

    Explore your selling options

    Work with a Zillow partner agent

    Leverage their expertise and Zillow's premium Showcase listings to get your home seen by more buyers.

    Get started

    List with your own agent

    Get your home in front of millions of buyers by listing it on Zillow.

    Learn how to do it

    Sell it yourself

    Take full control of how buyers see your home on Zillow by listing For Sale by Owner (FSBO).

    List your home

    What's special

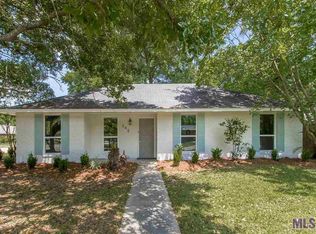
    *Back on the Market with a BRAND NEW 30 year Architectural ROOF! This well built and recently remodeled home sits on a larger corner lot. It is less than 1 mile N of I-12 just off Range Rd and is conveniently located to all this rapidly growing city has to offer. A fresh coat of Urban Bronze exterior paint and streamline vibes from the cedar stained horizontal fence give this 4 bed 2 bath home some major curb appeal. A breeze always seems to blow through the concreted 14' x 20' covered back patio, making morning coffee or evening gatherings ideal! The large backyard and several maturing trees add to the overall appeal of the home. The home offers wood plank tile flooring throughout and penny tile in bathroom. It has new tile showers, tubs, vanities and kitchen cabinets. Master Bedroom has his and her closets, as well as, each bedroom having its own walk in closets. Excellent storage space in attic and two large hall/linen closets. All new kitchen cabinets w/lifetime baked on finish and soft close hinges. New 3CM Pure white Quartz throughout kitchen, Butler's pantry, and bathrooms. A spacious laundry room leaves lots of space for washer, dryer, and chest type deep freezer. Lovely white upper cabinets tie in w/lots of well thought out shelving for overhead storage. The Butler's pantry, done in all white drawers and immediately off the kitchen, is functional! It allows for great flow through to the main dining room and yields enough storage for even the largest of families. A new HVAC unit installed in 2017 (having a 5yr warranty). The home sits on extra large lot and has a side carport with plenty of off street parking. Flood Insurance is approx. $1900 a year with $2500 deductible

    This property is off market, which means it's not currently listed for sale or rent on Zillow. This may be different from what's available on other websites or public sources.

    Facts & features

    Interior

    Bedrooms & bathrooms
    • Bedrooms: 4
    • Bathrooms: 2
    • Full bathrooms: 2
    Heating
    • Other, Gas
    Cooling
    • Central
    Features
    • Ceiling Fan(s), Cable Ready, Elec Dryer Con, Elec Stove Con, Elec Wash Con, Ice Maker, Sm Window Trtmt., Inside Laundry
    • Flooring: Tile
    • Basement: Slab: Traditional Found
    Interior area
    • Total interior livable area: 1,717 sqft

    Property

    Parking
    • Total spaces: 3
    • Parking features: Carport
    Features
    • Patio & porch: Deck, Covered, Patio: Open
    • Exterior features: Brick
    • Fencing: Wood Fence, Partial Fence
    Lot
    • Size: 0.3 Acres
    • Features: Corner Lot, Level Lot
    • Topography: Level
    Details
    • Parcel number: 0361428
    • Zoning description: Res Single Family Zone
    • Special conditions: As Is

    Construction

    Type & style
    • Home type: SingleFamily
    • Architectural style: Traditional Style
    Materials
    • Roof: Asphalt
    Condition
    • Year built: 1969

    Utilities & green energy

    • Gas: GAS: Entergy
    • Sewer: Public Sewer
    • Water: Public

    Community & HOA

    Community
    • Security: Smoke Detector(s)
    Location
    • Region: Denham Springs

    Financial & listing details

    • Price per square foot: $132/sqft
    • Tax assessed value: $160,000
    • Annual tax amount: $824

    Price history

    DateEventPrice
    11/13/2020Sold--
    Source: ROAM MLS #2020005174 Report a problem
    9/21/2020Pending sale$187,500$109/sqft
    Source: Latter & Blum - Lake Sherwood #2020005174 Report a problem
    9/14/2020Price change$187,500-0.8%$109/sqft
    Source: Latter & Blum - Lake Sherwood #2020005174 Report a problem
    7/31/2020Price change$189,000-1.6%$110/sqft
    Source: Latter & Blum - Lake Sherwood #2020005174 Report a problem
    6/4/2020Price change$192,000-1%$112/sqft
    Source: Latter & Blum - Lake Sherwood #2020005174 Report a problem
    4/7/2020Price change$194,000-0.5%$113/sqft
    Source: Latter & Blum - Livingston #2020005174 Report a problem
    4/2/2020Price change$195,000+3.2%$114/sqft
    Source: Latter & Blum - Livingston #2020005174 Report a problem
    4/1/2020Listed for sale$189,000$110/sqft
    Source: Latter & Blum - Livingston #2020005174 Report a problem
    9/9/2019Listing removed$189,000$110/sqft
    Source: Owner Report a problem
    6/5/2019Listed for sale$189,000$110/sqft
    Source: Owner Report a problem
    5/25/2017Sold--
    Source: Public Record Report a problem

    Public tax history

    YearProperty taxesTax assessment
    2025$824 -1.1%$16,000
    2024$834 +68.4%$16,000 +34.9%
    2023$495 -0.7%$11,860
    2022$499 -0.3%$11,860
    2021$500 -61.4%$11,860
    2020$1,298 -5.5%$11,860 -2.1%
    2019$1,373 +3.6%$12,120 +4.4%
    2017$1,325 +173.7%$11,610 +1.1%
    2015$484 $11,480
    2014$484 -2.1%$11,480
    2013$494 -3.8%$11,480
    2012$514 -15.6%$11,480 -5.6%
    2011$609 -1.8%$12,160
    2010$619 +3.7%$12,160 -90%
    2009$597 -2.7%$121,600
    2008$614 +30.4%$121,600 +15.5%
    2007$470 +17.6%$105,300
    2006$400 +2.1%$105,300 +900%
    2005$392 -0.5%$10,530
    2004$394 +990.8%$10,530 +38.6%
    2003$36 -5.9%$7,600
    2002$38 -0.2%$7,600
    2001$38 $7,600
    Find assessor info on the county website

    Neighborhood: 70726

    Nearby schools

    GreatSchools rating
    Schools provided by the listing agent
    • District: Livingston Parish

    Source: The MLS. This data may not be complete. We recommend contacting the local school district to confirm school assignments for this home.

    Get a cash offer in 3 minutes
    Find out how much your home could sell for in as little as 3 minutes with a no-obligation cash offer.
    Estimated market value
    $227,400
    Get a cash offer in 3 minutes
    Find out how much your home could sell for in as little as 3 minutes with a no-obligation cash offer.
    Estimated market value
    $227,400