Impeccably maintained 3 bedrooms, 2 bathrooms, separate study & a spacious two-car garage home nestled in a highly sought-after community, presenting the perfect blend of modern conveniences & classic charm. Step inside to find an open-concept layout that seamlessly blends the great room and kitchen, creating a warm ambiance ideal for everyday living and entertaining. The heart of this home is undeniably the kitchen: an aspiring chef's delight, featuring elegant granite countertops, a large center island, stainless steel appliances, and durable ceramic tile flooring. The upgraded soaring ceilings in the living area add a touch of grandeur, enhancing the spaciousness of this exquisite space. The primary suite offers a private oasis with its generous proportions. Unwind in the luxurious bathroom, complete with a garden tub, a separate walk-in shower, and extensive closet space. The additional two bedrooms are thoughtfully designed, providing ample space for relaxation or productivity. A dedicated study further amplifies the versatility of this home, easily adaptable as a home office, playroom or quiet retreat. Outdoor enthusiasts will find solace in the expansive backyard, rendered even more enjoyable with an oversized covered patio—ideal for leisurely afternoons or lively gatherings. The meticulously landscaped yard invites a range of activities, from gardening to simply lounging in the Texas sun. This property is strategically located within a community that prioritizes leisure and outdoor activities, featuring access to jogging trails and a community pool for social recreation and in community elementary. Whether you are seeking comfort, style, or convenience, this Forney gem promises a fulfilling lifestyle in a welcoming neighborhood. Experience the perfect balance of elegance and practicality right at home.
Sold
Price Unknown
1561 Cedar Crest Dr, Forney, TX 75126
3beds
2,036sqft
Single Family Residence
Built in 2019
6,011 Square Feet Lot
$294,700 Zestimate®
$--/sqft
$2,416 Estimated rent
Home value
$294,700
$268,000 - $324,000
$2,416/mo
Zestimate® history
Owner options
List your home for rent
$2,416/mo
Rent Zestimate®
Find your next renter with Zillow Rental Manager. Plus, with online applications, you can quickly screen prospective tenants – for free.
$2,416/mo
Rent Zestimate®
Refinance and save
$225/mo
Est. payment
Refinancing to a lower rate could help reduce your monthly payments and save thousands over the life of the loan.
$225/mo
Est. payment
Explore your selling options
Work with a Zillow partner agent
Leverage their expertise and Zillow's premium Showcase listings to get your home seen by more buyers.
Get startedList with your own agent
Get your home in front of millions of buyers by listing it on Zillow.
Learn how to do itSell it yourself
Take full control of how buyers see your home on Zillow by listing For Sale by Owner (FSBO).
List your homeWhat's special
Meticulously landscaped yardOversized covered patioExpansive backyardStainless steel appliancesDedicated studyGreat roomElegant granite countertops
Zillow last checked:
Listing updated:
Listed by:
Jennifer Kilpatrick 0501768 214-808-7263,
Coldwell Banker Apex, REALTORS 972-564-1001
Bought with:
Valerie Harris
Glazer's Realtors
Source: NTREIS,MLS#: 20999787
Facts & features
Interior
Bedrooms & bathrooms
- Bedrooms: 3
- Bathrooms: 2
- Full bathrooms: 2
Primary bedroom
- Level: First
- Dimensions: 16 x 15
Living room
- Level: First
- Dimensions: 1 x 1
Office
- Level: First
- Dimensions: 9 x 6
Heating
- Central
Cooling
- Central Air, Ceiling Fan(s)
Appliances
- Included: Dishwasher, Disposal, Gas Range, Microwave
Features
- Decorative/Designer Lighting Fixtures, Kitchen Island, Pantry, Cable TV, Vaulted Ceiling(s)
- Windows: Window Coverings
- Has basement: No
- Has fireplace: No
Interior area
- Total interior livable area: 2,036 sqft
Property
Parking
- Total spaces: 2
- Parking features: Door-Multi, Garage Faces Front, Garage, Garage Door Opener
- Attached garage spaces: 2
Features
- Levels: One
- Stories: 1
- Patio & porch: Rear Porch, Front Porch, Covered
- Exterior features: Rain Gutters
- Pool features: None
- Fencing: Back Yard,Privacy,Wood
Lot
- Size: 6,011 Square Feet
- Features: Backs to Greenbelt/Park, Interior Lot, Subdivision
Details
- Parcel number: 198022
Construction
Type & style
- Home type: SingleFamily
- Architectural style: Detached
- Property subtype: Single Family Residence
Materials
- Foundation: Slab
- Roof: Composition
Condition
- Year built: 2019
Utilities & green energy
- Utilities for property: Electricity Connected, Cable Available
Community & HOA
Community
- Subdivision: Gateway Parks Add Ph 2a & 2b
HOA
- Has HOA: Yes
- Services included: All Facilities, Association Management
- HOA fee: $225 quarterly
- HOA name: Gateway Parks Community Assoc
- HOA phone: 469-602-5175
Location
- Region: Forney
Financial & listing details
- Tax assessed value: $353,567
- Annual tax amount: $7,642
- Date on market: 7/18/2025
- Cumulative days on market: 22 days
- Electric utility on property: Yes
Price history
| Date | Event | Price |
|---|---|---|
| 8/19/2025 | Sold | -- |
Source: NTREIS #20999787 Report a problem | ||
| 8/11/2025 | Pending sale | $329,900$162/sqft |
Source:  Coldwell Banker Apex, Realtors #20999787 Report a problem Coldwell Banker Apex, Realtors #20999787 Report a problem | ||
| 8/11/2025 | Contingent | $329,900$162/sqft |
Source: NTREIS #20999787 Report a problem | ||
| 7/18/2025 | Listed for sale | $329,900$162/sqft |
Source: NTREIS #20999787 Report a problem | ||
Public tax history
| Year | Property taxes | Tax assessment |
|---|---|---|
| 2025 | $7,508 -1.7% | $353,567 -2.5% |
| 2024 | $7,642 -9.8% | $362,629 -11.5% |
| 2023 | $8,474 +6.3% | $409,948 +13.4% |
| 2022 | $7,971 | $361,441 +21.7% |
| 2021 | -- | $297,087 +7% |
| 2020 | -- | $277,580 +611.7% |
| 2019 | -- | $39,000 -22% |
| 2018 | -- | $50,000 |
Find assessor info on the county website
Neighborhood: Gateway Parks
Nearby homes
- $349,300-- bd-- ba2.6k sqft1565 Cedar Crest Dr, Forney, TX 75126Off Market
- $307,2003 bd2 ba1.8k sqft1569 Cedar Crest Dr, Forney, TX 75126Off Market
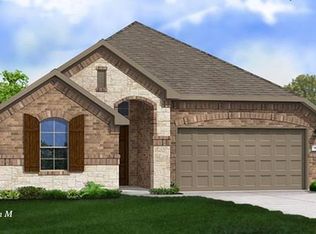
- $--5 bd3 ba3.1k sqft1568 Kleberg Dr, Forney, TX 75126Sold
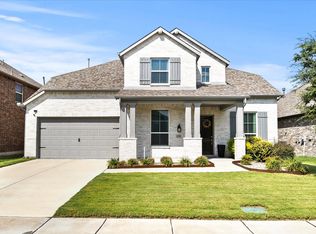
- $362,8004 bd3 ba2.5k sqft1564 Kleberg Dr, Forney, TX 75126Off Market
- $275,7004 bd2 ba2.8k sqft1560 Kleberg Dr, Forney, TX 75126Off Market
- $372,800-- bd-- ba2.6k sqft1572 Kleberg Dr, Forney, TX 75126Off Market
- $--3 bd2 ba1.7k sqft1573 Cedar Crest Dr, Forney, TX 75126Sold
- $262,900-- bd-- ba1.5k sqft1560 Cedar Crest Dr, Forney, TX 75126Off Market
Nearby schools
GreatSchools rating
- 5/10Willett Elementary SchoolGrades: K-4Distance: 0.3 mi
- 6/10Themer MiddleGrades: 7-8Distance: 0.8 mi
- 5/10Forney High SchoolGrades: 9-12Distance: 2 mi
Schools provided by the listing agent
- Elementary: Willett
- Middle: Themer
- High: Forney
- District: Forney ISD
Source: NTREIS. This data may not be complete. We recommend contacting the local school district to confirm school assignments for this home.
Get a cash offer in 3 minutes
Find out how much your home could sell for in as little as 3 minutes with a no-obligation cash offer.
Estimated market value
$294,700
Get a cash offer in 3 minutes
Find out how much your home could sell for in as little as 3 minutes with a no-obligation cash offer.
Estimated market value
$294,700
- Texas
- Kaufman County
- Forney
- 75126
- Gateway Parks
- 1561 Cedar Crest Dr
