WELCOME to your new home in Forney, TX! This beautifully landscaped home will certainly catch your eye! Step inside to the magnificent open layout, perfect for entertaining! The eat-in kitchen features dual sinks, stainless steel appliances, an island with bar seating, a walk-in pantry, and direct access to the dining area. The spacious living offers a cozy decorative stone fireplace. The owner's suite is acquainted by an ensuite bath with a walk-in shower, soaking tub, separate vanities, and a walk-in closet. The two spare bedrooms share a well appointed full bath. The large covered patio in the backyard is the perfect place to relax. Situated on a corner lot in the Gateway Parks Subdivision with amenities such as a clubhouse with gym, 2 pools, splashpad and playground area . Located in the esteemed Forney Independent School District between US-80 and I-20, offering an abundance of shopping, dining, or entertainment opportunities. Call today for a showing!
Sold
Price Unknown
1573 Cedar Crest Dr, Forney, TX 75126
3beds
1,769sqft
Single Family Residence
Built in 2018
7,187 Square Feet Lot
$302,600 Zestimate®
$--/sqft
$2,188 Estimated rent
Home value
$302,600
$287,000 - $318,000
$2,188/mo
Zestimate® history
Owner options
List your home for rent
$2,188/mo
Rent Zestimate®
Find your next renter with Zillow Rental Manager. Plus, with online applications, you can quickly screen prospective tenants – for free.
$2,188/mo
Rent Zestimate®
Refinance and save
$204/mo
Est. payment
Refinancing to a lower rate could help reduce your monthly payments and save thousands over the life of the loan.
$204/mo
Est. payment
Explore your selling options
Work with a Zillow partner agent
Leverage their expertise and Zillow's premium Showcase listings to get your home seen by more buyers.
Get startedList with your own agent
Get your home in front of millions of buyers by listing it on Zillow.
Learn how to do itSell it yourself
Take full control of how buyers see your home on Zillow by listing For Sale by Owner (FSBO).
List your homeWhat's special
Playground areaBar seatingLarge covered patioSpacious livingNew homeSoaking tubEnsuite bath
Zillow last checked:
Listing updated:
Listed by:
Marsha Sikes 0640303,
M&D Real Estate 972-472-1788
Bought with:
Brittany Clifford
Coldwell Banker Apex, REALTORS
Source: NTREIS,MLS#: 20518468
Facts & features
Interior
Bedrooms & bathrooms
- Bedrooms: 3
- Bathrooms: 2
- Full bathrooms: 2
Primary bedroom
- Features: En Suite Bathroom, Walk-In Closet(s)
- Level: First
- Dimensions: 15 x 13
Bedroom
- Features: Ceiling Fan(s), Walk-In Closet(s)
- Level: First
- Dimensions: 13 x 10
Bedroom
- Features: Ceiling Fan(s), Walk-In Closet(s)
- Level: First
- Dimensions: 13 x 10
Primary bathroom
- Features: Built-in Features, Dual Sinks, Double Vanity, En Suite Bathroom, Garden Tub/Roman Tub, Linen Closet, Separate Shower
- Level: First
Breakfast room nook
- Features: Eat-in Kitchen
- Level: First
- Dimensions: 9 x 9
Dining room
- Level: First
- Dimensions: 14 x 10
Other
- Features: Built-in Features, Solid Surface Counters
- Level: First
Kitchen
- Features: Built-in Features, Dual Sinks, Eat-in Kitchen, Granite Counters, Kitchen Island, Walk-In Pantry
- Level: First
- Dimensions: 12 x 12
Living room
- Features: Fireplace
- Level: First
- Dimensions: 25 x 18
Utility room
- Level: First
- Dimensions: 6 x 5
Heating
- Central, Natural Gas
Cooling
- Central Air, Ceiling Fan(s), Electric
Appliances
- Included: Dishwasher, Disposal, Gas Range, Microwave
- Laundry: Washer Hookup, Electric Dryer Hookup, Laundry in Utility Room
Features
- Built-in Features, Decorative/Designer Lighting Fixtures, Double Vanity, Eat-in Kitchen, Granite Counters, Kitchen Island, Open Floorplan, Other, Pantry, Walk-In Closet(s)
- Flooring: Carpet, Ceramic Tile, Laminate
- Windows: Window Coverings
- Has basement: No
- Number of fireplaces: 1
- Fireplace features: Decorative, Gas, Gas Log, Living Room, Stone
Interior area
- Total interior livable area: 1,769 sqft
Property
Parking
- Total spaces: 2
- Parking features: Door-Single, Garage Faces Front, Garage, Garage Door Opener
- Attached garage spaces: 2
Features
- Levels: One
- Stories: 1
- Patio & porch: Rear Porch, Patio, Covered
- Exterior features: Private Yard
- Pool features: None
- Fencing: Back Yard,Fenced,Wood
Lot
- Size: 7,187 Square Feet
- Features: Back Yard, Corner Lot, Lawn, Landscaped, Sprinkler System
Details
- Parcel number: 198025
Construction
Type & style
- Home type: SingleFamily
- Architectural style: Traditional,Detached
- Property subtype: Single Family Residence
Materials
- Brick, Rock, Stone
- Foundation: Slab
- Roof: Composition
Condition
- Year built: 2018
Utilities & green energy
- Sewer: Public Sewer
- Water: Public
- Utilities for property: Sewer Available, Water Available
Community & HOA
Community
- Security: Smoke Detector(s)
- Subdivision: Gateway Parks Add Ph 2a & 2b
HOA
- Has HOA: Yes
- Services included: All Facilities, Maintenance Structure
- HOA fee: $204 quarterly
- HOA name: Gateway Parks Community Association
- HOA phone: 833-301-4538
Location
- Region: Forney
Financial & listing details
- Tax assessed value: $324,314
- Annual tax amount: $6,747
- Date on market: 1/25/2024
- Cumulative days on market: 6 days
- Listing terms: Cash,Conventional,FHA,VA Loan
- Exclusions: All Curtain Rods, Security System, Wall Coat Racks & Hooks, Living Room Shelves x4, Refrigerator
Price history
| Date | Event | Price |
|---|---|---|
| 2/21/2024 | Sold | -- |
Source: NTREIS #20518468 Report a problem | ||
| 2/6/2024 | Pending sale | $315,000$178/sqft |
Source: NTREIS #20518468 Report a problem | ||
| 1/25/2024 | Listed for sale | $315,000+16.7%$178/sqft |
Source: NTREIS #20518468 Report a problem | ||
| 9/18/2020 | Listing removed | $269,900$153/sqft |
Source: JP & Associates Frisco #14390122 Report a problem | ||
| 7/17/2020 | Listed for sale | $269,900$153/sqft |
Source: JP & Associates Frisco #14390122 Report a problem | ||
Public tax history
| Year | Property taxes | Tax assessment |
|---|---|---|
| 2025 | $5,085 -11.5% | $324,314 -2.8% |
| 2024 | $5,746 +5.3% | $333,750 +2.3% |
| 2023 | $5,458 -9.1% | $326,393 +10% |
| 2022 | $6,002 | $296,721 +10% |
| 2021 | -- | $269,746 +6.4% |
| 2020 | -- | $253,440 -1.2% |
| 2019 | -- | $256,490 +413% |
| 2018 | -- | $50,000 |
Find assessor info on the county website
Neighborhood: Gateway Parks
Nearby homes
- $309,8003 bd2 ba1.8k sqft1569 Cedar Crest Dr, Forney, TX 75126Off Market
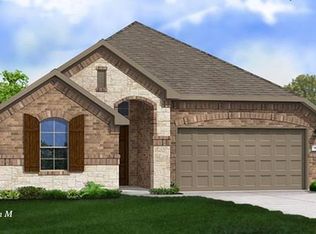
- $355,300-- bd-- ba2.6k sqft1565 Cedar Crest Dr, Forney, TX 75126Off Market
- $376,100-- bd-- ba2.8k sqft1576 Kleberg Dr, Forney, TX 75126Off Market
- $378,900-- bd-- ba2.6k sqft1572 Kleberg Dr, Forney, TX 75126Off Market
- $392,0004 bd2 ba2.6k sqft1597 Kleberg Dr, Forney, TX 75126Off Market
- $394,3004 bd3 ba2.6k sqft1593 Kleberg Dr, Forney, TX 75126Off Market
- $--3 bd2 ba2k sqft1561 Cedar Crest Dr, Forney, TX 75126Sold
- $309,0003 bd2 ba2.2k sqft1572 Cedar Crest Dr, Forney, TX 75126For Sale
Nearby schools
GreatSchools rating
- 6/10Willett Elementary SchoolGrades: K-4Distance: 0.3 mi
- 6/10Themer MiddleGrades: 7-8Distance: 0.8 mi
- 5/10Forney High SchoolGrades: 9-12Distance: 2 mi
Schools provided by the listing agent
- Elementary: Willett
- Middle: Brown
- High: Forney
- District: Forney ISD
Source: NTREIS. This data may not be complete. We recommend contacting the local school district to confirm school assignments for this home.
Get a cash offer in 3 minutes
Find out how much your home could sell for in as little as 3 minutes with a no-obligation cash offer.
Estimated market value
$302,600
Get a cash offer in 3 minutes
Find out how much your home could sell for in as little as 3 minutes with a no-obligation cash offer.
Estimated market value
$302,600
- Texas
- Kaufman County
- Forney
- 75126
- Gateway Parks
- 1573 Cedar Crest Dr
