A great deal! Seriously, this is the lowest price and best view of any two-bedroom townhouse with an ELEVATOR in the greens for almost a decade! This lovely townhome with private elevator is move in ready! Enjoy stunning golf course and water views from nearly every room. Built entirely of Cement Block, adorned with high quality tile roof, dual pane windows and a maintenance free environment! The spacious townhome features an open floor plan, GIANT EN-SUITE BEDROOMS, high ceilings, double pane windows. With the easy to operate elevator, cl1 1/2 car garage, (perfect for one car and a golf cart or storage) and screened porch with water and fountain views, this is easily the best choice for snow birds, travelers, ir full time residents that are tired of keeping up with maintenance. The enormous primary suite with luxury bathroom includes a soaking tub and separate shower plus a spacious ensuite guest bedroom. This gem is located in an exclusive gated community right next door with a private path to the Tuscawilla Golf and Country Club where members enjoy dining, tennis, a JR Olympic pool, a gym and a scenic Championship Golf Course surrounded by nature. This home offers true peace of mind since the comprehensive HOA takes care of everything—including roof repair and replacement, fully covered exterior building insurance, all exterior maintenance, landscaping, pest control, irrigation, gated access, private dog park and more. Due to the HOA-covered exterior insurance, your personal homeowner’s policy is minimal (HO6 only), offering even more savings and simplicity. When you move here, you can focus on enjoying life without any worries! Inside the home, you’ll find a bright, open living area with easy-care luxury vinyl plank flooring and a modern kitchen featuring quartz countertops, high-end cabinetry, and new appliances. Step onto your screened back porch and enjoy the peaceful view of the pond and fountain, with birds and wildlife adding to the serene ambiance. The 1 1/2 car garage has room for both a car and golf cart, plus a spacious driveway for guests. And when it’s time to travel? Just lock the door and go! This is more than a home—it’s a lifestyle of comfort, security, and ease.
Sold for $379,900
$379,900
1561 Corkery Ct, Winter Springs, FL 32708
2beds
1,854sqft
Townhouse
Built in 2015
542 Square Feet Lot
$377,000 Zestimate®
$205/sqft
$2,367 Estimated rent
Home value
$377,000
$343,000 - $415,000
$2,367/mo
Zestimate® history
Owner options
List your home for rent
$2,367/mo
Rent Zestimate®
Find your next renter with Zillow Rental Manager. Plus, with online applications, you can quickly screen prospective tenants – for free.
$2,367/mo
Rent Zestimate®
Refinance and save
$3,067/mo
Est. payment
Refinancing to a lower rate could help reduce your monthly payments and save thousands over the life of the loan.
$3,067/mo
Est. payment
Explore your selling options
Work with a Zillow partner agent
Leverage their expertise and Zillow's premium Showcase listings to get your home seen by more buyers.
Get startedList with your own agent
Get your home in front of millions of buyers by listing it on Zillow.
Learn how to do itSell it yourself
Take full control of how buyers see your home on Zillow by listing For Sale by Owner (FSBO).
List your homeWhat's special
Easy to operate elevatorGiant en-suite bedroomsSpacious ensuite guest bedroomPrivate elevatorHigh ceilingsSpacious townhomeOpen floor plan
Zillow last checked:
Listing updated:
Listed by:
Kim Coburn 407-341-1324,
RE/MAX TOWN & COUNTRY REALTY 407-695-2066,
Colleen Kahl 407-630-0027,
RE/MAX TOWN & COUNTRY REALTY
Bought with:
Dan Palmer, 3063172
TEAM DONOVAN
Source: Stellar MLS,MLS#: O6380608 Originating MLS: Orlando Regional
Originating MLS: Orlando Regional
Facts & features
Interior
Bedrooms & bathrooms
- Bedrooms: 2
- Bathrooms: 3
- Full bathrooms: 2
- 1/2 bathrooms: 1
Primary bedroom
- Features: Walk-In Closet(s)
- Level: Second
- Area: 264 Square Feet
- Dimensions: 12x22
Bedroom 2
- Features: Linen Closet
- Level: Second
- Area: 280 Square Feet
- Dimensions: 14x20
Primary bathroom
- Level: Second
- Area: 144 Square Feet
- Dimensions: 16x9
Primary bathroom
- Level: Second
- Area: 18 Square Feet
- Dimensions: 6x3
Bathroom 1
- Level: First
- Area: 56 Square Feet
- Dimensions: 8x7
Bathroom 2
- Level: Second
Dinette
- Level: First
- Area: 40 Square Feet
- Dimensions: 5x8
Dining room
- Level: First
- Area: 80 Square Feet
- Dimensions: 8x10
Foyer
- Level: First
- Area: 20 Square Feet
- Dimensions: 4x5
Kitchen
- Level: First
- Area: 88 Square Feet
- Dimensions: 11x8
Laundry
- Level: Second
- Area: 25 Square Feet
- Dimensions: 5x5
Living room
- Level: First
- Area: 228 Square Feet
- Dimensions: 12x19
Heating
- Central, Electric
Cooling
- Central Air
Appliances
- Included: Dishwasher, Disposal, Dryer, Electric Water Heater, Freezer, Microwave, Range, Refrigerator
- Laundry: Inside, Upper Level
Features
- Crown Molding, Elevator, Kitchen/Family Room Combo, Open Floorplan, Solid Surface Counters, Thermostat, Walk-In Closet(s)
- Flooring: Carpet, Laminate, Tile
- Windows: Double Pane Windows
- Has fireplace: No
Interior area
- Total structure area: 2,298
- Total interior livable area: 1,854 sqft
Property
Parking
- Total spaces: 1
- Parking features: Driveway, Oversized
- Attached garage spaces: 1
- Has uncovered spaces: Yes
Accessibility
- Accessibility features: Accessible Bedroom, Accessible Elevator Installed, Accessible Full Bath, Accessible Hallway(s)
Features
- Levels: Two
- Stories: 2
- Patio & porch: Covered, Front Porch, Porch, Rear Porch
- Exterior features: Irrigation System, Lighting, Sidewalk
- Has view: Yes
- View description: Golf Course, Park/Greenbelt, Trees/Woods, Water
- Water view: Water
Lot
- Size: 542 Square Feet
- Features: Conservation Area, Cul-De-Sac, Greenbelt, City Lot
- Residential vegetation: Mature Landscaping, Trees/Landscaped
Details
- Parcel number: 07213152100000140
- Zoning: RES
- Special conditions: None
Construction
Type & style
- Home type: Townhouse
- Property subtype: Townhouse
Materials
- Block, Stucco
- Foundation: Slab
- Roof: Tile
Condition
- Completed
- New construction: No
- Year built: 2015
Utilities & green energy
- Sewer: Public Sewer
- Water: Public
- Utilities for property: BB/HS Internet Available, Cable Available, Electricity Connected, Water Connected
Community & HOA
Community
- Features: Community Mailbox, Dog Park, Gated Community - No Guard, Golf Carts OK, Golf, Park, Playground, Pool, Tennis Court(s)
- Pet fee: $0 monthly
- Subdivision: GREENS AT TUSCAWILLA
HOA
- Has HOA: Yes
- Amenities included: Gated
- Services included: Reserve Fund, Insurance, Maintenance Structure, Maintenance Grounds, Pest Control, Private Road
- HOA fee: $506 monthly
- HOA name: Julie Anfell
- HOA phone: 407-676-9177
Location
- Region: Winter Springs
Financial & listing details
- Price per square foot: $205/sqft
- Annual tax amount: $5,917
- Date on market: 2/7/2026
- Cumulative days on market: 234 days
- Listing terms: Cash,Conventional
- Ownership: Fee Simple
- Total actual rent: 0
- Electric utility on property: Yes
- Road surface type: Paved, Asphalt
Price history
| Date | Event | Price |
|---|---|---|
| 3/4/2026 | Sold | $379,900-4.8%$205/sqft |
Source:  Stellar MLS #O6380608 Report a problem Stellar MLS #O6380608 Report a problem | ||
| 2/7/2026 | Pending sale | $399,000$215/sqft |
Source: Stellar MLS #O6380608 Report a problem | ||
| 2/7/2026 | Listed for sale | $399,000+5%$215/sqft |
Source: Stellar MLS #O6380608 Report a problem | ||
| 1/6/2026 | Listing removed | $379,900$205/sqft |
Source: Stellar MLS #O6296652 Report a problem | ||
| 12/22/2025 | Listed for sale | $379,900$205/sqft |
Source: Stellar MLS #O6296652 Report a problem | ||
| 10/20/2025 | Pending sale | $379,900$205/sqft |
Source: Stellar MLS #O6296652 Report a problem | ||
| 10/3/2025 | Price change | $379,900-4.8%$205/sqft |
Source: Stellar MLS #O6296652 Report a problem | ||
| 9/4/2025 | Price change | $399,000-0.2%$215/sqft |
Source: Stellar MLS #O6296652 Report a problem | ||
| 7/24/2025 | Price change | $399,900-3.6%$216/sqft |
Source: Stellar MLS #O6296652 Report a problem | ||
| 7/8/2025 | Price change | $414,900-2.4%$224/sqft |
Source: Stellar MLS #O6296652 Report a problem | ||
| 6/30/2025 | Price change | $425,000-5.6%$229/sqft |
Source: Stellar MLS #O6296652 Report a problem | ||
| 6/9/2025 | Price change | $450,000-3.2%$243/sqft |
Source: Stellar MLS #O6296652 Report a problem | ||
| 5/20/2025 | Price change | $465,000-4.1%$251/sqft |
Source: Stellar MLS #O6296652 Report a problem | ||
| 5/5/2025 | Price change | $485,000-3%$262/sqft |
Source: Stellar MLS #O6296652 Report a problem | ||
| 4/9/2025 | Listed for sale | $499,900-4.8%$270/sqft |
Source: Stellar MLS #O6296652 Report a problem | ||
| 3/12/2025 | Listing removed | $525,000$283/sqft |
Source: Stellar MLS #O6280330 Report a problem | ||
| 2/13/2025 | Listed for sale | $525,000+74.3%$283/sqft |
Source: Stellar MLS #O6280330 Report a problem | ||
| 2/25/2015 | Sold | $301,250$162/sqft |
Source: Agent Provided Report a problem | ||
Public tax history
Tax history is unavailable.
Neighborhood: 32708
Nearby homes
- $428,4003 bd2 ba1.8k sqft1529 Corkery Ct, Winter Springs, FL 32708Off Market
- $508,8003 bd3 ba1.8k sqft1533 Corkery Ct, Winter Springs, FL 32708Sold

- $428,9002 bd3 ba1.9k sqft1525 Corkery Ct, Winter Springs, FL 32708Off Market
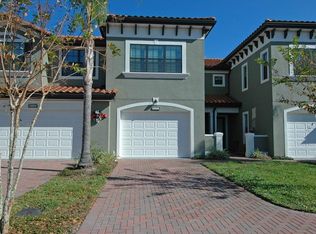
- $495,0003 bd3 ba1.8k sqft1521 Corkery Ct, Winter Springs, FL 32708Sold
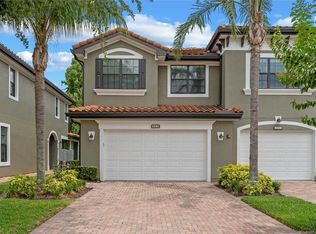
- $440,5003 bd2 ba1.8k sqft1517 Corkery Ct, Winter Springs, FL 32708Off Market
- $411,0002 bd3 ba1.9k sqft1513 Corkery Ct, Winter Springs, FL 32708Off Market
- $427,5003 bd3 ba1.8k sqft1528 Corkery Ct, Winter Springs, FL 32708Off Market
- $421,4002 bd3 ba1.9k sqft1524 Corkery Ct, Winter Springs, FL 32708Off Market
Nearby schools
GreatSchools rating
- 10/10Rainbow Elementary SchoolGrades: PK-5Distance: 1.6 mi
- 7/10Indian Trails Middle SchoolGrades: 6-8Distance: 1 mi
- 6/10Winter Springs High SchoolGrades: 9-12Distance: 2.1 mi
Schools provided by the listing agent
- Elementary: Rainbow Elementary
- Middle: Indian Trails Middle
- High: Winter Springs High
Source: Stellar MLS. This data may not be complete. We recommend contacting the local school district to confirm school assignments for this home.
Get a cash offer in 3 minutes
Find out how much your home could sell for in as little as 3 minutes with a no-obligation cash offer.
Estimated market value
$377,000
Get a cash offer in 3 minutes
Find out how much your home could sell for in as little as 3 minutes with a no-obligation cash offer.
Estimated market value
$377,000
- Florida
- Seminole County
- Winter Springs
- 32708
- 1561 Corkery Ct
Nearby cities
Nearby zip codes
Other Winter Springs Topics
